Virtually Staged. Located in South Tampa’s highly sought-after Plant High School district, this elegantly remodeled (4 Bedroom + Office/5th Bedroom), 2,741-square-foot townhome offers an incredible, low-car-dependence lifestyle just minutes from downtown and the airport. It is 2 blocks to Publix, Hyde Park, and all the dining and entertainment in SoHo, all while enjoying the peace of mind of being in a non-flood zone with quick access to the Selmon Expressway and I-275. Inside, the home features a brilliantly designed layout with high-quality finishes and essential recent updates, including a newer roof, A/C, water heater, fresh carpet (in some bedrooms), a new washer and dryer, and a replaced primary bath fan mechanism. The massive two-car garage easily pulls double duty as a home gym or workshop with plenty of room left for a vehicle. The living spaces are beautifully spread across three floors: the first floor hosts an additional living/lounge area and guest suite; the second opens up to gorgeous hardwood flooring, an oversized primary suite with a spa-like bath, and an incredibly ergonomic designer kitchen with stunning quartz waterfall countertops; and the third floor features two additional bedrooms alongside a dedicated bonus room that's absolutely perfect for a home office or 5th bedroom . Schedule a showing today!
For sale
$825,000
2613 ESPANA COURT, TAMPA, FL 33609
5beds
2,741sqft
:
Get pre-qualified$6,167/mo
Townhouse
Built in 2004
1,257 Square Feet Lot
$791,900 Zestimate®
$301/sqft
$470/mo HOA
What's special
Guest suiteHigh-quality finishesStunning quartz waterfall countertopsMassive two-car garageDedicated bonus roomSpa-like bathIncredibly ergonomic designer kitchen
- 33 days |
- 358 |
- 15 |
Zillow last checked:
Listing updated:
Listed by:
Gordon Klaiber 813-734-2594,
REDFIN CORPORATION 617-458-2883
Source: Stellar MLS,MLS#: TB8526282 Originating MLS: Suncoast Tampa
Originating MLS: Suncoast Tampa
Facts & features
Interior
Bedrooms & bathrooms
- Bedrooms: 5
- Bathrooms: 5
- Full bathrooms: 4
- 1/2 bathrooms: 1
Rooms
- Room types: Utility Room
Primary bedroom
- Features: Ceiling Fan(s), Dual Sinks, En Suite Bathroom, Walk-In Closet(s)
- Level: Second
Bedroom 2
- Features: Ceiling Fan(s), Built-in Closet
- Level: First
Bedroom 3
- Features: Ceiling Fan(s), Walk-In Closet(s)
- Level: Third
Bedroom 4
- Features: Ceiling Fan(s), Built-in Closet
- Level: Third
Kitchen
- Features: Breakfast Bar, Exhaust Fan, Pantry, Stone Counters
- Level: Second
Living room
- Features: Ceiling Fan(s)
- Level: Second
Heating
- Electric
Cooling
- Central Air
Appliances
- Included: Dishwasher, Disposal, Electric Water Heater
- Laundry: Laundry Room, Upper Level
Features
- Ceiling Fan(s), Crown Molding, Eating Space In Kitchen, Kitchen/Family Room Combo, Open Floorplan, PrimaryBedroom Upstairs, Solid Surface Counters, Split Bedroom, Stone Counters, Thermostat, Walk-In Closet(s)
- Flooring: Carpet, Tile, Hardwood
- Doors: French Doors
- Has fireplace: No
Interior area
- Total structure area: 3,241
- Total interior livable area: 2,741 sqft
Video & virtual tour
Property
Parking
- Total spaces: 2
- Parking features: Covered, Driveway, Garage Door Opener
- Attached garage spaces: 2
- Has uncovered spaces: Yes
Features
- Levels: Three Or More
- Stories: 3
- Patio & porch: Covered, Deck
- Exterior features: Balcony, Lighting, Private Entrance, Sidewalk
- Has view: Yes
- View description: Trees/Woods
Lot
- Size: 1,257 Square Feet
- Features: Landscaped
- Residential vegetation: Trees/Landscaped
Details
- Parcel number: A22291872YB0000000006.0
- Zoning: PD
- Special conditions: None
Construction
Type & style
- Home type: Townhouse
- Property subtype: Townhouse
Materials
- Block
- Foundation: Slab
- Roof: Tile
Condition
- New construction: No
- Year built: 2004
Utilities & green energy
- Sewer: Public Sewer
- Water: Public
- Utilities for property: Electricity Connected, Public, Sewer Connected, Street Lights, Underground Utilities, Water Connected
Community & HOA
Community
- Features: Deed Restrictions, Sidewalks
- Pet fee: $0 monthly
- Subdivision: AUDUBON VILLAS TWNHMS
HOA
- Has HOA: Yes
- Services included: Common Area Taxes, Maintenance Structure, Maintenance Grounds, Private Road, Sewer, Trash, Water
- HOA fee: $470 monthly
- HOA name: Audubon Villas Homeowners Association
- HOA phone: 727-573-9300
Location
- Region: Tampa
Financial & listing details
- Price per square foot: $301/sqft
- Tax assessed value: $637,497
- Annual tax amount: $10,938
- Date on market: 7/10/2026
- Cumulative days on market: 29 days
- Listing terms: Cash,Conventional,FHA,VA Loan
- Ownership: Fee Simple
- Total actual rent: 0
- Electric utility on property: Yes
- Road surface type: Paved
Estimated market value
$791,900
$752,000 - $831,000
$6,125/mo
Price history
| Date | Event | Price |
|---|---|---|
| 7/10/2026 | Listed for sale | $825,000+20.4%$301/sqft |
Source:  Stellar MLS #TB8526282 Report a problem Stellar MLS #TB8526282 Report a problem | ||
| 9/19/2022 | Sold | $685,000+0.8%$250/sqft |
Source: Public Record Report a problem | ||
| 8/12/2022 | Pending sale | $679,900$248/sqft |
Source: Stellar MLS #T3387507 Report a problem | ||
| 8/8/2022 | Price change | $679,900-2.9%$248/sqft |
Source: Stellar MLS #T3387507 Report a problem | ||
| 7/12/2022 | Listed for sale | $699,900+29.6%$255/sqft |
Source: Stellar MLS #T3387507 Report a problem | ||
| 2/16/2020 | Listing removed | $4,000$1/sqft |
Source: BRAINARD REALTY #T3215808 Report a problem | ||
| 12/18/2019 | Listed for rent | $4,000$1/sqft |
Source: BRAINARD REALTY #T3215808 Report a problem | ||
| 12/18/2019 | Listing removed | $539,900$197/sqft |
Source: BRAINARD REALTY #T3146011 Report a problem | ||
| 8/26/2019 | Price change | $539,900-0.9%$197/sqft |
Source: BRAINARD REALTY #T3146011 Report a problem | ||
| 8/12/2019 | Price change | $544,7000%$199/sqft |
Source: BRAINARD REALTY #T3146011 Report a problem | ||
| 7/31/2019 | Price change | $544,8000%$199/sqft |
Source: BRAINARD REALTY #T3146011 Report a problem | ||
| 7/23/2019 | Price change | $544,9000%$199/sqft |
Source: BRAINARD REALTY #T3146011 Report a problem | ||
| 6/10/2019 | Price change | $545,000-2.7%$199/sqft |
Source: BRAINARD REALTY #T3146011 Report a problem | ||
| 4/23/2019 | Price change | $559,900-1.8%$204/sqft |
Source: BRAINARD REALTY #T3146011 Report a problem | ||
| 4/2/2019 | Price change | $569,900-1.7%$208/sqft |
Source: BRAINARD REALTY #T3146011 Report a problem | ||
| 3/22/2019 | Price change | $579,900+1.8%$212/sqft |
Source: BRAINARD REALTY #T3146011 Report a problem | ||
| 2/25/2019 | Price change | $569,900-3.2%$208/sqft |
Source: BRAINARD REALTY #T3146011 Report a problem | ||
| 2/2/2019 | Price change | $588,888-1.8%$215/sqft |
Source: BRAINARD REALTY #T3146011 Report a problem | ||
| 12/7/2018 | Listed for sale | $599,900+69%$219/sqft |
Source: BRAINARD REALTY #T3146011 Report a problem | ||
| 6/29/2018 | Sold | $355,000-4%$130/sqft |
Source: Public Record Report a problem | ||
| 5/7/2018 | Price change | $369,900-9.8%$135/sqft |
Source: REAL ESTATE ASSET DISPOSITION #T2928914 Report a problem | ||
| 4/11/2018 | Price change | $409,900-8.4%$150/sqft |
Source: REAL ESTATE ASSET DISPOSITION #T2928914 Report a problem | ||
| 3/13/2018 | Price change | $447,400-10%$163/sqft |
Source: REAL ESTATE ASSET DISPOSITION #T2928914 Report a problem | ||
| 2/14/2018 | Listed for sale | $497,100+38%$181/sqft |
Source: REAL ESTATE ASSET DISPOSITION #T2928914 Report a problem | ||
| 12/6/2017 | Sold | $360,100+24.2%$131/sqft |
Source: Public Record Report a problem | ||
| 12/22/2016 | Listing removed | $290,000$106/sqft |
Source: MCBRIDE KELLY & ASSOCIATES #T2825912 Report a problem | ||
| 6/23/2016 | Pending sale | $290,000-35.3%$106/sqft |
Source: MCBRIDE KELLY & ASSOCIATES #T2825912 Report a problem | ||
| 10/7/2005 | Sold | $448,000+34.3%$163/sqft |
Source: Public Record Report a problem | ||
| 5/13/2005 | Sold | $333,600$122/sqft |
Source: Public Record Report a problem | ||
Public tax history
| Year | Property taxes | Tax assessment |
|---|---|---|
| 2025 | $10,938 +7.5% | $588,482 +2.9% |
| 2024 | $10,178 +2.4% | $571,897 +3% |
| 2023 | $9,939 -3.5% | $555,240 +8.4% |
| 2022 | $10,298 +10.9% | $512,196 +10% |
| 2021 | $9,283 +4.3% | $465,633 +5% |
| 2020 | $8,901 +0.8% | $443,371 +1.7% |
| 2019 | $8,829 | $436,104 +5.7% |
| 2018 | $8,829 +4.1% | $412,727 +3.8% |
| 2017 | $8,482 +75.9% | $397,756 +49% |
| 2016 | $4,822 +3% | $266,949 +0.7% |
| 2015 | $4,681 +0.4% | $265,093 +0.8% |
| 2014 | $4,663 | $262,989 +1.5% |
| 2013 | $4,663 +0.7% | $259,102 +1.7% |
| 2012 | $4,630 -1.8% | $254,771 -1.4% |
| 2011 | $4,717 +2.6% | $258,325 +1.5% |
| 2010 | $4,598 +2.6% | $254,507 +2.7% |
| 2009 | $4,482 -26.7% | $247,816 -23.1% |
| 2008 | $6,116 -13.6% | $322,161 -9.1% |
| 2007 | $7,078 -6.1% | $354,377 +2.5% |
| 2006 | $7,539 +9.2% | $345,734 +21.3% |
| 2005 | $6,902 | $284,947 +898.4% |
| 2004 | -- | $28,541 |
Find assessor info on the county website
Monthly payment
Est. payment
Payment breakdown
Explore the cost of this home by adjusting the details. Changes won't be saved.Climate risks
Neighborhood: Palma Ceia Pines
Nearby schools
GreatSchools rating
- 9/10Mitchell Elementary SchoolGrades: PK-5Distance: 0.2 mi
- 9/10Wilson Middle SchoolGrades: 6-8Distance: 1.1 mi
- 8/10Plant High SchoolGrades: 9-12Distance: 1.6 mi
Schools provided by the listing agent
- Elementary: Mitchell-HB
- Middle: Wilson-HB
- High: Plant-HB
Source: Stellar MLS. This data may not be complete. We recommend contacting the local school district to confirm school assignments for this home.
- $3,9953 bd4 ba2k sqft2611 Espana Ct, Tampa, FL 33609For Rent

- $531,1002 bd2 ba1.7k sqft2615 Espana Ct, Tampa, FL 33609Off Market

- $264,0741 bd1 ba644 sqft313 Audubon Ave, Tampa, FL 33609Off Market
- $558,1002 bd2 ba1.7k sqft2617 Espana Ct, Tampa, FL 33609Off Market
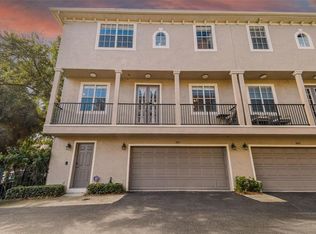
- $575,1003 bd3 ba1.9k sqft2608 Espana Ct, Tampa, FL 33609Off Market
- $600,7003 bd4 ba2k sqft2607 Espana Ct, Tampa, FL 33609Off Market
- $575,0003 bd4 ba1.9k sqft2606 Espana Ct, Tampa, FL 33609Sold
- $489,3003 bd2 ba1.5k sqft312 S Arrawana Ave, Tampa, FL 33609Off Market
A local agent can set up tours, give advice and negotiate with sellers.
Similar homes
- $749,9004 bd4 ba2.2k sqft3122 W AZEELE STREET #3, TAMPA, FL 33609For Sale

 MLS ID #TB8531761, Ashley Nadeau, SMITH & ASSOCIATES REAL ESTATE. Stellar MLS
 - $715,0003 bd4 ba1.9k sqft2510 W CLEVELAND STREET #2, TAMPA, FL 33609For Sale
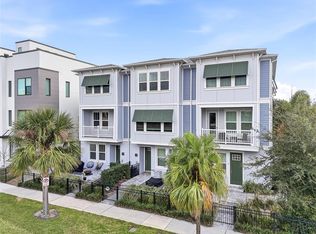 MLS ID #TB8463574, Jodi Gilliam, LPT REALTY, LLC. Stellar MLS
 - $735,0003 bd4 ba1.9k sqft2602 W CLEVELAND STREET #3, TAMPA, FL 33609For Sale
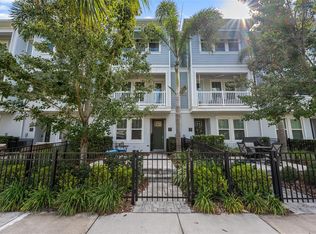 MLS ID #TB8443332, Taylor Richey, PREMIER SOTHEBYS INTL REALTY. Stellar MLS
 - $999,9004 bd3 ba3k sqft2510 W CARMEN STREET, TAMPA, FL 33609For Sale
 MLS ID #TB8489390, Kristina Kuba, KELLER WILLIAMS TAMPA CENTRAL. Stellar MLS
 - $849,9004 bd5 ba2.5k sqft6023 INTERBAY BOULEVARD #1, TAMPA, FL 33611For SaleMLS ID #TB8526701, Leila Haynes, 54 REALTY LLC. Stellar MLS
- $669,0003 bd4 ba2.1k sqft1508 S BAY VILLA PLACE #B, TAMPA, FL 33629For SaleMLS ID #TB8512409, Stephen Gay, SMITH & ASSOCIATES REAL ESTATE. Stellar MLS
- $750,0005 bd3 ba2.3k sqft302 W COMANCHE AVENUE, TAMPA, FL 33604For SaleMLS ID #O6418731, Katie Morrison, KELLER WILLIAMS HERITAGE REALTY. Stellar MLS
- $899,0004 bd3 ba2.3k sqft4405 W MELROSE AVENUE, TAMPA, FL 33629For SaleMLS ID #TB8514305, Nelson Bosque, SMITH & ASSOCIATES REAL ESTATE. Stellar MLS
- $809,5503 bd3 ba1.4k sqft1618 S ARRAWANA AVENUE, TAMPA, FL 33629For SaleMLS ID #TB8523200, Joe Stagliano, IMPACT REALTY TAMPA BAY. Stellar MLS
- $985,0004 bd3 ba2.7k sqft3920 W LEMON STREET, TAMPA, FL 33609For SaleMLS ID #TB8486806, Johanna Aristy-Santana LLC, SIGNATURE REALTY ASSOCIATES. Stellar MLS
- $799,0006 bd3 ba2k sqft3620 E TAMPA CIRCLE, TAMPA, FL 33629For SaleMLS ID #O6395449, Ayoub Aitelhaj, ATLIS REALTY GROUP LLC. Stellar MLS
- $1,049,0004 bd6 ba2.4k sqft2417 W STROUD AVENUE, TAMPA, FL 33629For SaleMLS ID #TB8533322, Andrew Duncan, LPT REALTY LLC. Stellar MLS
- $925,0004 bd3 ba2.3k sqft2820 N CENTRAL COURT, TAMPA, FL 33602For SaleMLS ID #TB8490988, Frank Albert, FRANK ALBERT REALTY. Stellar MLS
- $825,0004 bd3 ba2.6k sqft9706 GRETNA GREEN DRIVE, TAMPA, FL 33626For SaleMLS ID #TB8534496, Jennifer Myers, KELLER WILLIAMS TAMPA PROPERTIES. Stellar MLS
- $719,0003 bd2 ba1.5k sqft708 SEABOARD PLACE #708, TAMPA, FL 33602For SaleMLS ID #TB8520937, John Marsden, AGILE GROUP REALTY. Stellar MLS
- $1,197,8886 bd3 ba2.9k sqft307 S NEWPORT #1-2 AVENUE, TAMPA, FL 33606For SaleMLS ID #TB8501202, Celeste Hunter, SMITH & ASSOCIATES REAL ESTATE. Stellar MLS
- $450,0003 bd4 ba2.1k sqft4516 BAY SPRING COURT, TAMPA, FL 33611For SaleMLS ID #TB8534782, Stephen Gay, SMITH & ASSOCIATES REAL ESTATE. Stellar MLS
- $551,5003 bd4 ba1.7k sqft501 KNIGHTS RUN AVENUE #5102, TAMPA, FL 33602For SaleMLS ID #TB8519373, Adam Fernandez, KELLER WILLIAMS TAMPA CENTRAL. Stellar MLS
- $795,0004 bd3 ba2.4k sqft1101 88TH AVENUE N, ST PETERSBURG, FL 33702For SaleMLS ID #TB8530288, Jennifer Thayer, KELLER WILLIAMS ST PETE REALTY. Stellar MLS
- $539,0003 bd3 ba1.5k sqft3025 W GROVEWOOD COURT #3, TAMPA, FL 33629For SaleMLS ID #TB8519192, Susan Butterfield, SMITH & ASSOCIATES REAL ESTATE. Stellar MLS
