Welcome to this charming and perfect South Tampa 4-bedroom, 3-bathroom home located in the highly sought-after Mabry, Coleman, and Plant school district. Truly the perfect location. Conveniently situated within walking distance to Mabry Elementary and Coleman Middle School, this home is nestled in one of South Tampa’s most desirable residential neighborhoods and offers the perfect location for a family home.Inside, you’ll find a spacious layout with updates including flooring, kitchen and bathrooms. The large kitchen offers abundant counter space and storage, perfect for entertaining and everyday living, while the beautiful fireplace adds warmth and character to the living area. The home was also completely replumbed in 2020. This home offers an excellent opportunity to move right in or continue updating and personalizing to your own style. Situated on a nearly 1/4-acre lot, the oversized yard provides plenty of space for outdoor living and room to add a swimming pool if desired. An oversized two-car garage provides excellent space for your cars and storage. For active families, the City of Tampa neighborhood pool is just two blocks away, along with nearby ball fields and a track, offering outstanding recreational opportunities close to home. The home remained high and dry with no flooding during the 2024 storms. While the property is currently located in a flood zone, it was not in a flood zone until FEMA redrew the maps a few years ago, and flood insurance coverage is in place at a very competitive rate. A wonderful opportunity in an unbeatable location.
For sale
Price cut: $51K (7/8)
$899,000
4405 W MELROSE AVENUE, TAMPA, FL 33629
4beds
2,351sqft
:
Get pre-qualified$6,042/mo
Single Family Residence
Built in 1969
10,412 Square Feet Lot
$-- Zestimate®
$382/sqft
$-- HOA
What's special
Spacious layout
- 70 days |
- 1,219 |
- 64 |
Likely to sell faster than
Zillow last checked:
Listing updated:
Listed by:
Nelson Bosque 813-839-3800,
SMITH & ASSOCIATES REAL ESTATE 813-839-3800
Source: Stellar MLS,MLS#: TB8514305 Originating MLS: Suncoast Tampa
Originating MLS: Suncoast Tampa
Facts & features
Interior
Bedrooms & bathrooms
- Bedrooms: 4
- Bathrooms: 3
- Full bathrooms: 3
Rooms
- Room types: Family Room, Florida Room, Living Room
Primary bedroom
- Features: Dual Closets
- Level: First
- Area: 336 Square Feet
- Dimensions: 28x12
Bedroom 2
- Features: Built-in Closet
- Level: First
- Area: 192 Square Feet
- Dimensions: 16x12
Bedroom 3
- Features: Built-in Closet
- Level: First
- Area: 180 Square Feet
- Dimensions: 15x12
Bedroom 4
- Features: Built-in Closet
- Level: First
- Area: 120 Square Feet
- Dimensions: 12x10
Dining room
- Level: First
- Area: 253 Square Feet
- Dimensions: 23x11
Family room
- Level: First
- Area: 216 Square Feet
- Dimensions: 18x12
Kitchen
- Level: First
- Area: 286 Square Feet
- Dimensions: 22x13
Living room
- Level: First
- Area: 228 Square Feet
- Dimensions: 19x12
Heating
- Central
Cooling
- Central Air
Appliances
- Included: Dishwasher, Microwave, Range, Refrigerator
- Laundry: In Garage
Features
- Ceiling Fan(s)
- Flooring: Carpet, Other, Tile
- Windows: Skylight(s)
- Has fireplace: Yes
- Fireplace features: Wood Burning
Interior area
- Total structure area: 2,863
- Total interior livable area: 2,351 sqft
Video & virtual tour
Property
Parking
- Total spaces: 2
- Parking features: Garage Door Opener, Oversized
- Attached garage spaces: 2
Features
- Levels: One
- Stories: 1
- Exterior features: Private Yard
- Fencing: Other,Wood
Lot
- Size: 10,412 Square Feet
Details
- Parcel number: A292918ZZZ00000550590.0
- Zoning: RS-75
- Special conditions: None
Construction
Type & style
- Home type: SingleFamily
- Property subtype: Single Family Residence
Materials
- Block, Other
- Foundation: Slab
- Roof: Shingle
Condition
- New construction: No
- Year built: 1969
Utilities & green energy
- Sewer: Public Sewer
- Water: Public
- Utilities for property: BB/HS Internet Available
Community & HOA
Community
- Pet fee: $0 monthly
- Subdivision: UNPLATTED
HOA
- Has HOA: No
Location
- Region: Tampa
Financial & listing details
- Price per square foot: $382/sqft
- Tax assessed value: $792,868
- Annual tax amount: $7,730
- Date on market: 6/3/2026
- Cumulative days on market: 51 days
- Listing terms: Cash,Conventional
- Ownership: Fee Simple
- Total actual rent: 0
- Road surface type: Asphalt
Estimated market value
Not available
Estimated sales range
Not available
Not available
Price history
| Date | Event | Price |
|---|---|---|
| 7/8/2026 | Price change | $899,000-5.4%$382/sqft |
Source:  Stellar MLS #TB8514305 Report a problem Stellar MLS #TB8514305 Report a problem | ||
| 6/3/2026 | Listed for sale | $950,000+103.9%$404/sqft |
Source: Stellar MLS #TB8514305 Report a problem | ||
| 6/30/2014 | Sold | $466,000-5.1%$198/sqft |
Source: Stellar MLS #T2622821 Report a problem | ||
| 4/5/2014 | Listed for sale | $491,000+27.5%$209/sqft |
Source: ADDvantage Real Estate #T2622821 Report a problem | ||
| 1/29/2008 | Sold | $385,000-9.4%$164/sqft |
Source: Public Record Report a problem | ||
| 1/18/2008 | Listed for sale | $424,900$181/sqft |
Source: Visual Tour #T2288299 Report a problem | ||
Public tax history
| Year | Property taxes | Tax assessment |
|---|---|---|
| 2025 | $7,730 +7.4% | $417,701 +2.9% |
| 2024 | $7,198 +2.4% | $405,929 +3% |
| 2023 | $7,026 +2.6% | $394,106 +3% |
| 2022 | $6,846 +1.2% | $382,627 +3% |
| 2021 | $6,768 +1% | $371,483 +1.4% |
| 2020 | $6,702 +1.9% | $366,354 +2.3% |
| 2019 | $6,579 | $358,117 +1.9% |
| 2018 | $6,579 +0.8% | $351,440 -16.4% |
| 2017 | $6,529 +1.5% | $420,615 +24.8% |
| 2016 | $6,436 +3% | $337,132 +0.7% |
| 2015 | $6,248 +40.7% | $334,788 +33.7% |
| 2014 | $4,439 | $250,488 +1.5% |
| 2013 | $4,439 +0.7% | $246,786 +1.7% |
| 2012 | $4,407 -20.7% | $242,661 -4.8% |
| 2011 | $5,561 -4% | $254,838 -4.6% |
| 2010 | $5,792 -1.3% | $267,227 -0.8% |
| 2009 | $5,869 +219.7% | $269,269 +52.1% |
| 2008 | $1,836 -10.3% | $177,070 +3% |
| 2007 | $2,048 -4.1% | $171,913 +2.5% |
| 2006 | $2,136 +2.6% | $167,720 +3% |
| 2005 | $2,081 | $162,835 +3% |
| 2004 | -- | $158,092 +1.9% |
| 2003 | -- | $155,144 +2.4% |
| 2002 | -- | $151,508 +2.7% |
| 2001 | -- | $147,539 -16.5% |
| 2000 | $1,636 | $176,702 |
Find assessor info on the county website
Monthly payment
Est. payment
Payment breakdown
Explore the cost of this home by adjusting the details. Changes won't be saved.Climate risks
Neighborhood: Sunset Park
Nearby schools
GreatSchools rating
- 10/10Mabry Elementary SchoolGrades: PK-5Distance: 0.3 mi
- 10/10Coleman Middle SchoolGrades: 6-8Distance: 0.1 mi
- 8/10Plant High SchoolGrades: 9-12Distance: 1 mi
Schools provided by the listing agent
- Elementary: Dale Mabry Elementary-HB
- Middle: Coleman-HB
- High: Plant-HB
Source: Stellar MLS. This data may not be complete. We recommend contacting the local school district to confirm school assignments for this home.
- $900,0004 bd2 ba2.2k sqft4407 Melrose Ave, Tampa, FL 33629Sold
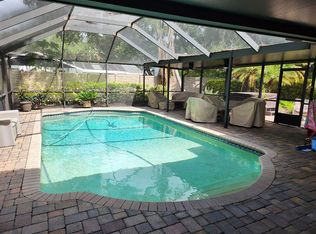
- $900,0003 bd2 ba2.2k sqft4407 W Melrose Ave, Tampa, FL 33629Sold

- $874,9004 bd4 ba2.4k sqft4401 W Melrose Ave, Tampa, FL 33629Off Market
- $912,6004 bd2 ba2.3k sqft4406 W Estrella St, Tampa, FL 33629Off Market

- $1,035,200-- bd-- ba-- sqft4406 W Estella St, Tampa, FL 33629Off Market
- $1,025,4004 bd3 ba2k sqft4411 W Melrose Ave, Tampa, FL 33629Off Market
- $802,8004 bd2 ba2k sqft4402 W Estrella St, Tampa, FL 33629Off Market
- $976,7004 bd3 ba1.8k sqft4410 W Estrella St, Tampa, FL 33629Off Market
A local agent can set up tours, give advice and negotiate with sellers.
A local lender can help you make sure your offer is ready when you are.
Similar homes
- $975,0004 bd3 ba2.2k sqft2302 S ARRAWANA AVENUE, TAMPA, FL 33629For Sale
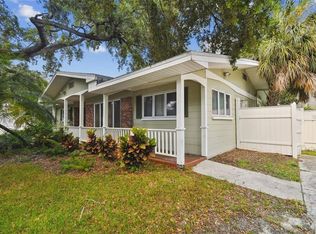
 MLS ID #TB8475912, Aldo Delacruz, KELLER WILLIAMS SOUTH TAMPA. Stellar MLS
 - $1,049,0004 bd6 ba2.4k sqft2417 W STROUD AVENUE, TAMPA, FL 33629For Sale
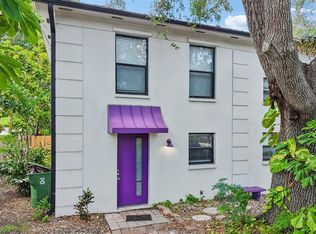 MLS ID #TB8533322, Andrew Duncan, LPT REALTY LLC. Stellar MLS
 - $650,0003 bd2 ba1.9k sqft1520 S RICHARD AVENUE, TAMPA, FL 33629For Sale
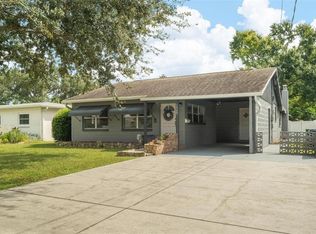 MLS ID #TB8433227, Conor Green, CHARLES RUTENBERG REALTY INC. Stellar MLS
 - $545,0004 bd3 ba2k sqft7314 WOODKIRK COURT, TAMPA, FL 33634For Sale
 MLS ID #TB8537226, Anaylin Perez, BHHS FLORIDA PROPERTIES GROUP. Stellar MLS
 - $500,0004 bd3 ba2k sqft4204 S RENELLIE DRIVE, TAMPA, FL 33611For SaleMLS ID #O6422282, Candace Garber, TRUDEALS REALTY CORP. Stellar MLS
- $750,0005 bd3 ba2.3k sqft302 W COMANCHE AVENUE, TAMPA, FL 33604For SaleMLS ID #O6418731, Katie Morrison, KELLER WILLIAMS HERITAGE REALTY. Stellar MLS
- $700,0004 bd3 ba2.6k sqft8402 BOXWOOD DRIVE, TAMPA, FL 33615For SaleMLS ID #TB8479290, Ali St Cyr, GULF SHORES REALTY ERA POWERED LLC. Stellar MLS
- $925,0004 bd4 ba3.4k sqft475 HOLLY HILL ROAD, OLDSMAR, FL 34677For SaleMLS ID #TB8529182, Jeffrey Borham, PA, EXP REALTY LLC. Stellar MLS
- $550,0004 bd2 ba1.3k sqft2918 W ELLIS DRIVE, TAMPA, FL 33611For SaleMLS ID #TB8535424, William Morris, YELLOWFIN REALTY. Stellar MLS
- $825,0004 bd2 ba2k sqft511 RIVIERA BAY DRIVE NE, ST PETERSBURG, FL 33702For SaleMLS ID #TB8486821, Laura Blackwell, COMPASS FLORIDA LLC. Stellar MLS
- $700,0004 bd2 ba2.4k sqft1204 E PARK CIRCLE, TAMPA, FL 33604For SaleMLS ID #TB8519989, Chris LaRue, ORCHARD BROKERAGE, LLC. Stellar MLS
- $675,0003 bd2 ba1.6k sqft3218 W OAKELLAR AVENUE, TAMPA, FL 33611For SaleMLS ID #TB8492012, Gregory Margliano, COMPASS FLORIDA LLC. Stellar MLS
- $809,9004 bd4 ba2.1k sqft2900 PARK STREET N, ST PETERSBURG, FL 33710For SaleMLS ID #TB8515835, Ashley Mason, LPT REALTY, LLC.. Stellar MLS
- $499,0004 bd3 ba2.2k sqft16507 CRANWOOD PLACE, TAMPA, FL 33618For SaleMLS ID #TB8536118, Morgan Watts, KELLER WILLIAMS TAMPA CENTRAL. Stellar MLS
- $489,5004 bd2 ba2.1k sqft1120 LAKEMONT DRIVE, VALRICO, FL 33594For SaleMLS ID #TB8535594, Ganna Merritt, ALIGN RIGHT REALTY CARROLLWOOD. Stellar MLS
- $699,0003 bd3 ba1.7k sqft4863 W FLAMINGO ROAD #2, TAMPA, FL 33611For SaleMLS ID #TB8510611, Nicholas Baker, CHARLES RUTENBERG REALTY INC. Stellar MLS
- $1,150,0003 bd2 ba1.5k sqft920 ALICIA AVENUE, TAMPA, FL 33604For SaleMLS ID #TB8515733, Erin Cordero, COLDWELL BANKER REALTY. Stellar MLS
- $530,0004 bd4 ba2.4k sqft6815 MITCHELL CIRCLE, TAMPA, FL 33634For SaleMLS ID #TB8487339, Francisco Silva Gonzalez, FUTURE HOME REALTY INC. Stellar MLS
- $830,0003 bd3 ba1.9k sqft1743 EAGLES NEST DRIVE, BELLEAIR, FL 33756For SaleMLS ID #TB8521815, Zachary Strong, COASTAL PROPERTIES GROUP INTERNATIONAL. Stellar MLS
- $634,9003 bd2 ba1.9k sqft3017 N WOODROW AVENUE, TAMPA, FL 33603For SaleMLS ID #TB8511020, Neill Boyd, COMPASS FLORIDA LLC. Stellar MLS
