Welcome to 3017 N Woodrow Ave, a move in ready Tampa Heights bungalow with historic character, modern updates, and nearly 2,000 square feet of flexible living space. Built in 1914 and thoughtfully updated for today’s lifestyle, this 3 bedroom, 2 bathroom home offers the charm buyers want with the big ticket items already handled, including a new roof, new HVAC, updated plumbing, updated guest bathroom, new water heater, newer washer and dryer, new garbage disposal, new white oak flooring in the stairwell and upstairs, fresh landscaping, irrigation, and updated outdoor living spaces. Inside, the home features warm natural light, inviting living areas, and a functional layout that lives larger than expected with vaulted ceilings and crown moldings in the primary living spaces. The main level includes a spacious primary suite, comfortable gathering spaces, and a dedicated office or den that works well for remote work, a playroom, creative space, or guest overflow. Upstairs, you will find additional bedroom space plus a flexible loft area, suitable for traditional use and/or for artistic space and recreational use. giving the home valuable separation and versatility. The kitchen and dining areas connect easily to the main living spaces, making the home comfortable for everyday living and entertaining. Outside, enjoy a fenced yard, corner lot setting, front porch charm, and multiple areas to relax, host, garden, or let pets play. Located in one of Tampa’s most convenient and fast growing urban neighborhoods, this home puts you steps from Tampa Heights, minutes from Seminole Heights, 1 mile from Armature Works, the Tampa Riverwalk, Downtown Tampa, close proximity to Water Street, Ybor City, major commuter routes, restaurants, coffee shops, parks, and entertainment. With historic bungalow style, meaningful updates, flexible interior space, and a central Tampa location, 3017 N Woodrow Ave is a strong option for buyers looking for character, convenience, and everyday functionality in the heart of Tampa. Schedule your private showing today.
For sale
Price cut: $15K (6/25)
$634,900
3017 N WOODROW AVENUE, TAMPA, FL 33603
3beds
1,972sqft
:
Get pre-qualified$4,267/mo
Single Family Residence
Built in 1914
5,000 Square Feet Lot
$617,200 Zestimate®
$322/sqft
$-- HOA
What's special
Fenced yardFlexible loft areaNew roofUpdated guest bathroomDedicated office or denFront porch charmSpacious primary suite
- 84 days |
- 513 |
- 35 |
Zillow last checked:
Listing updated:
Listed by:
Neill Boyd 813-767-2694,
COMPASS FLORIDA LLC 813-365-9935
Source: Stellar MLS,MLS#: TB8511020 Originating MLS: Suncoast Tampa
Originating MLS: Suncoast Tampa
Facts & features
Interior
Bedrooms & bathrooms
- Bedrooms: 3
- Bathrooms: 2
- Full bathrooms: 2
Rooms
- Room types: Den/Library/Office, Loft
Primary bedroom
- Features: Dual Closets
- Level: First
- Area: 187 Square Feet
- Dimensions: 17x11
Bedroom 2
- Features: Storage Closet
- Level: First
- Area: 120 Square Feet
- Dimensions: 12x10
Bedroom 3
- Features: Walk-In Closet(s)
- Level: Second
- Area: 252 Square Feet
- Dimensions: 28x9
Primary bathroom
- Features: Tub With Shower, Storage Closet
- Level: First
- Area: 80 Square Feet
- Dimensions: 10x8
Bathroom 2
- Features: Shower No Tub
- Level: First
- Area: 65 Square Feet
- Dimensions: 13x5
Dining room
- Level: First
- Area: 220 Square Feet
- Dimensions: 22x10
Kitchen
- Level: First
- Area: 189 Square Feet
- Dimensions: 21x9
Laundry
- Level: First
- Area: 60 Square Feet
- Dimensions: 10x6
Living room
- Level: First
- Area: 208 Square Feet
- Dimensions: 16x13
Heating
- Baseboard, Electric
Cooling
- Central Air
Appliances
- Included: Dishwasher, Dryer, Electric Water Heater, Microwave, Range, Refrigerator, Washer
- Laundry: Laundry Room
Features
- Ceiling Fan(s), Crown Molding, High Ceilings, Primary Bedroom Main Floor, Solid Surface Counters, Thermostat
- Flooring: Laminate, Tile, Hardwood
- Windows: Window Treatments
- Has fireplace: No
Interior area
- Total structure area: 1,972
- Total interior livable area: 1,972 sqft
Video & virtual tour
Property
Parking
- Parking features: Off Street, Parking Pad
- Has uncovered spaces: Yes
Features
- Levels: Two
- Stories: 2
- Patio & porch: Covered, Deck, Front Porch, Patio, Rear Porch
- Exterior features: Awning(s), Garden, Irrigation System, Lighting, Private Mailbox, Private Yard, Storage
- Fencing: Fenced
- Has view: Yes
- View description: City, Park/Greenbelt
Lot
- Size: 5,000 Square Feet
- Dimensions: 50 x 100
- Features: Corner Lot, City Lot, Landscaped, Near Public Transit
- Residential vegetation: Mature Landscaping, Trees/Landscaped
Details
- Additional structures: Shed(s)
- Parcel number: A1229184QV00000100006.0
- Zoning: RS-50
- Special conditions: None
Construction
Type & style
- Home type: SingleFamily
- Architectural style: Bungalow
- Property subtype: Single Family Residence
Materials
- Wood Frame
- Foundation: Crawlspace
- Roof: Shingle
Condition
- New construction: No
- Year built: 1914
Utilities & green energy
- Sewer: Public Sewer
- Water: Public
- Utilities for property: BB/HS Internet Available, Cable Available, Electricity Connected, Public, Sewer Connected, Water Connected
Community & HOA
Community
- Pet fee: $0 monthly
- Subdivision: EXCELSIOR
HOA
- Has HOA: No
Location
- Region: Tampa
Financial & listing details
- Price per square foot: $322/sqft
- Tax assessed value: $435,871
- Annual tax amount: $7,910
- Date on market: 5/21/2026
- Cumulative days on market: 85 days
- Listing terms: Cash,Conventional,FHA,VA Loan
- Ownership: Fee Simple
- Total actual rent: 0
- Electric utility on property: Yes
- Road surface type: Paved
Estimated market value
$617,200
$586,000 - $648,000
$3,315/mo
Price history
| Date | Event | Price |
|---|---|---|
| 6/25/2026 | Price change | $634,900-2.3%$322/sqft |
Source:  Stellar MLS #TB8511020 Report a problem Stellar MLS #TB8511020 Report a problem | ||
| 5/21/2026 | Listed for sale | $649,900+24%$330/sqft |
Source: Stellar MLS #TB8511020 Report a problem | ||
| 4/10/2023 | Sold | $524,000-2%$266/sqft |
Source: Public Record Report a problem | ||
| 2/23/2023 | Pending sale | $534,700$271/sqft |
Source: Stellar MLS #T3421284 Report a problem | ||
| 1/10/2023 | Listed for sale | $534,700+147.5%$271/sqft |
Source: Stellar MLS #T3421284 Report a problem | ||
| 5/29/2015 | Sold | $216,000-1.8%$110/sqft |
Source: Stellar MLS #T2745455 Report a problem | ||
| 4/28/2015 | Pending sale | $220,000$112/sqft |
Source: FUTURE HOME REALTY #T2745455 Report a problem | ||
| 4/19/2015 | Price change | $220,000-4.3%$112/sqft |
Source: FUTURE HOME REALTY #T2745455 Report a problem | ||
| 4/3/2015 | Price change | $230,000+4.5%$117/sqft |
Source: FUTURE HOME REALTY #T2745455 Report a problem | ||
| 3/26/2015 | Pending sale | $220,000$112/sqft |
Source: FUTURE HOME REALTY #T2745455 Report a problem | ||
| 3/13/2015 | Listed for sale | $220,000+182.1%$112/sqft |
Source: Future Home Realty, Inc #T2745455 Report a problem | ||
| 10/6/2014 | Sold | $78,000-1.3%$40/sqft |
Source: Public Record Report a problem | ||
| 9/30/2014 | Listed for sale | $79,000+119.4%$40/sqft |
Source: Owner Report a problem | ||
| 9/4/2012 | Sold | $36,000$18/sqft |
Source: Public Record Report a problem | ||
Public tax history
| Year | Property taxes | Tax assessment |
|---|---|---|
| 2025 | $7,910 +5.1% | $435,871 +0.7% |
| 2024 | $7,530 +120.8% | $432,821 +101.1% |
| 2023 | $3,411 +8.4% | $215,188 +7.4% |
| 2022 | $3,146 +1.5% | $200,398 +3% |
| 2021 | $3,100 +23.5% | $194,561 +18.7% |
| 2020 | $2,510 +2.3% | $163,875 +2.3% |
| 2019 | $2,454 | $160,191 +1.9% |
| 2018 | $2,454 +1.1% | $157,204 -14.9% |
| 2017 | $2,428 +1.9% | $184,684 +22.5% |
| 2016 | $2,384 +3.2% | $150,804 +13% |
| 2015 | $2,309 +151.9% | $133,461 +335.3% |
| 2014 | $917 | $30,657 +7.3% |
| 2013 | $917 -18.9% | $28,581 -44.4% |
| 2012 | $1,130 -15.5% | $51,445 -35.5% |
| 2011 | $1,338 +460.6% | $79,723 +127.1% |
| 2010 | $239 +8.5% | $35,101 +2.7% |
| 2009 | $220 +90.9% | $34,178 +0.1% |
| 2008 | $115 +11.9% | $34,144 +3% |
| 2007 | $103 -46.9% | $33,150 +2.5% |
| 2006 | $194 +9.9% | $32,341 +3% |
| 2005 | $176 | $31,399 +3% |
| 2004 | -- | $30,484 +1.9% |
| 2003 | -- | $29,916 +2.4% |
| 2002 | -- | $29,215 +1.6% |
| 2001 | -- | $28,755 -29.9% |
| 2000 | $74 | $41,026 |
Find assessor info on the county website
Monthly payment
Est. payment
Payment breakdown
Explore the cost of this home by adjusting the details. Changes won't be saved.Climate risks
Neighborhood: Tampa Heights
Nearby schools
GreatSchools rating
- 3/10Graham Elementary SchoolGrades: PK-5Distance: 0.1 mi
- 4/10Stewart Middle Magnet SchoolGrades: 6-8Distance: 0.9 mi
- 3/10Hillsborough High SchoolGrades: PK,9-12Distance: 1.4 mi
Schools provided by the listing agent
- Elementary: Graham-HB
- Middle: Madison-HB
- High: Hillsborough-HB
Source: Stellar MLS. This data may not be complete. We recommend contacting the local school district to confirm school assignments for this home.
- $369,8002 bd1 ba1k sqft3015 N Woodrow Ave, Tampa, FL 33603Off Market
- $490,0003 bd2 ba1.4k sqft3101 N Woodrow Ave, Tampa, FL 33603Sold
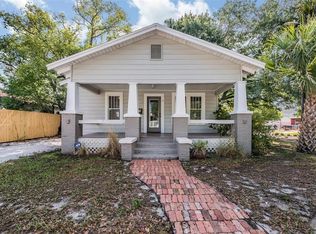
- $636,3003 bd2 ba1.6k sqft3018 N Massachusetts Ave, Tampa, FL 33603Off Market
- $769,9993 bd2 ba1.6k sqft3016 N Massachusetts Ave, Tampa, FL 33603For Sale

- $666,6003 bd2 ba1.7k sqft3105 N Woodrow Ave, Tampa, FL 33603Off Market
- $535,2003 bd2 ba1.6k sqft3018 N Woodrow Ave, Tampa, FL 33603Off Market
- $461,9003 bd1 ba1.2k sqft3016 N Woodrow Ave, Tampa, FL 33603Off Market
- $396,9003 bd2 ba1.3k sqft3102 N Massachusetts Ave, Tampa, FL 33603Off Market
A local agent can set up tours, give advice and negotiate with sellers.
A local lender can help you make sure your offer is ready when you are.
Similar homes
- $599,0003 bd2 ba1.4k sqft2705 N POPLAR AVENUE, TAMPA, FL 33602For Sale
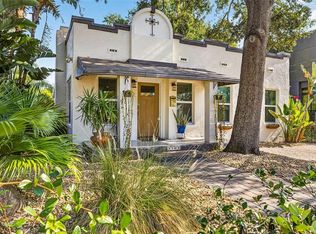
 MLS ID #TB8531040, Skyler Warden, COLDWELL BANKER REALTY. Stellar MLS
 - $699,9003 bd2 ba1.3k sqft802 W CORAL STREET, TAMPA, FL 33602For Sale
 MLS ID #TB8528014, Jessica Jimenez, LPT REALTY LLC. Stellar MLS
 - $569,0004 bd2 ba1.9k sqft2126 W BEACH STREET, TAMPA, FL 33607For Sale
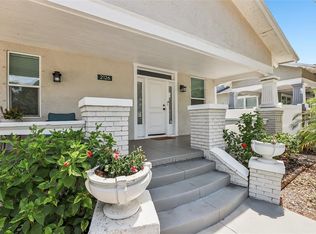 MLS ID #TB8533546, Sophia Sanchez, SANCHEZ&CO, LLC. Stellar MLS
 - $411,0003 bd2 ba1.5k sqft1509 W BARR DRIVE, TAMPA, FL 33603For Sale
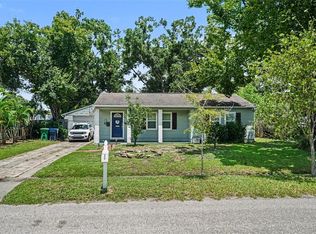 MLS ID #TB8537508, Tania Patone, MARK SPAIN REAL ESTATE. Stellar MLS
 - $599,9003 bd2 ba1.5k sqft1917 W LEMON STREET, TAMPA, FL 33606For SaleMLS ID #TB8495163, Andrea Mantei, KELLER WILLIAMS RLTY NEW TAMPA. Stellar MLS
- $699,0003 bd3 ba1.4k sqft1502 E PARK CIRCLE, TAMPA, FL 33610For SaleMLS ID #TB8501236, Sean Bowes, FRANK ALBERT REALTY. Stellar MLS
- $449,9003 bd2 ba1.1k sqft4012 N BOULEVARD, TAMPA, FL 33603For SaleMLS ID #TB8534709, Aijalon Chambers, OUT FAST REALTY & INVESTMENTS. Stellar MLS
- $465,0003 bd2 ba1.1k sqft307 W CHELSEA STREET, TAMPA, FL 33603For SaleMLS ID #TB8505890, Colette Hughes, REAL BROKER, LLC. Stellar MLS
- $470,0003 bd2 ba1.7k sqft1023 N BASK DRIVE, TAMPA, FL 33603For SaleMLS ID #TB8478127, Brenda Christian, EXP REALTY LLC. Stellar MLS
- $430,0003 bd2 ba988 sqft2914 N WOODROW AVENUE, TAMPA, FL 33602For SaleMLS ID #TB8532204, Morgan Lykes LLC, SMITH & ASSOCIATES REAL ESTATE. Stellar MLS
- $657,5003 bd2 ba1.3k sqft3123 W LA SALLE STREET, TAMPA, FL 33607For SaleMLS ID #TB8450611, Mary Nealen, RE/MAX REALTY UNLIMITED. Stellar MLS
- $700,0004 bd2 ba2.4k sqft1204 E PARK CIRCLE, TAMPA, FL 33604For SaleMLS ID #TB8519989, Chris LaRue, ORCHARD BROKERAGE, LLC. Stellar MLS
- $500,0003 bd2 ba1.2k sqft904 W HENRY AVENUE, TAMPA, FL 33604For SaleMLS ID #TB8511252, Frank Albert, FRANK ALBERT REALTY. Stellar MLS
- $499,0003 bd2 ba1.2k sqft5602 N OLA AVENUE, TAMPA, FL 33604For SaleMLS ID #TB8514207, Rock Scaglione, KELLER WILLIAMS SOUTH TAMPA. Stellar MLS
- $524,9003 bd2 ba1.6k sqft304 W HENRY AVENUE, TAMPA, FL 33604For SaleMLS ID #TB8464703, Grant Patterson, GREAT WESTERN REALTY. Stellar MLS
- $524,9992 bd2 ba1.5k sqft1202 E POWHATAN AVENUE, TAMPA, FL 33604For SaleMLS ID #TB8531360, Madison Whiteman, COMPASS FLORIDA LLC. Stellar MLS
- $449,5004 bd3 ba1.5k sqft1220 E EMMA STREET, TAMPA, FL 33603For SaleMLS ID #TB8500913, Garland Davis, LOMBARDO TEAM REAL ESTATE LLC. Stellar MLS
- $499,9002 bd2 ba1.4k sqft316 E FRANCES AVENUE, TAMPA, FL 33602For SaleMLS ID #TB8523366, Noelle Morris, CENTURY 21 RE CHAMPIONS. Stellar MLS
- $650,0003 bd2 ba1.9k sqft1520 S RICHARD AVENUE, TAMPA, FL 33629For SaleMLS ID #TB8433227, Conor Green, CHARLES RUTENBERG REALTY INC. Stellar MLS
- $499,0003 bd3 ba1.5k sqft102 W NORTH STREET, TAMPA, FL 33604For SaleMLS ID #TB8520111, Chandler Thompson, FRANK ALBERT REALTY. Stellar MLS
