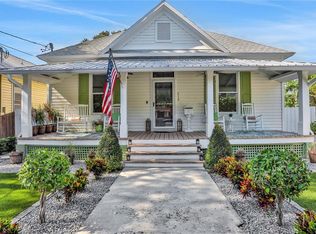
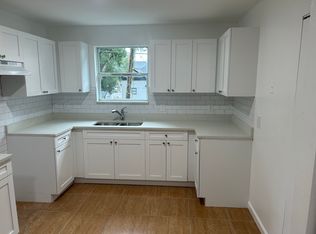
Exceptional opportunity to own a character-filled bungalow in the heart of Tampa Heights, where historic charm meets comfort. This home offers 2 bedrooms and 2 bathrooms, with a spiral staircase leading to a flexible upper-level retreat ideal as a 3rd bedroom, private office, art studio, or dedicated getaway for children and teens. The home has beautiful arched doorways with impressive ceiling heights, hardwood flooring, a welcoming fireplace, and updated kitchen —ideal for both daily living and hosting guests. The outdoor space is designed for enjoyment and ease, featuring artificial turf, drip irrigation, and a comfortably sized backyard with a deck off the house, pergola sitting area with multiple areas to relax and unwind. Alley access leads to a dedicated rear parking pad, a highly coveted amenity in this sought-after neighborhood. For buyers looking to create a family compound or enjoy close proximity to loved ones, the neighboring property at 314 E. Frances Avenue is also available for purchase. Located just moments from Downtown Tampa, the Riverwalk, acclaimed dining, entertainment, and local hotspots, this distinctive property offers the perfect balance of neighborhood charm and urban convenience.
For sale
Price cut: $25.1K (8/7)
$499,900
316 E FRANCES AVENUE, TAMPA, FL 33602
2beds
1,425sqft
Single Family Residence
Built in 1904
4,320 Square Feet Lot
$-- Zestimate®
$351/sqft
$-- HOA
What's special
- 75 days
- 634
- 59
Zillow last checked:
Listing updated:
Listed by:
Noelle Morris 727-458-3405,
CENTURY 21 RE CHAMPIONS 727-398-2774,
Angela Morris 727-480-5346,
CENTURY 21 RE CHAMPIONS
Source: Stellar MLS,MLS#: TB8523366 Originating MLS: Suncoast Tampa
Originating MLS: Suncoast Tampa
Facts & features
Interior
Bedrooms & bathrooms
- Bedrooms: 2
- Bathrooms: 2
- Full bathrooms: 2
Primary bedroom
- Description: Room1
- Features: Walk-In Closet(s)
- Level: First
- Area: 156 Square Feet
- Dimensions: 12x13
Kitchen
- Description: Room3
- Level: First
- Area: 168 Square Feet
- Dimensions: 14x12
Living room
- Description: Room2
- Level: First
- Area: 180 Square Feet
- Dimensions: 15x12
Heating
- Central
Cooling
- Central Air
Appliances
- Included: Dryer, Range, Refrigerator, Washer
- Laundry: Inside
Features
- Walk-In Closet(s)
- Flooring: Tile, Hardwood
- Has fireplace: Yes
- Fireplace features: Living Room, Wood Burning
Interior area
- Total structure area: 1,464
- Total interior livable area: 1,425 sqft
Video & virtual tour
Property
Features
- Levels: Two
- Stories: 2
- Exterior features: Private Yard
- Fencing: Fenced
Lot
- Size: 4,320 Square Feet
- Dimensions: 36 x 120
Details
- Parcel number: A1329184XL00000200006.1
- Zoning: RM-24
- Special conditions: None
Construction
Type & style
- Home type: SingleFamily
- Property subtype: Single Family Residence
Materials
- Wood Siding
- Foundation: Crawlspace
- Roof: Metal
Condition
- New construction: No
- Year built: 1904
Utilities & green energy
- Sewer: Public Sewer
- Water: Public
- Utilities for property: Public
Community & HOA
Community
- Pet fee: $0 monthly
- Subdivision: RICHARDS SUB
HOA
- Has HOA: No
Location
- Region: Tampa
Financial & listing details
- Price per square foot: $351/sqft
- Tax assessed value: $288,787
- Annual tax amount: $792
- Date on market: 6/26/2026
- Cumulative days on market: 76 days
- Listing terms: Cash,Conventional
- Ownership: Fee Simple
- Total actual rent: 0
- Road surface type: Asphalt
Estimated market value
Not available
Estimated sales range
Not available
Not available
Price history
| Date | Event | Price |
|---|---|---|
| 8/7/2026 | Price change | $499,900-4.8%$351/sqft |
Source:  Stellar MLS #TB8523366 Report a problem Stellar MLS #TB8523366 Report a problem | ||
| 6/26/2026 | Listed for sale | $525,000+2000%$368/sqft |
Source: Stellar MLS #TB8523366 Report a problem | ||
| 12/12/2001 | Sold | $25,000$18/sqft |
Source: Public Record Report a problem | ||
Public tax history
| Year | Property taxes | Tax assessment |
|---|---|---|
| 2025 | $792 +6.6% | $69,568 +2.9% |
| 2024 | $743 +0.9% | $67,607 +3% |
| 2023 | $736 +0.9% | $65,638 +3% |
| 2022 | $730 -0.6% | $63,726 +3% |
| 2021 | $734 +1% | $61,870 +1.4% |
| 2020 | $727 +1.9% | $61,016 +2.3% |
| 2019 | $713 | $59,644 +1.9% |
| 2018 | $713 +0.9% | $58,532 -44.5% |
| 2017 | $706 +1.4% | $105,513 +87.9% |
| 2016 | $697 +2.4% | $56,149 +0.7% |
| 2015 | $680 +13.7% | $55,759 +0.8% |
| 2014 | $598 | $55,316 +1.5% |
| 2013 | $598 -0.8% | $54,499 +1.7% |
| 2012 | $603 -6.7% | $53,588 -9% |
| 2011 | $646 -18.3% | $58,895 -22.9% |
| 2010 | $791 -3.7% | $76,356 -1.5% |
| 2009 | $821 -22.9% | $77,494 -12.5% |
| 2008 | $1,066 -20.6% | $88,538 +3% |
| 2007 | $1,342 -5.2% | $85,959 +2.5% |
| 2006 | $1,416 +1.2% | $83,862 +3% |
| 2005 | $1,398 | $81,419 -3.9% |
| 2004 | -- | $84,715 +156.3% |
| 2003 | -- | $33,058 +54.1% |
| 2002 | -- | $21,458 -11.1% |
| 2001 | -- | $24,146 -14.9% |
| 2000 | -- | $28,361 |
Find assessor info on the county website
Monthly payment
Est. payment
Payment breakdown
Explore the cost of this home by adjusting the details. Changes won't be saved.Climate risks
Neighborhood: Tampa Heights


Similar homes
- $450,0002 bd2 ba1k sqft2831 N MORGAN STREET, TAMPA, FL 33602For Sale

 MLS ID #TB8524232, Jackie De La Rosa, LOMBARDO HEIGHTS LLC. Stellar MLS
 - $430,0003 bd2 ba988 sqft2914 N WOODROW AVENUE, TAMPA, FL 33602For Sale
 MLS ID #TB8532204, Morgan Lykes LLC, SMITH & ASSOCIATES REAL ESTATE. Stellar MLS
 - $500,0003 bd2 ba1.2k sqft904 W HENRY AVENUE, TAMPA, FL 33604For Sale
 MLS ID #TB8511252, Frank Albert, FRANK ALBERT REALTY. Stellar MLS
 - $595,0003 bd2 ba1.4k sqft2705 N POPLAR AVENUE, TAMPA, FL 33602For Sale
 MLS ID #TB8531040, Skyler Warden, COLDWELL BANKER REALTY. Stellar MLS
 - $499,9993 bd2 ba1.2k sqft106 W MINNEHAHA STREET, TAMPA, FL 33604For SaleMLS ID #TB8540955, Frank Albert, FRANK ALBERT REALTY. Stellar MLS
- $499,0003 bd3 ba1.5k sqft102 W NORTH STREET, TAMPA, FL 33604For SaleMLS ID #TB8520111, Chandler Thompson, FRANK ALBERT REALTY. Stellar MLS
- $699,0003 bd2 ba1.9k sqft2911 N CENTRAL AVENUE, TAMPA, FL 33602For SaleMLS ID #TB8540917, Nicole Perry, DALTON WADE INC. Stellar MLS
- $475,0003 bd2 ba1.6k sqft1423 E HENRY AVENUE, TAMPA, FL 33604For SaleMLS ID #TB8521676, Chris Zoller, BRAINARD REALTY. Stellar MLS
- $465,0003 bd2 ba1.1k sqft307 W CHELSEA STREET, TAMPA, FL 33603For SaleMLS ID #TB8505890, Colette Hughes, REAL BROKER, LLC. Stellar MLS
- $525,0004 bd3 ba1.7k sqft2526 W UNION STREET, TAMPA, FL 33607For SaleMLS ID #TB8535580, Amy Greenfield, KELLER WILLIAMS TAMPA CENTRAL. Stellar MLS
- $449,0003 bd2 ba1.2k sqft106 W COMANCHE AVENUE, TAMPA, FL 33604For SaleMLS ID #TB8530113, Jessica McLaughlin, FLORIDA LUXURY REALTY INC. Stellar MLS
- $675,9003 bd2 ba1.3k sqft802 W CORAL STREET, TAMPA, FL 33602For SaleMLS ID #TB8528014, Jessica Jimenez, LPT REALTY LLC. Stellar MLS
- $470,0003 bd2 ba1.7k sqft1023 N BASK DRIVE, TAMPA, FL 33603For SaleMLS ID #TB8478127, Brenda Christian, EXP REALTY LLC. Stellar MLS
- $529,0003 bd2 ba1.4k sqft4519 S COOPER PLACE, TAMPA, FL 33611For SaleMLS ID #TB8545758, Scott Kennedy, COLDWELL BANKER REALTY. Stellar MLS
- $450,0003 bd2 ba1.5k sqft2808 W LAKE AVENUE, TAMPA, FL 33607For SaleMLS ID #TB8510279, Michael Flores, 54 REALTY LLC. Stellar MLS
- $395,0002 bd2 ba1k sqft2307 E 11TH AVENUE, TAMPA, FL 33605For SaleMLS ID #TB8535934, Evan Pedone, ENGEL & VOLKERS MADEIRA BEACH. Stellar MLS
- $499,000-- bd-- ba1.9k sqft1305 E 17TH AVENUE, TAMPA, FL 33605For SaleMLS ID #TB8518297, Kevin Jacobs, KELLER WILLIAMS SOUTH SHORE. Stellar MLS
- $455,0002 bd2 ba1.1k sqft200 E FERN STREET, TAMPA, FL 33604For SaleMLS ID #TB8490833, Ashley Kerns, M SIX REALTY POWERED BY SELLSTATE. Stellar MLS
- $599,9003 bd2 ba1.9k sqft3017 N WOODROW AVENUE, TAMPA, FL 33603For SaleMLS ID #TB8511020, Neill Boyd, COMPASS FLORIDA LLC. Stellar MLS
- $369,0004 bd2 ba1.2k sqft3312 N JEFFERSON STREET, TAMPA, FL 33603For SaleMLS ID #TB8507715, Zachary Ray, DALTON WADE INC. Stellar MLS
