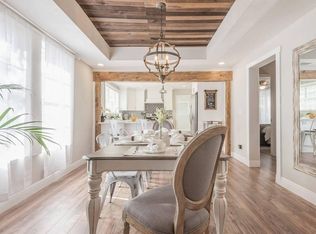
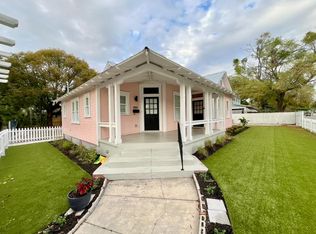
Meet Midnight Magnolia. A romantic 1924 bungalow, thoughtfully restored and reimagined in the heart of historic Tampa Heights. The best historic homes don't lose their character during a renovation; they become even more themselves. Inspired by its owner—a local florist with an eye for timeless beauty—Midnight Magnolia is a home where vintage charm, lush greenery, and layered design come together to create something unforgettable. Every room has been intentionally curated to feel warm, inviting, and effortlessly collected, blending natural light with rich, moody finishes to create a home that's equal parts timeless, cozy, and full of life. Positioned proudly on a corner lot in the heart of Tampa Heights' historic district, the home welcomes you with an inviting 260-square-foot front porch that encourages evening chats with neighbors, and slow weekends spent watching one of Tampa's most beloved neighborhoods come to life. Inside, sunlight pours through the abundance of original windows, highlighting rich original hardwood floors, vintage details, and carefully layered finishes that perfectly balance bright and moody. The home blends historic craftsmanship with modern comfort, preserving the details that give it soul while offering everything a homeowner needs. Original features including hardwood floors, charming fireplace, built-in shelving, authentic 5-piece Craftsman trim, wood paneled doors, vintage glass doorknobs, and a charming clawfoot tub have all been lovingly preserved, celebrating the home's nearly century-old history. Behind the scenes, nearly everything has been renewed. A comprehensive renovation in 2023 modernized the home while honoring its original character. Major systems were updated, and a new primary suite was added, creating a true owner's retreat complete with a large walk-in closet, dual-sink vanity, & tiled shower with frameless glass enclosure. A tankless water heater adds modern efficiency while complementing the home's historic charm. And the location is equally compelling. Located in one of Tampa's fastest-evolving historic neighborhoods, Midnight Magnolia places you at the center of billions of dollars of transformative investment. Just minutes away, Gasworx, a $1 billion, 50-acre mixed-use development, is transforming the connection between Downtown Tampa & Ybor City. Nearby, the $600 million Central City YMCA redevelopment and $800 million Robles Park transformation are reshaping the surrounding area with new residences, retail, parks, & community spaces. But one of the greatest luxuries of living in Tampa Heights isn't just what's coming—it's what's already here. Within about a mile, you'll find Armature Works, the Tampa Riverwalk, Downtown Tampa, Julian B. Lane Riverfront Park, award-winning breweries, neighborhood coffee shops, boutique fitness studios, locally owned restaurants, & everything from casual brunch spots to Michelin-recognized dining. Homes like Midnight Magnolia don't come around often. Rich in history, thoughtfully restored, filled with original character, and perfectly positioned in one of Tampa's most exciting neighborhoods, this is more than just a home—it's an opportunity to become part of the next chapter of Tampa Heights.
For sale
$450,000
2831 N MORGAN STREET, TAMPA, FL 33602
2beds
1,044sqft
Single Family Residence
Built in 1924
4,025 Square Feet Lot
$430,700 Zestimate®
$431/sqft
$-- HOA
What's special
Carefully layered finishesRich moody finishesLush greeneryLayered designVintage glass doorknobsCharming clawfoot tubAbundance of original windows
- 29 days
- 1,413
- 236
Zillow last checked:
Listing updated:
Listed by:
Jackie De La Rosa 813-995-5558,
LOMBARDO HEIGHTS LLC 813-335-2626,
Sandy Warriner 305-542-9000,
LOMBARDO HEIGHTS LLC
Source: Stellar MLS,MLS#: TB8524232 Originating MLS: Suncoast Tampa
Originating MLS: Suncoast Tampa
Facts & features
Interior
Bedrooms & bathrooms
- Bedrooms: 2
- Bathrooms: 2
- Full bathrooms: 2
Primary bedroom
- Features: Walk-In Closet(s)
- Level: First
- Area: 121 Square Feet
- Dimensions: 11x11
Dining room
- Level: First
- Area: 195 Square Feet
- Dimensions: 15x13
Kitchen
- Level: First
- Area: 182 Square Feet
- Dimensions: 14x13
Living room
- Level: First
- Area: 162 Square Feet
- Dimensions: 13.5x12
Heating
- Central, Heat Pump
Cooling
- Central Air
Appliances
- Included: Dishwasher, Disposal, Dryer, Microwave, Range, Refrigerator, Washer
- Laundry: Inside, Laundry Room
Features
- Ceiling Fan(s), Crown Molding, Thermostat, Walk-In Closet(s)
- Flooring: Hardwood
- Windows: Window Treatments
- Has fireplace: Yes
- Fireplace features: Decorative, Living Room
Interior area
- Total structure area: 1,352
- Total interior livable area: 1,044 sqft
Video & virtual tour
Property
Parking
- Total spaces: 1
- Parking features: Carport
- Carport spaces: 1
Features
- Levels: One
- Stories: 1
- Patio & porch: Porch
- Exterior features: Sidewalk
Lot
- Size: 4,025 Square Feet
- Dimensions: 35 x 115
- Residential vegetation: Trees/Landscaped
Details
- Parcel number: A1229184RP00000200002.1
- Zoning: RS-50
- Special conditions: None
Construction
Type & style
- Home type: SingleFamily
- Architectural style: Bungalow
- Property subtype: Single Family Residence
Materials
- Wood Frame
- Foundation: Crawlspace
- Roof: Shingle
Condition
- New construction: No
- Year built: 1924
Utilities & green energy
- Sewer: Public Sewer
- Water: Public
- Utilities for property: BB/HS Internet Available, Electricity Connected, Sewer Connected, Water Connected
Community & HOA
Community
- Pet fee: $0 monthly
- Subdivision: FAIRBURN
HOA
- Has HOA: No
Location
- Region: Tampa
Financial & listing details
- Price per square foot: $431/sqft
- Tax assessed value: $235,351
- Annual tax amount: $3,758
- Date on market: 8/11/2026
- Cumulative days on market: 30 days
- Listing terms: Cash,Conventional,FHA,VA Loan
- Ownership: Fee Simple
- Total actual rent: 0
- Electric utility on property: Yes
- Road surface type: Paved
Estimated market value
$430,700
$409,000 - $452,000
$2,488/mo
Price history
| Date | Event | Price |
|---|---|---|
| 8/11/2026 | Listed for sale | $450,000+25%$431/sqft |
Source:  Stellar MLS #TB8524232 Report a problem Stellar MLS #TB8524232 Report a problem | ||
| 5/31/2022 | Sold | $360,000+80%$345/sqft |
Source: Public Record Report a problem | ||
| 4/12/2021 | Sold | $200,000+14.3%$192/sqft |
Source: Public Record Report a problem | ||
| 3/26/2021 | Pending sale | $175,000$168/sqft |
Source: Stellar MLS #U8117226 Report a problem | ||
| 3/24/2021 | Listed for sale | $175,000+2.9%$168/sqft |
Source: Stellar MLS #U8117226 Report a problem | ||
| 11/19/2019 | Sold | $170,000$163/sqft |
Source: Public Record Report a problem | ||
Public tax history
| Year | Property taxes | Tax assessment |
|---|---|---|
| 2025 | $3,759 +7.8% | $223,280 +2.9% |
| 2024 | $3,486 +2.8% | $216,987 +3% |
| 2023 | $3,391 +39.2% | $210,667 +79.7% |
| 2022 | $2,436 +1320% | $117,247 +371% |
| 2021 | $172 +4.1% | $24,894 +1.4% |
| 2020 | $165 +7.6% | $24,550 +2.3% |
| 2019 | $153 | $23,998 +1.9% |
| 2018 | $153 +7% | $23,551 -39.4% |
| 2017 | $143 +6.4% | $38,881 +72.1% |
| 2016 | $134 +5.8% | $22,593 +0.7% |
| 2015 | $127 +252.8% | $22,436 +0.8% |
| 2014 | $36 | $22,258 +1.5% |
| 2013 | $36 | $21,929 +1.7% |
| 2012 | $36 | $21,562 -12.2% |
| 2011 | $36 -16.8% | $24,565 -3.1% |
| 2010 | $43 +20.3% | $25,340 +3.4% |
| 2009 | $36 | $24,514 +0.1% |
| 2008 | $36 | $24,490 +3% |
| 2007 | $36 | $23,777 +2.5% |
| 2006 | $36 | $23,197 +3% |
| 2005 | $36 | $22,521 +3% |
| 2004 | -- | $21,865 +1.9% |
| 2003 | -- | $21,457 +2.4% |
| 2002 | -- | $20,954 +1.4% |
| 2001 | -- | $20,663 -39.8% |
| 2000 | -- | $34,319 |
Find assessor info on the county website
Monthly payment
Est. payment
Payment breakdown
Explore the cost of this home by adjusting the details. Changes won't be saved.Climate risks
Neighborhood: Tampa Heights
Nearby schools
Schools provided by the listing agent
- Elementary: Graham-HB
- Middle: Stewart-HB
- High: Hillsborough-HB
Source: Stellar MLS. This data may not be complete. We recommend contacting the local school district to confirm school assignments for this home.

Similar homes
- $430,0003 bd2 ba988 sqft2914 N WOODROW AVENUE, TAMPA, FL 33602For Sale

 MLS ID #TB8532204, Morgan Lykes LLC, SMITH & ASSOCIATES REAL ESTATE. Stellar MLS
 - $499,9002 bd2 ba1.4k sqft316 E FRANCES AVENUE, TAMPA, FL 33602For Sale
 MLS ID #TB8523366, Noelle Morris, CENTURY 21 RE CHAMPIONS. Stellar MLS
 - $515,0002 bd3 ba1.4k sqft412 E AMELIA AVENUE, TAMPA, FL 33602For Sale
 MLS ID #TB8537032, Leslie Sibbitt, COMPASS FLORIDA LLC. Stellar MLS
 - $450,0002 bd2 ba912 sqft2711 W FIG STREET, TAMPA, FL 33609For Sale
 MLS ID #TB8537718, Stephen Brown, KELLER WILLIAMS SOUTH TAMPA. Stellar MLS
 - $449,0003 bd2 ba1.2k sqft106 W COMANCHE AVENUE, TAMPA, FL 33604For SaleMLS ID #TB8530113, Jessica McLaughlin, FLORIDA LUXURY REALTY INC. Stellar MLS
- $414,9992 bd2 ba1.2k sqft5503 N 9TH STREET, TAMPA, FL 33604For SaleMLS ID #TB8482259, Jocelyn Clark, AGILE GROUP REALTY. Stellar MLS
- $429,9003 bd2 ba1.4k sqft4206 N DOWNING AVENUE, TAMPA, FL 33603For SaleMLS ID #TB8492376, Chris Zoller, BRAINARD REALTY. Stellar MLS
- $359,0004 bd2 ba1.2k sqft3312 N JEFFERSON STREET, TAMPA, FL 33603For SaleMLS ID #TB8507715, Zachary Ray, DALTON WADE INC. Stellar MLS
- $419,9002 bd2 ba1.4k sqft906 E PATTERSON STREET, TAMPA, FL 33604For SaleMLS ID #TB8535059, Chris Zoller, BRAINARD REALTY. Stellar MLS
- $395,0002 bd2 ba1k sqft2307 E 11TH AVENUE, TAMPA, FL 33605For SaleMLS ID #TB8535934, Evan Pedone, ENGEL & VOLKERS MADEIRA BEACH. Stellar MLS
- $400,0003 bd2 ba1.1k sqft1010 E CURTIS STREET, TAMPA, FL 33603For SaleMLS ID #TB8511666, Angie Lee, IMPACT REALTY TAMPA BAY. Stellar MLS
- $595,0003 bd2 ba1.4k sqft2705 N POPLAR AVENUE, TAMPA, FL 33602For SaleMLS ID #TB8531040, Skyler Warden, COLDWELL BANKER REALTY. Stellar MLS
- $375,0003 bd2 ba1.1k sqft212 W GENESEE STREET, TAMPA, FL 33603For SaleMLS ID #TB8522379, Edward Gibbs, REALTY ONE GROUP ADVANTAGE. Stellar MLS
- $330,0003 bd2 ba1.1k sqft3002 N 16TH STREET, TAMPA, FL 33605For SaleMLS ID #TB8489405, Gabby Medrano, ATTAIN REAL ESTATE. Stellar MLS
- $499,9993 bd2 ba1.2k sqft106 W MINNEHAHA STREET, TAMPA, FL 33604For SaleMLS ID #TB8540955, Frank Albert, FRANK ALBERT REALTY. Stellar MLS
- $429,9003 bd3 ba1.4k sqft1209 E CRENSHAW STREET, TAMPA, FL 33604For SaleMLS ID #TB8532419, Chris Zoller, BRAINARD REALTY. Stellar MLS
- $340,0003 bd2 ba1k sqft1009 E COLUMBUS DRIVE, TAMPA, FL 33605For SaleMLS ID #TB8520952, Gavin Perry, CAPSTAR REAL ESTATE LLC. Stellar MLS
- $500,0003 bd2 ba1.2k sqft904 W HENRY AVENUE, TAMPA, FL 33604For SaleMLS ID #TB8511252, Frank Albert, FRANK ALBERT REALTY. Stellar MLS
- $429,5003 bd2 ba1.5k sqft2101 W HAMILTON AVENUE, TAMPA, FL 33604For SaleMLS ID #TB8518595, Raymond Mihara, MIHARA & ASSOCIATES INC.. Stellar MLS
- $425,0003 bd2 ba1.5k sqft1920 E PARIS STREET, TAMPA, FL 33610For SaleMLS ID #TB8532993, Barbara Claudio Garcia, MY REALTY GROUP, LLC.. Stellar MLS
