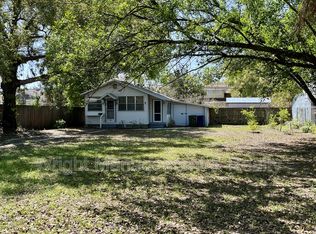
Seller is motivated! Welcome to this beautiful Old Seminole Heights 3-bedroom, 2-bathroom home, ideally situated on an oversized and completely fenced in lot along one of the charming brick-paved streets in highly sought-after area just North of Downtown Tampa. Combining timeless character with extensive modern updates, and REAL HARDWOOD floors this home offers both charm and peace of mind. Major recent improvements include a new ROOF (2023), new A/C system (2024), new IMPACT-RESISTANT WINDOWS throughout (2019), updated PLUMBING (2022), and a NEW WATER HEATER (2023), allowing you to move in with confidence. Inside, you'll find beautiful wood flooring, a cozy wood-burning fireplace, and abundant natural light that enhances the home's warm, inviting atmosphere. The secondary bathroom features a stunning vintage-inspired clawfoot tub, adding a touch of classic elegance and character. Step outside to your own private backyard retreat. The expansive, fully fenced yard offers plenty of room to relax, garden, or play, while the covered and screened lanai provides the perfect setting for year-round entertaining. Gate from driveway opens for ample boat or camper parking. A storage shed offers additional space for tools, lawn equipment, or hobbies. This exceptional home offers the perfect blend of historic Seminole Heights charm, thoughtful updates, and outdoor living. Ideally located in the heart of Seminole Heights, you'll enjoy being just a short stroll from some of Tampa's most beloved local restaurants, coffee shops, breweries, and beautiful neighborhood parks. Nestled in the heart of Old Seminole Heights, this home is just minutes from Epps Park, where residents can enjoy the Hillsborough River, kayak launches, playgrounds, pickleball courts, and picturesque walking trails. Whether you're meeting friends for dinner at the Front Porch or award winning Rooster and the Till, grabbing your morning coffee or baked goods at the Salty Donut, or enjoying an evening walk through the area's scenic riverfront parks, this home offers the vibrant, walkable lifestyle that makes Seminole Heights one of Tampa's most sought-after neighborhoods. Come see today!
For sale
Price cut: $5K (10/15)
$430,000
106 W COMANCHE AVENUE, TAMPA, FL 33604
3beds
1,260sqft
Single Family Residence
Built in 1928
9,424 Square Feet Lot
$-- Zestimate®
$341/sqft
$-- HOA
What's special
Abundant natural lightPrivate backyard retreatCovered and screened lanaiStunning vintage-inspired clawfoot tubCozy wood-burning fireplaceReal hardwood floorsBeautiful wood flooring
- 89 days
- 844
- 75
Zillow last checked:
Listing updated:
Listed by:
Jessica McLaughlin 813-285-2823,
FLORIDA LUXURY REALTY INC 727-372-6611
Source: Stellar MLS,MLS#: TB8530113 Originating MLS: West Pasco
Originating MLS: West Pasco
Facts & features
Interior
Bedrooms & bathrooms
- Bedrooms: 3
- Bathrooms: 2
- Full bathrooms: 2
Rooms
- Room types: Utility Room
Primary bedroom
- Features: Walk-In Closet(s)
- Level: First
- Area: 170 Square Feet
- Dimensions: 10x17
Bedroom 2
- Features: Built-in Closet
- Level: First
- Area: 170 Square Feet
- Dimensions: 10x17
Bedroom 3
- Features: Built-in Closet
- Level: First
- Area: 121 Square Feet
- Dimensions: 11x11
Dining room
- Features: No Closet
- Level: First
- Area: 132 Square Feet
- Dimensions: 12x11
Family room
- Features: No Closet
- Level: First
- Area: 240 Square Feet
- Dimensions: 12x20
Kitchen
- Features: Kitchen Island, No Closet
- Level: First
- Area: 180 Square Feet
- Dimensions: 12x15
Living room
- Features: No Closet
- Level: First
- Area: 240 Square Feet
- Dimensions: 12x20
Living room
- Level: First
- Area: 240 Square Feet
- Dimensions: 12x20
Heating
- Central
Cooling
- Central Air
Appliances
- Included: Dishwasher, Disposal, Microwave, Range
- Laundry: Electric Dryer Hookup, Laundry Room, Washer Hookup
Features
- Ceiling Fan(s), Primary Bedroom Main Floor, Walk-In Closet(s)
- Flooring: Tile, Hardwood
- Has fireplace: Yes
- Fireplace features: Wood Burning
Interior area
- Total structure area: 1,689
- Total interior livable area: 1,260 sqft
Video & virtual tour
Property
Parking
- Parking features: Driveway
- Has uncovered spaces: Yes
Features
- Levels: One
- Stories: 1
- Patio & porch: Covered, Enclosed, Rear Porch, Screened
- Exterior features: Private Yard, Rain Gutters, Sidewalk, Storage
- Fencing: Fenced
Lot
- Size: 9,424 Square Feet
- Dimensions: 62 x 152
- Features: City Lot, Near Public Transit, Private, Sidewalk
Details
- Additional structures: Shed(s)
- Parcel number: A3628184FX00003700003.0
- Zoning: SH-RS
- Special conditions: None
Construction
Type & style
- Home type: SingleFamily
- Architectural style: Bungalow
- Property subtype: Single Family Residence
Materials
- Vinyl Siding
- Foundation: Slab
- Roof: Shingle
Condition
- Completed
- New construction: No
- Year built: 1928
Utilities & green energy
- Sewer: Public Sewer
- Water: None
- Utilities for property: Electricity Connected, Sewer Connected
Community & HOA
Community
- Security: Security System
- Pet fee: $0 monthly
- Subdivision: WEST SUWANEE HEIGHTS
HOA
- Has HOA: No
Location
- Region: Tampa
Financial & listing details
- Price per square foot: $341/sqft
- Tax assessed value: $427,457
- Annual tax amount: $5,354
- Date on market: 7/24/2026
- Cumulative days on market: 89 days
- Listing terms: Cash,Conventional,FHA,VA Loan
- Ownership: Fee Simple
- Total actual rent: 0
- Electric utility on property: Yes
- Road surface type: Brick
Estimated market value
Not available
Estimated sales range
Not available
Not available
Price history
| Date | Event | Price |
|---|---|---|
| 10/15/2026 | Price change | $430,000-1.1%$341/sqft |
Source:  Stellar MLS #TB8530113 Report a problem Stellar MLS #TB8530113 Report a problem | ||
| 9/18/2026 | Price change | $435,000-1.1%$345/sqft |
Source: Stellar MLS #TB8530113 Report a problem | ||
| 9/14/2026 | Price change | $440,000-1.1%$349/sqft |
Source: Stellar MLS #TB8530113 Report a problem | ||
| 9/10/2026 | Price change | $445,000-0.9%$353/sqft |
Source: Stellar MLS #TB8530113 Report a problem | ||
| 9/4/2026 | Price change | $449,000-0.2%$356/sqft |
Source: Stellar MLS #TB8530113 Report a problem | ||
| 8/19/2026 | Price change | $450,000-2.2%$357/sqft |
Source: Stellar MLS #TB8530113 Report a problem | ||
| 8/3/2026 | Price change | $460,000-3.2%$365/sqft |
Source: Stellar MLS #TB8530113 Report a problem | ||
| 7/24/2026 | Listed for sale | $475,000+84.8%$377/sqft |
Source: Stellar MLS #TB8530113 Report a problem | ||
| 1/12/2017 | Sold | $257,000-0.8%$204/sqft |
Source: EXIT Realty solds #1891741772860804837 Report a problem | ||
| 12/4/2016 | Price change | $259,000-2.3%$206/sqft |
Source: Keller Williams - NW Tampa #T2846450 Report a problem | ||
| 11/12/2016 | Price change | $265,000-1.5%$210/sqft |
Source: Keller Williams - NW Tampa #T2846450 Report a problem | ||
| 11/4/2016 | Price change | $269,000-3.6%$213/sqft |
Source: Keller Williams - NW Tampa #T2846450 Report a problem | ||
| 10/21/2016 | Listed for sale | $279,000+29.8%$221/sqft |
Source: KELLER WILLIAMS TAMPA PROP. #T2846450 Report a problem | ||
| 10/14/2013 | Sold | $214,900+270.5%$171/sqft |
Source: Public Record Report a problem | ||
| 4/26/2013 | Sold | $58,000-27.5%$46/sqft |
Source: Public Record Report a problem | ||
| 9/8/2012 | Listing removed | $80,000$63/sqft |
Source: GREENWOOD REALTORS #T2494831 Report a problem | ||
| 7/14/2012 | Listed for sale | $80,000-11.1%$63/sqft |
Source: GREENWOOD REALTORS #T2494831 Report a problem | ||
| 11/16/2011 | Listed for sale | $90,000$71/sqft |
Source: GREENWOOD REALTORS #T2494831 Report a problem | ||
Public tax history
| Year | Property taxes | Tax assessment |
|---|---|---|
| 2025 | $5,354 +7.6% | $303,695 +2.9% |
| 2024 | $4,975 +2.6% | $295,136 +3% |
| 2023 | $4,848 +2.8% | $286,540 +3% |
| 2022 | $4,716 +1.3% | $278,194 +3% |
| 2021 | $4,656 +1% | $270,091 +1.4% |
| 2020 | $4,608 +2% | $266,362 +2.3% |
| 2019 | $4,520 | $260,373 +1.9% |
| 2018 | $4,520 +0.8% | $255,518 +10.9% |
| 2017 | $4,484 -8% | $230,453 +52% |
| 2016 | $4,871 +105.1% | $151,623 +0.7% |
| 2015 | $2,375 +3.3% | $150,569 +0.8% |
| 2014 | $2,300 | $149,374 +145.8% |
| 2013 | $2,300 +343.7% | $60,781 +28.3% |
| 2012 | $518 +5.9% | $47,387 +3% |
| 2011 | $489 +3.7% | $46,007 +1.5% |
| 2010 | $472 +5.2% | $45,327 +2.7% |
| 2009 | $449 -0.2% | $44,135 +0.1% |
| 2008 | $450 +7.8% | $44,091 +3% |
| 2007 | $417 -2.7% | $42,807 +2.5% |
| 2006 | $429 +1.6% | $41,763 +1.9% |
| 2005 | $422 | $40,986 -0.3% |
| 2004 | -- | $41,123 +1.9% |
| 2003 | -- | $40,356 +2.4% |
| 2002 | -- | $39,410 +1.6% |
| 2001 | -- | $38,789 -42.6% |
| 2000 | $323 | $67,546 |
Find assessor info on the county website
Monthly payment
Est. payment
Payment breakdown
Explore the cost of this home by adjusting the details. Changes won't be saved.Climate risks
Neighborhood: Old Seminole Heights
Nearby schools
Schools provided by the listing agent
- Elementary: Seminole-HB
- Middle: Memorial-HB
- High: Hillsborough-HB
Source: Stellar MLS. This data may not be complete. We recommend contacting the local school district to confirm school assignments for this home.


Similar homes
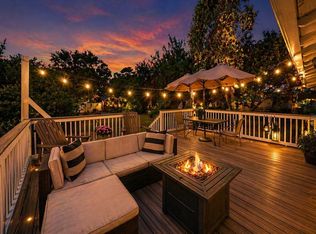
- $425,0003 bd2 ba1.4k sqft805 E CHELSEA STREET, TAMPA, FL 33603For Sale
 MLS ID #TB8499743, Carrie Rowland, RE/MAX ALLIANCE GROUP. Stellar MLS
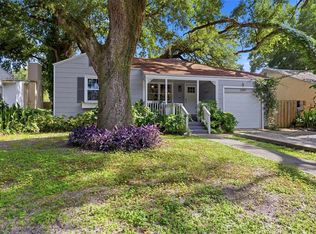
 - $429,9003 bd3 ba1.4k sqft1209 E CRENSHAW STREET, TAMPA, FL 33604For Sale
 MLS ID #TB8532419, Chris Zoller, BRAINARD REALTY. Stellar MLS
 - $475,0003 bd3 ba1.5k sqft102 W NORTH STREET, TAMPA, FL 33604For Sale
 MLS ID #TB8520111, Chandler Thompson, FRANK ALBERT REALTY. Stellar MLS
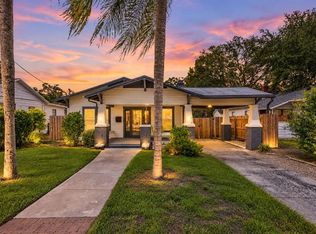
 - $425,0002 bd2 ba1.1k sqft303 W CURTIS STREET, TAMPA, FL 33603For Sale
 MLS ID #TB8549831, Frank Albert, FRANK ALBERT REALTY. Stellar MLS
 - $475,0003 bd2 ba1.6k sqft1423 E HENRY AVENUE, TAMPA, FL 33604For SaleMLS ID #TB8521676, Chris Zoller, BRAINARD REALTY. Stellar MLS
- $434,9004 bd2 ba1.3k sqft3913 N LYNN AVENUE, TAMPA, FL 33603For SaleMLS ID #TB8534402, Mike Grizzell, COMPASS FLORIDA LLC. Stellar MLS
- $339,9003 bd1 ba1.1k sqft5706 N CHEROKEE AVENUE, TAMPA, FL 33604For SaleMLS ID #TB8541272, Jessica Vasconez, SKYBROOK REALTY & ASSOCIATES, INC.. Stellar MLS
- $409,9002 bd2 ba1.4k sqft906 E PATTERSON STREET, TAMPA, FL 33604For SaleMLS ID #TB8535059, Chris Zoller, BRAINARD REALTY. Stellar MLS
- $399,9002 bd2 ba1.1k sqft809 E FLORA STREET, TAMPA, FL 33604For SaleMLS ID #TB8554632, Amy Kincheloe, 54 REALTY LLC. Stellar MLS
- $425,0003 bd2 ba1.4k sqft3506 N 12TH STREET, TAMPA, FL 33605For SaleMLS ID #TB8539121, Nina Windham, THE SOMERDAY GROUP PL. Stellar MLS
- $399,9952 bd2 ba1.3k sqft8115 N 37TH STREET, TAMPA, FL 33604For SaleMLS ID #TB8514817, Jeffrey Tabares, WEALTH HAVEN REALTY. Stellar MLS
- $444,4443 bd2 ba1.7k sqft1023 N BASK DRIVE, TAMPA, FL 33603For SaleMLS ID #TB8478127, Brenda Christian, EXP REALTY LLC. Stellar MLS
- $420,0003 bd2 ba988 sqft2914 N WOODROW AVENUE, TAMPA, FL 33602For SaleMLS ID #TB8532204, Morgan Lykes LLC, SMITH & ASSOCIATES REAL ESTATE. Stellar MLS
- $450,0002 bd2 ba1k sqft2831 N MORGAN STREET, TAMPA, FL 33602For SaleMLS ID #TB8524232, Jackie De La Rosa, LOMBARDO HEIGHTS LLC. Stellar MLS
- $360,0003 bd2 ba1.2k sqft1309 E WILDER AVENUE, TAMPA, FL 33603For SaleMLS ID #TB8548689, Chris Zoller, BRAINARD REALTY. Stellar MLS
- $340,0004 bd3 ba1.3k sqft6726 N 11TH STREET, TAMPA, FL 33604For SaleMLS ID #TB8525847, Dillon Cook, WRIGHT DAVIS REAL ESTATE. Stellar MLS
- $339,0002 bd1 ba1k sqft220 W FERN STREET, TAMPA, FL 33604For SaleMLS ID #TB8500668, Randall Heffernan, FRANK ALBERT REALTY. Stellar MLS
- $339,9002 bd2 ba1.3k sqft8911 N HIGHLAND AVENUE, TAMPA, FL 33604For SaleMLS ID #TB8546883, Brooke Boyette, KELLER WILLIAMS TAMPA PROPERTIES. Stellar MLS
- $460,0003 bd2 ba1.1k sqft4512 S LOIS AVENUE, TAMPA, FL 33611For SaleMLS ID #TB8557204, ELIZABETH COLON, EXP REALTY LLC. Stellar MLS
- $379,0003 bd2 ba1.3k sqft1310 E 15TH AVENUE, TAMPA, FL 33605For SaleMLS ID #TB8545165, Kelly Grimsdale, PA, CHARLES RUTENBERG REALTY INC. Stellar MLS
