Welcome to 3506 N 12th St, Tampa, FL 33605—a charming home offering character, thoughtful upgrades, and a convenient Tampa location. Assumable FHA mortgage with a 3.99 interest rate for qualified buyers, subject to lender approval. This inviting property features classic curb appeal with a welcoming front porch and a spacious lot offering room for outdoor entertaining, gardening, or simply enjoying the Florida lifestyle. A standout feature is the full-home Generac generator, providing added peace of mind during Florida's storm season. The property also includes an automated electric driveway gate with remote-controlled access, allowing convenient entry to the backyard without leaving your vehicle. The fully fenced rear yard offers added privacy, security, and ease of access. Inside, the functional floor plan provides comfortable living spaces designed for everyday living. The detached insulated and air-conditioned building offers approximately 140 square feet of additional space, providing flexibility for use as a home office, studio, fitness room, workshop, hobby room, or other personal workspace. The home is also equipped with a Level 2 EV charger, making electric vehicle charging convenient and readily available. Conveniently located near downtown Tampa, major roadways, dining, shopping, entertainment, and employment centers, this property combines practical upgrades with an excellent location. Schedule your private showing today and experience everything this Tampa home has to show.
For sale
Price cut: $11K (7/25)
$439,000
3506 N 12TH STREET, TAMPA, FL 33605
3beds
1,414sqft
:
Get pre-qualified$2,950/mo
Single Family Residence
Built in 1926
5,662 Square Feet Lot
$-- Zestimate®
$310/sqft
$-- HOA
What's special
Classic curb appealWelcoming front porch
- 19 days |
- 839 |
- 64 |
Zillow last checked:
Listing updated:
Listed by:
Steven Koleno 804-656-5007,
BEYCOME OF FLORIDA LLC 804-656-5007
Source: Stellar MLS,MLS#: O6423970 Originating MLS: Orlando Regional
Originating MLS: Orlando Regional
Facts & features
Interior
Bedrooms & bathrooms
- Bedrooms: 3
- Bathrooms: 2
- Full bathrooms: 2
Primary bedroom
- Features: Walk-In Closet(s)
- Level: First
Bedroom 2
- Features: Built-in Closet
- Level: First
Bedroom 3
- Features: Built-in Closet
- Level: First
Primary bathroom
- Features: No Closet
- Level: First
Bathroom 2
- Features: No Closet
- Level: First
Kitchen
- Features: No Closet
- Level: First
Living room
- Features: No Closet
- Level: First
Heating
- Central
Cooling
- Central Air
Appliances
- Included: Dryer, Exhaust Fan, Microwave, Range, Refrigerator, Tankless Water Heater, Washer
- Laundry: Laundry Room
Features
- Open Floorplan
- Flooring: Laminate
- Has fireplace: Yes
- Fireplace features: Living Room
Interior area
- Total structure area: 1,414
- Total interior livable area: 1,414 sqft
Property
Features
- Levels: One
- Stories: 1
- Exterior features: Irrigation System, Lighting, Rain Gutters, Sidewalk
Lot
- Size: 5,662 Square Feet
Details
- Parcel number: A0729194MG00000100004.1
- Zoning: RS-50
- Special conditions: None
Construction
Type & style
- Home type: SingleFamily
- Property subtype: Single Family Residence
Materials
- Vinyl Siding
- Foundation: Crawlspace, Pillar/Post/Pier
- Roof: Shingle
Condition
- Completed
- New construction: No
- Year built: 1926
Utilities & green energy
- Sewer: Public Sewer
- Water: Public
- Utilities for property: Electricity Connected, Natural Gas Connected, Sewer Connected, Water Connected
Community & HOA
Community
- Pet fee: $0 monthly
- Subdivision: HOMESTEAD REV MAP
HOA
- Has HOA: No
Location
- Region: Tampa
Financial & listing details
- Price per square foot: $310/sqft
- Tax assessed value: $376,082
- Annual tax amount: $6,730
- Date on market: 7/9/2026
- Cumulative days on market: 20 days
- Listing terms: Cash,Conventional,FHA,Other,VA Loan
- Ownership: Fee Simple
- Total actual rent: 0
- Electric utility on property: Yes
- Road surface type: Asphalt
Estimated market value
Not available
Estimated sales range
Not available
Not available
Price history
| Date | Event | Price |
|---|---|---|
| 7/25/2026 | Price change | $439,000-2.4%$310/sqft |
Source:  Stellar MLS #O6423970 Report a problem Stellar MLS #O6423970 Report a problem | ||
| 7/9/2026 | Listed for sale | $450,000+25.3%$318/sqft |
Source: Stellar MLS #O6423970 Report a problem | ||
| 7/12/2024 | Listing removed | $359,000-10%$254/sqft |
Source: Stellar MLS #T3306445 Report a problem | ||
| 3/31/2022 | Sold | $399,088+11.2%$282/sqft |
Source: Public Record Report a problem | ||
| 7/2/2021 | Sold | $359,000$254/sqft |
Source: Stellar MLS #T3306445 Report a problem | ||
| 6/10/2021 | Pending sale | $359,000$254/sqft |
Source: Stellar MLS #T3306445 Report a problem | ||
| 5/31/2021 | Price change | $359,000-2.7%$254/sqft |
Source: Stellar MLS #T3306445 Report a problem | ||
| 5/23/2021 | Pending sale | $369,000$261/sqft |
Source: Stellar MLS #T3306445 Report a problem | ||
| 5/13/2021 | Listed for sale | $369,000+98.4%$261/sqft |
Source: Stellar MLS #T3306445 Report a problem | ||
| 3/24/2021 | Listing removed | -- |
Source: Owner Report a problem | ||
| 7/10/2017 | Listing removed | $1,600$1/sqft |
Source: Owner Report a problem | ||
| 5/31/2017 | Listed for rent | $1,600+14.3%$1/sqft |
Source: Owner Report a problem | ||
| 5/23/2017 | Sold | $186,000-4.6%$132/sqft |
Source: Public Record Report a problem | ||
| 5/3/2017 | Price change | $194,900-2.5%$138/sqft |
Source: PEOPLE'S CHOICE REALTY SVC LLC #T2873674 Report a problem | ||
| 4/11/2017 | Listed for sale | $199,900$141/sqft |
Source: PEOPLE'S CHOICE REALTY SVC LLC #T2873674 Report a problem | ||
| 4/11/2017 | Pending sale | $199,900$141/sqft |
Source: PEOPLE'S CHOICE REALTY SVC LLC #T2873674 Report a problem | ||
| 4/4/2017 | Listed for sale | $199,900+30.7%$141/sqft |
Source: PEOPLE'S CHOICE REALTY SVC LLC #T2873674 Report a problem | ||
| 4/2/2017 | Listing removed | $1,400$1/sqft |
Source: PEOPLE'S CHOICE REALTY SVC LLC #T2872203 Report a problem | ||
| 3/28/2017 | Listed for rent | $1,400+16.7%$1/sqft |
Source: PEOPLE'S CHOICE REALTY SVC LLC #T2872203 Report a problem | ||
| 11/4/2015 | Listing removed | $1,200$1/sqft |
Source: PEOPLE'S CHOICE REALTY SVC LLC #T2785046 Report a problem | ||
| 10/21/2015 | Listed for rent | $1,200$1/sqft |
Source: PEOPLE'S CHOICE REALTY SVC LLC #T2785046 Report a problem | ||
| 8/31/2005 | Sold | $153,000+80%$108/sqft |
Source: Public Record Report a problem | ||
| 4/15/2005 | Sold | $85,000+97.7%$60/sqft |
Source: Public Record Report a problem | ||
| 11/13/1995 | Sold | $43,000$30/sqft |
Source: Public Record Report a problem | ||
Public tax history
| Year | Property taxes | Tax assessment |
|---|---|---|
| 2025 | $6,731 +7.5% | $373,073 +2.9% |
| 2024 | $6,259 +2.5% | $362,559 +3% |
| 2023 | $6,104 -7.5% | $351,999 +5.8% |
| 2022 | $6,599 +57.3% | $332,796 +65.3% |
| 2021 | $4,195 +10.5% | $201,364 +10% |
| 2020 | $3,798 +7.2% | $183,058 +9.4% |
| 2019 | $3,544 | $167,357 +10% |
| 2018 | $3,544 +9.5% | $152,143 +78.5% |
| 2017 | $3,238 +71.6% | $85,251 +82.9% |
| 2016 | $1,887 +232% | $46,609 +0.7% |
| 2015 | $568 +20% | $46,285 +0.8% |
| 2014 | $474 | $45,918 +1.5% |
| 2013 | $474 +4% | $45,239 +1.7% |
| 2012 | $456 -23.1% | $44,483 -14.6% |
| 2011 | $592 -8.5% | $52,118 -13.1% |
| 2010 | $648 -59.9% | $59,945 -47.6% |
| 2009 | $1,617 -25.6% | $114,365 -18.1% |
| 2008 | $2,172 -9.9% | $139,584 +2.7% |
| 2007 | $2,411 -5.7% | $135,854 +2.5% |
| 2006 | $2,556 +2035.7% | $132,540 +365.6% |
| 2005 | $120 | $28,467 +3% |
| 2004 | -- | $27,638 +1.9% |
| 2003 | -- | $27,123 +2.4% |
| 2002 | -- | $26,487 +1.6% |
| 2001 | -- | $26,070 -41% |
| 2000 | $8 | $44,202 |
Find assessor info on the county website
Monthly payment
Est. payment
Payment breakdown
Explore the cost of this home by adjusting the details. Changes won't be saved.Climate risks
Neighborhood: Ybor City
Nearby schools
GreatSchools rating
- 2/10Edison Elementary SchoolGrades: PK-5Distance: 0.8 mi
- 3/10Sligh Middle SchoolGrades: 6-8Distance: 2.4 mi
- 4/10Middleton High SchoolGrades: 9-12Distance: 1.2 mi
Schools provided by the listing agent
- Elementary: Edison-HB
- Middle: Sligh-HB
- High: Middleton-HB
Source: Stellar MLS. This data may not be complete. We recommend contacting the local school district to confirm school assignments for this home.
- $286,7003 bd1 ba1.5k sqft3508 N 12th St, Tampa, FL 33605Off Market
- $350,0003 bd2 ba1.4k sqft3504 N 12th St, Tampa, FL 33605Sold
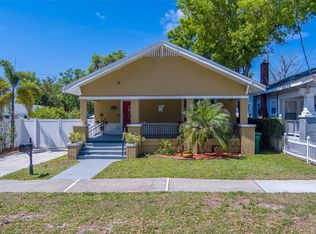
- $344,1003 bd2 ba1.4k sqft3512 N 12th St, Tampa, FL 33605Off Market
- $435,0003 bd2 ba1.7k sqft3502 N 12th St, Tampa, FL 33605Sold
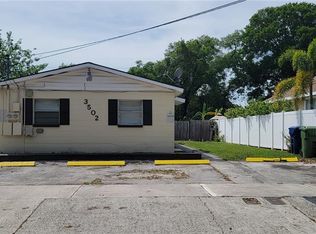
- $283,8002 bd1 ba567 sqft3502 N 12th St APT A, Tampa, FL 33605Off Market
- $435,0005 bd3 ba1.7k sqft3502 12th St, Tampa, FL 33605Sold
- $346,8003 bd2 ba1.3k sqft3507 N 11th St, Tampa, FL 33605Off Market
- $269,7002 bd2 ba1.1k sqft3509 N 11th St, Tampa, FL 33605Off Market
A local agent can set up tours, give advice and negotiate with sellers.
Similar homes
- $464,9003 bd2 ba1.4k sqft813 E NEW ORLEANS AVENUE, TAMPA, FL 33603For Sale
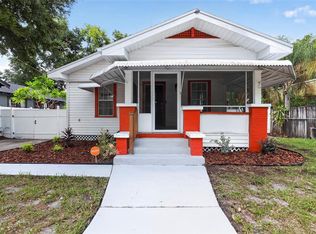
 MLS ID #TB8531813, Mark Yost III, LONDON FOSTER REALTY. Stellar MLS
 - $425,0003 bd2 ba1.2k sqft3513 N 15TH STREET, TAMPA, FL 33605For Sale
 MLS ID #O6361252, Steven Koleno, BEYCOME OF FLORIDA LLC. Stellar MLS
 - $339,0003 bd2 ba1.1k sqft1404 E 26TH AVENUE, TAMPA, FL 33605For Sale
 MLS ID #TB8530768, Eric Rivas, NIZZ REALTY INC. Stellar MLS
 - $--2 bd1 ba887 sqft2423 E 29th Ave, Tampa, FL 33605Auction
 Auction.com 2
 - $437,0002 bd1 ba756 sqft1221 E DR MARTIN LUTHER KING JR BOULEVARD, TAMPA, FL 33603For SaleMLS ID #TB8532723, Eriola Goldman, SELLSTATE COASTAL REALTY. Stellar MLS
- $449,9003 bd2 ba1.4k sqft4206 N DOWNING AVENUE, TAMPA, FL 33603For SaleMLS ID #TB8492376, Chris Zoller, BRAINARD REALTY. Stellar MLS
- $399,9003 bd2 ba1.5k sqft509 E LAKE AVENUE, TAMPA, FL 33603For SaleMLS ID #TB8531539, Don Suda, TAMPA BAY PREMIER REALTY. Stellar MLS
- $489,0003 bd2 ba1.2k sqft2916 N 21ST STREET, TAMPA, FL 33605For SaleMLS ID #TB8524898, Christian Santiago, TPG RESIDENTIAL. Stellar MLS
- $425,0003 bd2 ba1.4k sqft805 E CHELSEA STREET, TAMPA, FL 33603For SaleMLS ID #TB8499743, Carrie Rowland, RE/MAX ALLIANCE GROUP. Stellar MLS
- $439,9004 bd2 ba1.6k sqft1404 E CAYUGA STREET, TAMPA, FL 33603For SaleMLS ID #TB8471232, Chris Zoller, BRAINARD REALTY. Stellar MLS
- $339,9993 bd2 ba1.2k sqft1506 E 28TH AVENUE, TAMPA, FL 33605For SaleMLS ID #O6385126, Courtney James, LA ROSA REALTY ORLANDO LLC. Stellar MLS
- $425,0003 bd2 ba1.1k sqft1010 E CURTIS STREET, TAMPA, FL 33603For SaleMLS ID #TB8511666, Jamie Kosar, IMPACT REALTY TAMPA BAY. Stellar MLS
- $380,0003 bd3 ba1.5k sqft801 E BAKER STREET, TAMPA, FL 33603For SaleMLS ID #TB8526536, Denzel Robinson, EXP REALTY LLC. Stellar MLS
- $449,5004 bd3 ba1.5k sqft1220 E EMMA STREET, TAMPA, FL 33603For SaleMLS ID #TB8500913, Garland Davis, LOMBARDO TEAM REAL ESTATE LLC. Stellar MLS
- $325,0004 bd2 ba1.6k sqft917 E 26TH AVENUE, TAMPA, FL 33605For SaleMLS ID #TB8497646, Heidi Arnold, DEMETER PROPERTIES INC. Stellar MLS
- $238,0003 bd1 ba1k sqft1003 E 22ND AVENUE, TAMPA, FL 33605For SaleMLS ID #TB8501952, Bradley Dreher, GRAYSTONE REAL ESTATE. Stellar MLS
- $399,0004 bd2 ba1.2k sqft3312 N JEFFERSON STREET, TAMPA, FL 33603For SaleMLS ID #TB8507715, Zachary Ray, DALTON WADE INC. Stellar MLS
- $499,0005 bd4 ba1.9k sqft1305 E 17TH AVENUE, TAMPA, FL 33605For SaleMLS ID #TB8516956, Kevin Jacobs, KELLER WILLIAMS SOUTH SHORE. Stellar MLS
- $379,0003 bd1 ba1.3k sqft2806 N 17TH STREET, TAMPA, FL 33605For SaleMLS ID #TB8503795, Joaquin Jaramillo, 360 REALTY OF TAMPA LLC. Stellar MLS
- $525,0003 bd2 ba1.5k sqft3705 N HIGHLAND AVENUE, TAMPA, FL 33603For SaleMLS ID #TB8531843, Faith Walston, TMWRK BROKERAGE LLC. Stellar MLS
