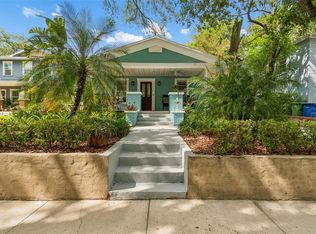
Historic Charm. Modern Peace of Mind.Experience the timeless character of this beautifully preserved 1920s bungalow, thoughtfully updated to blend classic architectural charm with today’s modern conveniences. The beautifully renovated kitchen features elegant quartz countertops and solid wood cabinetry, creating the perfect balance of vintage character and modern living. Luxury vinyl plank flooring flows throughout the home, complementing its timeless appeal with durability and easy maintenance. Thoughtfully preserved original details—including charming built-in cabinetry and generous linen storage in the main bathroom—celebrate the craftsmanship that makes historic bungalows so beloved.Major capital improvements provide lasting peace of mind, including a new asphalt fiberglass shingle roof (2022), complete drain line and sewer line replacement with whole-home re-piping (2022) by Benjamin Franklin Plumbing, a 150-amp electrical panel upgrade (2020), new ductwork (2020), and a 2.5-ton Bryant heat pump A/C system (2016). The home also features a whole-house 3-stage water filtration system with premium catalytic carbon filtration and a built-in scale inhibitor.Outside, the detached garage offers exceptional flexibility for parking, additional storage, a workshop, or the opportunity to create a future guest house, home office, or income-producing ADU (buyer to verify zoning and permitting).Located in the heart of historic Seminole Heights, this home is just a short walk (approximately 1 mile) from the Hillsborough River and benefits from ongoing Riverwalk expansions that continue to improve connectivity and outdoor recreation throughout the area. Nearby, the major $800 million redevelopment of Robles Park Village is bringing significant new investment, community amenities, and neighborhood improvements—further elevating the long-term value and appeal of this location.With inviting curb appeal and a prime Seminole Heights address, this move-in-ready home offers the rare combination of authentic 1920s charm, thoughtful updates, and lasting peace of mind.
For sale
$464,900
813 E NEW ORLEANS AVENUE, TAMPA, FL 33603
3beds
1,480sqft
Single Family Residence
Built in 1922
4,950 Square Feet Lot
$449,200 Zestimate®
$314/sqft
$-- HOA
What's special
Beautifully renovated kitchenElegant quartz countertopsInviting curb appealCharming built-in cabinetryLuxury vinyl plank flooringSolid wood cabinetry
- 23 days |
- 421 |
- 26 |
Zillow last checked:
Listing updated:
Listed by:
Mark Yost III 813-431-2701,
LONDON FOSTER REALTY 305-514-0100
Source: Stellar MLS,MLS#: TB8531813 Originating MLS: Sarasota - Manatee
Originating MLS: Sarasota - Manatee
Facts & features
Interior
Bedrooms & bathrooms
- Bedrooms: 3
- Bathrooms: 2
- Full bathrooms: 2
Rooms
- Room types: Attic, Storage Rooms
Primary bedroom
- Features: Ceiling Fan(s), Walk-In Closet(s)
- Level: First
- Area: 140 Square Feet
- Dimensions: 14x10
Bedroom 2
- Features: Ceiling Fan(s), Walk-In Closet(s)
- Level: First
- Area: 132 Square Feet
- Dimensions: 12x11
Bedroom 3
- Features: Ceiling Fan(s), Walk-In Closet(s)
- Level: First
- Area: 143 Square Feet
- Dimensions: 13x11
Bathroom 1
- Features: Exhaust Fan, Tub With Shower, Built-in Closet
- Level: First
- Area: 80 Square Feet
- Dimensions: 10x8
Bathroom 2
- Features: Exhaust Fan, Sink - Pedestal, Built-in Closet
- Level: First
- Area: 32 Square Feet
- Dimensions: 8x4
Balcony porch lanai
- Features: No Closet
- Level: First
- Area: 112 Square Feet
- Dimensions: 14x8
Dining room
- Features: No Closet
- Level: First
- Area: 143 Square Feet
- Dimensions: 13x11
Family room
- Features: Ceiling Fan(s), No Closet
- Level: First
- Area: 196 Square Feet
- Dimensions: 14x14
Kitchen
- Features: Stone Counters, Built-in Closet
- Level: First
- Area: 104 Square Feet
- Dimensions: 13x8
Laundry
- Features: No Closet
- Level: First
- Area: 180 Square Feet
- Dimensions: 10x18
Workshop
- Features: No Closet
- Level: First
- Area: 180 Square Feet
- Dimensions: 10x18
Heating
- Central, Electric
Cooling
- Central Air
Appliances
- Included: Dishwasher, Electric Water Heater, Range, Range Hood, Refrigerator, Water Filtration System
- Laundry: Electric Dryer Hookup, In Garage, Laundry Room, Washer Hookup
Features
- Accessibility Features, Built-in Features, Ceiling Fan(s), High Ceilings, Open Floorplan, Solid Surface Counters, Solid Wood Cabinets, Thermostat, Walk-In Closet(s)
- Flooring: Luxury Vinyl
- Basement: Crawl Space
- Has fireplace: Yes
- Fireplace features: Decorative, Family Room, Masonry, Wood Burning
Interior area
- Total structure area: 1,732
- Total interior livable area: 1,480 sqft
Video & virtual tour
Property
Parking
- Total spaces: 1
- Parking features: Driveway, Garage Faces Side, Off Street, RV Access/Parking, Tandem, Workshop in Garage
- Garage spaces: 1
- Has uncovered spaces: Yes
- Details: Garage Dimensions: 10x18
Accessibility
- Accessibility features: Accessible Approach with Ramp, Accessible Entrance, Accessible Full Bath, Accessible Central Living Area
Features
- Levels: One
- Stories: 1
- Patio & porch: Covered, Enclosed, Front Porch, Patio, Porch, Screened
- Exterior features: Awning(s), Garden, Private Mailbox, Rain Gutters, Sidewalk, Storage
- Fencing: Vinyl
Lot
- Size: 4,950 Square Feet
- Dimensions: 55 x 90
- Features: City Lot
- Residential vegetation: Trees/Landscaped
Details
- Additional structures: Other, Storage, Workshop
- Parcel number: A0129184GC00000000012.0
- Zoning: SH-RS
- Special conditions: None
Construction
Type & style
- Home type: SingleFamily
- Architectural style: Bungalow,Cottage,Craftsman
- Property subtype: Single Family Residence
Materials
- Vinyl Siding, Wood Frame
- Foundation: Crawlspace, Pillar/Post/Pier
- Roof: Shingle
Condition
- New construction: No
- Year built: 1922
Utilities & green energy
- Sewer: Public Sewer
- Water: Public
- Utilities for property: BB/HS Internet Available, Cable Available, Cable Connected, Electricity Connected, Fiber Optics, Public, Sewer Connected, Water Connected
Community & HOA
Community
- Security: Closed Circuit Camera(s), Security System, Smoke Detector(s)
- Pet fee: $0 monthly
- Subdivision: HANLEYS SUB
HOA
- Has HOA: No
Location
- Region: Tampa
Financial & listing details
- Price per square foot: $314/sqft
- Tax assessed value: $193,188
- Annual tax amount: $590
- Date on market: 7/24/2026
- Cumulative days on market: 7 days
- Listing terms: Cash,Conventional,FHA,VA Loan
- Ownership: Fee Simple
- Total actual rent: 0
- Electric utility on property: Yes
- Road surface type: Asphalt
Estimated market value
$449,200
$427,000 - $472,000
$2,767/mo
Price history
| Date | Event | Price |
|---|---|---|
| 7/24/2026 | Listed for sale | $464,900+858.6%$314/sqft |
Source:  Stellar MLS #TB8531813 Report a problem Stellar MLS #TB8531813 Report a problem | ||
| 4/1/1986 | Sold | $48,500$33/sqft |
Source: Agent Provided Report a problem | ||
Public tax history
| Year | Property taxes | Tax assessment |
|---|---|---|
| 2025 | $590 +1.7% | $64,018 +28.1% |
| 2024 | $581 +4.3% | $49,989 +3% |
| 2023 | $556 +4.6% | $48,533 +3% |
| 2022 | $532 +3.5% | $47,119 +3% |
| 2021 | $514 +2.8% | $45,747 +1.4% |
| 2020 | $500 +5% | $45,115 +2.3% |
| 2019 | $476 | $44,101 +1.9% |
| 2018 | $476 +3.7% | $43,279 -43.7% |
| 2017 | $459 +4.5% | $76,899 +85.2% |
| 2016 | $439 +5.9% | $41,517 +0.7% |
| 2015 | $415 +16.9% | $41,228 +0.8% |
| 2014 | $355 | $40,901 +1.5% |
| 2013 | $355 -0.3% | $40,297 -0.5% |
| 2012 | $356 -10.9% | $40,504 -4.7% |
| 2011 | $399 +4.1% | $42,486 +1.5% |
| 2010 | $384 +6% | $41,858 +2.7% |
| 2009 | $362 -0.2% | $40,758 +0.1% |
| 2008 | $363 +8.8% | $40,717 +3% |
| 2007 | $333 -2% | $39,531 +2.5% |
| 2006 | $340 +5.4% | $38,567 +3% |
| 2005 | $322 | $37,444 +3% |
| 2004 | -- | $36,353 +1.9% |
| 2003 | -- | $35,675 +2.4% |
| 2002 | -- | $34,839 +1.6% |
| 2001 | -- | $34,290 -29.2% |
| 2000 | $211 | $48,412 |
Find assessor info on the county website
Monthly payment
Est. payment
Payment breakdown
Explore the cost of this home by adjusting the details. Changes won't be saved.Climate risks
Neighborhood: Southeast Seminole Heights
Nearby schools
GreatSchools rating
- 6/10Broward Elementary SchoolGrades: PK-5Distance: 0.8 mi
- 2/10Memorial Middle SchoolGrades: 6-8Distance: 0.4 mi
- 3/10Hillsborough High SchoolGrades: PK,9-12Distance: 0.2 mi
Schools provided by the listing agent
- Elementary: Broward-HB
- Middle: Memorial-HB
- High: Hillsborough-HB
Source: Stellar MLS. This data may not be complete. We recommend contacting the local school district to confirm school assignments for this home.
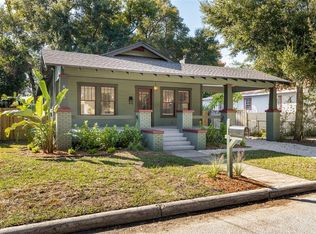
- $485,0003 bd2 ba1.2k sqft815 E New Orleans Ave, Tampa, FL 33603Sold
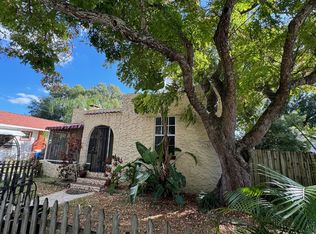
- $322,7003 bd2 ba1.3k sqft811 E New Orleans Ave, Tampa, FL 33603Off Market
- $---- bd1 ba300 sqft811 E New Orleans Ave #A, Tampa, FL 33603Off Market
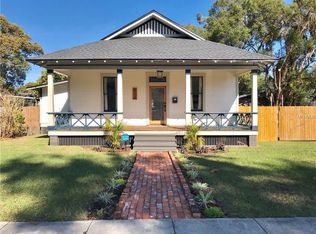
- $92,5494 bd3 ba1.6k sqft812 E Louisiana Ave, TAMPA, FL 33603Off Market
- $541,8004 bd2 ba1.5k sqft812 E Louisiana Ave, Tampa, FL 33603Off Market
- $455,1003 bd3 ba1.7k sqft808 E New Orleans Ave, Tampa, FL 33603Off Market
- $311,0002 bd1 ba908 sqft809 E New Orleans Ave, Tampa, FL 33603Sold
- $388,2002 bd2 ba1k sqft817 E New Orleans Ave, Tampa, FL 33603Off Market
A local agent can set up tours, give advice and negotiate with sellers.
A local lender can help you make sure your offer is ready when you are.
Similar homes
- $547,0003 bd2 ba1.2k sqft815 E FRIERSON AVENUE, TAMPA, FL 33603For Sale

 MLS ID #TB8536438, Julio Vasquez, CHARLES RUTENBERG REALTY INC. Stellar MLS
 - $449,9003 bd2 ba1.1k sqft4012 N BOULEVARD, TAMPA, FL 33603For Sale
 MLS ID #TB8534709, Aijalon Chambers, OUT FAST REALTY & INVESTMENTS. Stellar MLS
 - $460,0003 bd2 ba1.2k sqft106 W COMANCHE AVENUE, TAMPA, FL 33604For Sale
 MLS ID #TB8530113, Jessica McLaughlin, FLORIDA LUXURY REALTY INC. Stellar MLS
 - $424,5004 bd3 ba1.5k sqft1220 E EMMA STREET, TAMPA, FL 33603For Sale
 MLS ID #TB8500913, Garland Davis, LOMBARDO TEAM REAL ESTATE LLC. Stellar MLS
 - $459,0004 bd2 ba1.2k sqft1702 W JOHNSTON AVENUE, TAMPA, FL 33603For SaleMLS ID #TB8519029, Janna Cantero, PINEYWOODS REALTY LLC. Stellar MLS
- $475,0003 bd2 ba1.6k sqft1423 E HENRY AVENUE, TAMPA, FL 33604For SaleMLS ID #TB8521676, Chris Zoller, BRAINARD REALTY. Stellar MLS
- $414,9992 bd2 ba1.2k sqft5503 N 9TH STREET, TAMPA, FL 33604For SaleMLS ID #TB8482259, Jocelyn Clark, AGILE GROUP REALTY. Stellar MLS
- $499,0003 bd2 ba1.2k sqft5602 N OLA AVENUE, TAMPA, FL 33604For SaleMLS ID #TB8514207, Rock Scaglione, KELLER WILLIAMS SOUTH TAMPA. Stellar MLS
- $375,0003 bd2 ba1.1k sqft212 W GENESEE STREET, TAMPA, FL 33603For SaleMLS ID #TB8522379, Edward Gibbs, REALTY ONE GROUP ADVANTAGE. Stellar MLS
- $440,0003 bd3 ba1.4k sqft1209 E CRENSHAW STREET, TAMPA, FL 33604For SaleMLS ID #TB8532419, Chris Zoller, BRAINARD REALTY. Stellar MLS
- $450,0004 bd3 ba1.9k sqft5501 N ALBANY AVENUE, TAMPA, FL 33603For SaleMLS ID #TB8504585, Jessica Sanchez Consuegra, FRIENDS REALTY LLC. Stellar MLS
- $500,0003 bd2 ba1.2k sqft904 W HENRY AVENUE, TAMPA, FL 33604For SaleMLS ID #TB8511252, Frank Albert, FRANK ALBERT REALTY. Stellar MLS
- $499,0003 bd3 ba1.4k sqft604 E LAMBRIGHT STREET, TAMPA, FL 33604For SaleMLS ID #TB8511270, Frank Albert, FRANK ALBERT REALTY. Stellar MLS
- $499,0003 bd3 ba1.5k sqft102 W NORTH STREET, TAMPA, FL 33604For SaleMLS ID #TB8520111, Chandler Thompson, FRANK ALBERT REALTY. Stellar MLS
- $524,9992 bd2 ba1.5k sqft1202 E POWHATAN AVENUE, TAMPA, FL 33604For SaleMLS ID #TB8531360, Madison Whiteman, COMPASS FLORIDA LLC. Stellar MLS
- $435,0004 bd2 ba1.4k sqft1317 DIVOT LANE, TAMPA, FL 33612For SaleMLS ID #TB8538177, Brittany Turner, MIHARA & ASSOCIATES INC.. Stellar MLS
- $544,9954 bd3 ba1.4k sqft112 E EMILY STREET, TAMPA, FL 33603For SaleMLS ID #TB8511629, Scott Segreto, LPT REALTY, LLC. Stellar MLS
- $499,9004 bd2 ba1.5k sqft106 E FERN STREET, TAMPA, FL 33604For SaleMLS ID #TB8501039, James Roy, INVESTCOR REALTY LLC. Stellar MLS
- $439,0004 bd2 ba1.5k sqft6504 N 20TH STREET, TAMPA, FL 33610For SaleMLS ID #TB8525442, Jatnna Jimenez, LPT REALTY, LLC. Stellar MLS
- $575,0005 bd3 ba2k sqft4109 N SEMINOLE AVENUE, TAMPA, FL 33603For SaleMLS ID #TB8500224, Julia Wright, KELLER WILLIAMS TAMPA PROPERTIES. Stellar MLS
