This home isn’t for everyone, but to someone, it will be everything. We proudly present this newly restored 1928 bungalow. It has been painted in a traditional craftsman color scheme and features a front porch and porte cochère lit by period style lighting. Many original materials have been preserved whenever possible to retain the vintage feel of the home. These include windows, doors, built-ins, plaster walls and millwork. Walking across the friendly front porch and through the original front door, you enter a living room featuring built-in bookcases and a brick fireplace (currently not operational). The floors have been updated with engineered hardwood oak floors. The living room flows into the dining room and then into the kitchen, with arches and cased openings to help divide the spaces. The lighting throughout the home was thoughtfully selected to live in each space. The kitchen features tongue and groove wood ceilings, solid wood soft-close cabinetry, Italian Carrara marble countertops, traditional beadboard backsplash and a fluted apron-front sink. One of our favorite parts of this kitchen are the historical upper cabinets and a built-in pantry original to the home! The desirable unlacquered brass hardware adorning the cabinets will gradually develop a natural patina over time building even more character. (Anyone watch “For the Love of Kitchens”? I mean, wow, this is the type they use. And that kitchen faucet – not in the budget – but in it went anyway!) Also, note the large pantry and a nook with open shelving that could be used as a coffee or cocktail bar. Maybe both. An absolutely gorgeous wood island (conveys with the property) and brand new stainless steel appliances with a slide-in range complete the space. The primary suite includes two closets and a huge bathroom complete with vintage style hexagonal floor tile, clawfoot tub with shower enclosure, dual vanity with a marble countertop and a beautiful feature wall featuring Rifle Paper Co. timelessly floral wallpaper. One of the two guest rooms is adjacent to the second bathroom. Again with vintage style hexagonal floor tile, classic subway on the walls, an iconic pedestal sink and more Rifle Paper Co. wallpaper featured on the walls. The additional bedroom in the back of the home would also make a great office space. We chose to preserve the funky multicolored glass window as it just seemed to fit. The backyard features a quaint courtyard finished with patio string lights. It's a simply perfect spot to hang out and enjoy a glass of wine. As much as we have put into this home, it is not done. It needs someone to move in and live. Add their own touches. Breathe their own life into its walls. Further its 95 year long journey even longer. Continue its story. And yours.
Sold for $485,000
$485,000
815 E NEW ORLEANS AVENUE, TAMPA, FL 33603
3beds
1,260sqft
Single Family Residence
Built in 1928
4,860 Square Feet Lot
$479,600 Zestimate®
$385/sqft
$2,549 Estimated rent
Home value
$479,600
$456,000 - $504,000
$2,549/mo
Zestimate® history
Owner options
List your home for rent
$2,549/mo
Rent Zestimate®
Find your next renter with Zillow Rental Manager. Plus, with online applications, you can quickly screen prospective tenants – for free.
$2,549/mo
Rent Zestimate®
Refinance and save
$3,375/mo
Est. payment
Refinancing to a lower rate could help reduce your monthly payments and save thousands over the life of the loan.
$3,375/mo
Est. payment
Explore your selling options
Work with a Zillow partner agent
Leverage their expertise and Zillow's premium Showcase listings to get your home seen by more buyers.
Get startedList with your own agent
Get your home in front of millions of buyers by listing it on Zillow.
Learn how to do itSell it yourself
Take full control of how buyers see your home on Zillow by listing For Sale by Owner (FSBO).
List your homeWhat's special
Brick fireplaceIconic pedestal sinkBuilt-in bookcasesGorgeous wood islandFront porchPlaster wallsSolid wood soft-close cabinetry
Zillow last checked:
Listing updated:
Listed by:
Sloan Floyd 863-581-5858,
DALTON WADE INC 888-668-8283
Bought with:
Savanna Pearson, 3531173
BHHS FLORIDA PROPERTIES GROUP
Source: Stellar MLS,MLS#: T3486636 Originating MLS: Pinellas Suncoast
Originating MLS: Pinellas Suncoast
Facts & features
Interior
Bedrooms & bathrooms
- Bedrooms: 3
- Bathrooms: 2
- Full bathrooms: 2
Primary bedroom
- Level: First
Bedroom 2
- Level: First
Bedroom 3
- Level: First
Primary bathroom
- Level: First
Bathroom 2
- Level: First
Kitchen
- Level: First
Living room
- Level: First
Heating
- Central
Cooling
- Central Air
Appliances
- Included: Dishwasher, Disposal, Electric Water Heater, Range, Range Hood, Refrigerator
Features
- Primary Bedroom Main Floor, Open Floorplan
- Flooring: Engineered Hardwood
- Has fireplace: Yes
- Fireplace features: Decorative, Living Room, Masonry
Interior area
- Total structure area: 1,260
- Total interior livable area: 1,260 sqft
Property
Features
- Levels: One
- Stories: 1
- Exterior features: Lighting, Private Mailbox
Lot
- Size: 4,860 Square Feet
- Dimensions: 54 x 90
Details
- Parcel number: A0129184GC00000000013.0
- Zoning: SH-RS
- Special conditions: None
Construction
Type & style
- Home type: SingleFamily
- Architectural style: Bungalow
- Property subtype: Single Family Residence
Materials
- Wood Frame
- Foundation: Crawlspace
- Roof: Shingle
Condition
- New construction: No
- Year built: 1928
Utilities & green energy
- Sewer: Public Sewer
- Water: Public
- Utilities for property: Electricity Connected, Sewer Connected, Street Lights, Water Connected
Community & HOA
Community
- Pet fee: $0 monthly
- Subdivision: HANLEYS SUB
HOA
- Has HOA: No
Location
- Region: Tampa
Financial & listing details
- Price per square foot: $385/sqft
- Tax assessed value: $384,097
- Annual tax amount: $2,719
- Date on market: 11/16/2023
- Cumulative days on market: 17 days
- Ownership: Fee Simple
- Total actual rent: 0
- Electric utility on property: Yes
- Road surface type: Asphalt
Price history
| Date | Event | Price |
|---|---|---|
| 1/10/2024 | Sold | $485,000$385/sqft |
Source:  Stellar MLS #T3486636 Report a problem Stellar MLS #T3486636 Report a problem | ||
| 12/19/2023 | Pending sale | $485,000$385/sqft |
Source: Stellar MLS #T3486636 Report a problem | ||
| 12/8/2023 | Listed for sale | $485,000$385/sqft |
Source: Stellar MLS #T3486636 Report a problem | ||
| 12/3/2023 | Pending sale | $485,000$385/sqft |
Source: Stellar MLS #T3486636 Report a problem | ||
| 11/22/2023 | Listed for sale | $485,000$385/sqft |
Source: Stellar MLS #T3486636 Report a problem | ||
| 11/21/2023 | Pending sale | $485,000$385/sqft |
Source: Stellar MLS #T3486636 Report a problem | ||
| 11/16/2023 | Listed for sale | $485,000+76.4%$385/sqft |
Source: Stellar MLS #T3486636 Report a problem | ||
| 7/21/2023 | Sold | $275,000-8%$218/sqft |
Source: Public Record Report a problem | ||
| 7/11/2023 | Pending sale | $299,000$237/sqft |
Source: Stellar MLS #U8204553 Report a problem | ||
| 7/7/2023 | Listed for sale | $299,000$237/sqft |
Source: Stellar MLS #U8204553 Report a problem | ||
| 6/28/2023 | Pending sale | $299,000$237/sqft |
Source: Stellar MLS #U8204553 Report a problem | ||
| 6/20/2023 | Listed for sale | $299,000+561.5%$237/sqft |
Source: Stellar MLS #U8204553 Report a problem | ||
| 1/26/2010 | Sold | $45,200-38.5%$36/sqft |
Source: Public Record Report a problem | ||
| 8/3/2000 | Sold | $73,500+65.2%$58/sqft |
Source: Public Record Report a problem | ||
| 4/15/1998 | Sold | $44,500$35/sqft |
Source: Public Record Report a problem | ||
Public tax history
| Year | Property taxes | Tax assessment |
|---|---|---|
| 2025 | $6,950 -7.2% | $384,097 |
| 2024 | $7,486 +157.8% | $384,097 +222.2% |
| 2023 | $2,904 +6.8% | $119,202 +10% |
| 2022 | $2,720 +13.7% | $108,365 +10% |
| 2021 | $2,392 +9.9% | $98,514 +10% |
| 2020 | $2,177 +5.3% | $89,558 +10% |
| 2019 | $2,068 | $81,416 -24.4% |
| 2018 | $2,068 +10.9% | $107,629 +20.1% |
| 2017 | $1,864 +12% | $89,590 +46.5% |
| 2016 | $1,665 +13.4% | $61,169 +10% |
| 2015 | $1,469 +32.1% | $55,608 +10% |
| 2014 | $1,112 | $50,553 +10% |
| 2013 | $1,112 +5.7% | $45,957 -2.5% |
| 2012 | $1,052 -11.2% | $47,140 -11.4% |
| 2011 | $1,185 -13.9% | $53,221 -14.8% |
| 2010 | $1,376 -41.9% | $62,451 -42.3% |
| 2009 | $2,369 +226.6% | $108,145 +56.8% |
| 2008 | $725 -22.4% | $68,970 +3% |
| 2007 | $935 -4.7% | $66,961 +2.5% |
| 2006 | $981 +1.8% | $65,328 +3% |
| 2005 | $964 | $63,425 +10.9% |
| 2004 | -- | $57,191 +1.9% |
| 2003 | -- | $56,125 +2.4% |
| 2002 | -- | $54,810 +1.6% |
| 2001 | -- | $53,947 +16.3% |
| 2000 | $497 | $46,399 |
Find assessor info on the county website
Neighborhood: Southeast Seminole Heights
Nearby homes
- $464,9003 bd2 ba1.4k sqft813 E New Orleans Ave, Tampa, FL 33603For Sale
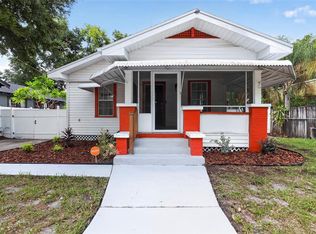
- $387,0002 bd2 ba1k sqft817 E New Orleans Ave, Tampa, FL 33603Off Market

- $580,9003 bd2 ba1.8k sqft814 E Louisiana Ave, Tampa, FL 33603Off Market
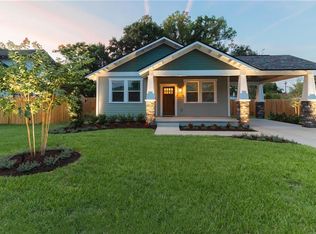
- $314,4003 bd2 ba1.3k sqft811 E New Orleans Ave, Tampa, FL 33603Off Market
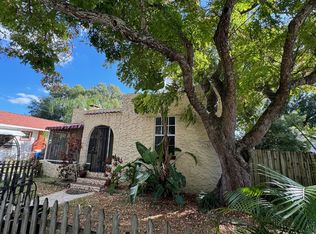
- $---- bd1 ba300 sqft811 E New Orleans Ave #A, Tampa, FL 33603Off Market
- $92,5494 bd3 ba1.6k sqft812 E Louisiana Ave, TAMPA, FL 33603Off Market
- $539,0004 bd2 ba1.5k sqft812 E Louisiana Ave, Tampa, FL 33603Off Market
- $365,9004 bd2 ba1.6k sqft810 E New Orleans Ave, Tampa, FL 33603Off Market
Nearby schools
GreatSchools rating
- 6/10Broward Elementary SchoolGrades: PK-5Distance: 0.8 mi
- 2/10Memorial Middle SchoolGrades: 6-8Distance: 0.4 mi
- 3/10Hillsborough High SchoolGrades: PK,9-12Distance: 0.2 mi
Get a cash offer in 3 minutes
Find out how much your home could sell for in as little as 3 minutes with a no-obligation cash offer.
Estimated market value
$479,600
Get a cash offer in 3 minutes
Find out how much your home could sell for in as little as 3 minutes with a no-obligation cash offer.
Estimated market value
$479,600
- Florida
- Hillsborough County
- Tampa
- 33603
- Southeast Seminole Heights
- 815 E NEW ORLEANS AVENUE
Nearby cities
Nearby neighborhoods
Nearby zip codes
Other Tampa Topics
