Don't miss this charming updated 1920s Bungalow in the heart of Southeast Seminole Heights, set on a beautiful tree-lined street in one of Tampa's most established historic neighborhoods. The main house is a 3/2 with an open floor plan where the living room, dining room, and kitchen all flow together seamlessly. The kitchen features stainless steel appliances, solid wood cabinets, and granite countertops. Out back, a spacious detached 1/1 apartment offers the perfect setup for working from home or generating additional income. Mature landscaping frames the spacious front porch, while the backyard is made for entertaining with paver hardscape, a built-in mosquito fogging system for comfortable evenings outdoors, and a storage shed for tools and bikes. You're just minutes from Downtown Tampa with quick access to the interstate, close to favorite local spots like Duff's Famous Wings and Independent Bar & Cafe, and within walking distance of Ragan Park and Giddens Park. Grocery stores and shopping are close by as well. Whether you're a first-time buyer, a growing household in need of more space, or an investor, this Southeast Seminole Heights gem checks all the boxes. Come see it before it's gone!
For sale
Price cut: $19.5K (7/8)
$449,500
1220 E EMMA STREET, TAMPA, FL 33603
4beds
1,554sqft
:
Get pre-qualified$3,023/mo
Single Family Residence
Built in 1922
5,457 Square Feet Lot
$445,400 Zestimate®
$289/sqft
$-- HOA
What's special
Granite countertopsSolid wood cabinetsBeautiful tree-lined street
- 94 days |
- 1,097 |
- 103 |
Zillow last checked:
Listing updated:
Listed by:
Garland Davis 813-716-3718,
LOMBARDO TEAM REAL ESTATE LLC 813-321-0437
Source: Stellar MLS,MLS#: TB8500913 Originating MLS: Suncoast Tampa
Originating MLS: Suncoast Tampa
Facts & features
Interior
Bedrooms & bathrooms
- Bedrooms: 4
- Bathrooms: 3
- Full bathrooms: 3
Primary bedroom
- Features: Built-in Closet
- Level: First
- Area: 132 Square Feet
- Dimensions: 11x12
Bedroom 2
- Features: Built-in Closet
- Level: First
- Area: 121 Square Feet
- Dimensions: 11x11
Bedroom 3
- Features: Built-in Closet
- Level: First
- Area: 132 Square Feet
- Dimensions: 11x12
Kitchen
- Level: First
- Area: 110 Square Feet
- Dimensions: 11x10
Living room
- Level: First
- Area: 264 Square Feet
- Dimensions: 24x11
Heating
- Central, Electric
Cooling
- Central Air, Wall/Window Unit(s)
Appliances
- Included: Dishwasher, Disposal, Dryer, Electric Water Heater, Microwave, Range, Refrigerator, Washer
- Laundry: Electric Dryer Hookup, Washer Hookup
Features
- Ceiling Fan(s), Living Room/Dining Room Combo, Open Floorplan, Pest Guard System, Primary Bedroom Main Floor, Solid Surface Counters, Stone Counters, Thermostat
- Flooring: Laminate, Tile
- Basement: Crawl Space
- Has fireplace: No
Interior area
- Total structure area: 1,554
- Total interior livable area: 1,554 sqft
Video & virtual tour
Property
Parking
- Parking features: Driveway
- Has uncovered spaces: Yes
Features
- Levels: One
- Stories: 1
- Patio & porch: Front Porch, Patio
- Exterior features: Misting System, Permeable Paving, Storage
- Fencing: Wood
Lot
- Size: 5,457 Square Feet
- Dimensions: 51 x 107
- Residential vegetation: Mature Landscaping
Details
- Parcel number: A0629194L900000700020.0
- Zoning: SH-RS
- Special conditions: None
Construction
Type & style
- Home type: SingleFamily
- Property subtype: Single Family Residence
Materials
- Vinyl Siding, Wood Frame, Wood Siding
- Foundation: Crawlspace
- Roof: Metal,Shingle
Condition
- New construction: No
- Year built: 1922
Utilities & green energy
- Sewer: Public Sewer
- Water: Public
- Utilities for property: BB/HS Internet Available, Cable Available, Electricity Connected, Fiber Optics
Community & HOA
Community
- Pet fee: $0 monthly
- Subdivision: NEBRASKA HEIGHTS
HOA
- Has HOA: No
Location
- Region: Tampa
Financial & listing details
- Price per square foot: $289/sqft
- Tax assessed value: $400,844
- Annual tax amount: $8,125
- Date on market: 4/24/2026
- Cumulative days on market: 88 days
- Listing terms: Cash,Conventional,FHA,VA Loan
- Ownership: Fee Simple
- Total actual rent: 0
- Electric utility on property: Yes
- Road surface type: Asphalt
Estimated market value
$445,400
$423,000 - $468,000
$3,365/mo
Price history
| Date | Event | Price |
|---|---|---|
| 7/8/2026 | Price change | $449,500-4.2%$289/sqft |
Source:  Stellar MLS #TB8500913 Report a problem Stellar MLS #TB8500913 Report a problem | ||
| 5/22/2026 | Price change | $469,000-4.1%$302/sqft |
Source: Stellar MLS #TB8500913 Report a problem | ||
| 5/17/2026 | Pending sale | $489,000$315/sqft |
Source: Stellar MLS #TB8500913 Report a problem | ||
| 4/24/2026 | Listed for sale | $489,000+117.4%$315/sqft |
Source: Stellar MLS #TB8500913 Report a problem | ||
| 6/15/2016 | Sold | $224,900+303%$145/sqft |
Source: Stellar MLS #T2811098 Report a problem | ||
| 9/24/2015 | Sold | $55,800+452.5%$36/sqft |
Source: Public Record Report a problem | ||
| 5/14/2010 | Sold | $10,100$6/sqft |
Source: Public Record Report a problem | ||
Public tax history
| Year | Property taxes | Tax assessment |
|---|---|---|
| 2025 | $8,125 +160.8% | $400,844 +102.9% |
| 2024 | $3,116 +2.9% | $197,544 +3% |
| 2023 | $3,029 +3% | $191,790 +3% |
| 2022 | $2,939 +1.5% | $186,204 +3% |
| 2021 | $2,896 +15.9% | $180,781 +13% |
| 2020 | $2,498 +2.5% | $160,021 +2.3% |
| 2019 | $2,438 | $156,423 +1.9% |
| 2018 | $2,438 +1.2% | $153,506 +2.1% |
| 2017 | $2,409 +2% | $150,349 +199.2% |
| 2016 | $2,362 | $50,251 |
Find assessor info on the county website
Monthly payment
Est. payment
Payment breakdown
Explore the cost of this home by adjusting the details. Changes won't be saved.Climate risks
Neighborhood: Southeast Seminole Heights
Nearby schools
GreatSchools rating
- 2/10Edison Elementary SchoolGrades: PK-5Distance: 0.3 mi
- 3/10Sligh Middle SchoolGrades: 6-8Distance: 1.7 mi
- 4/10Middleton High SchoolGrades: 9-12Distance: 0.8 mi
- $215,8002 bd1 ba861 sqft1222 E Emma St, Tampa, FL 33603Off Market
- $508,1003 bd3 ba1.7k sqft1218 E Emma St, Tampa, FL 33603Off Market
- $289,1003 bd2 ba950 sqft1226 E Emma St, Tampa, FL 33603Off Market
- $320,9003 bd2 ba1.2k sqft1214 E Emma St, Tampa, FL 33603Off Market

- $314,8003 bd2 ba1.2k sqft1215 E Cayuga St, Tampa, FL 33603Off Market
- $498,3003 bd3 ba1.7k sqft1210 E Emma St, Tampa, FL 33603Off Market
- $306,1003 bd2 ba908 sqft1217 E Cayuga St, Tampa, FL 33603Off Market
- $319,0003 bd2 ba1.3k sqft1213 E Cayuga St, Tampa, FL 33603Off Market
A local agent can set up tours, give advice and negotiate with sellers.
A local lender can help you make sure your offer is ready when you are.
Similar homes
- $425,0003 bd2 ba1.4k sqft805 E CHELSEA STREET, TAMPA, FL 33603For Sale

 MLS ID #TB8499743, Carrie Rowland, RE/MAX ALLIANCE GROUP. Stellar MLS
 - $465,0003 bd2 ba1.1k sqft307 W CHELSEA STREET, TAMPA, FL 33603For Sale
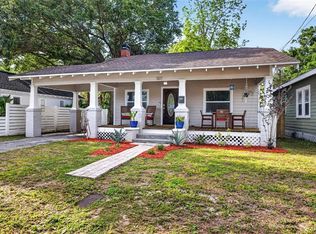 MLS ID #TB8505890, Colette Hughes, REAL BROKER, LLC. Stellar MLS
 - $478,0003 bd3 ba1.6k sqft4807 N HIGHLAND AVENUE, TAMPA, FL 33603For Sale
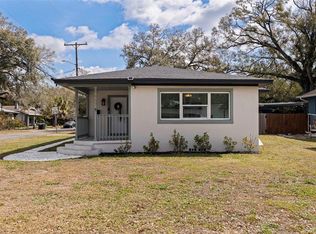 MLS ID #TB8479195, Tom Mastrodonato, CAPSTAR REAL ESTATE LLC. Stellar MLS
 - $440,0003 bd3 ba1.4k sqft1209 E CRENSHAW STREET, TAMPA, FL 33604For Sale
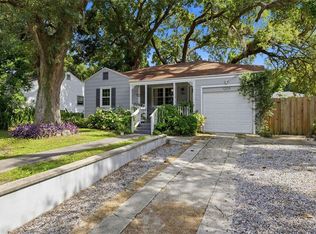 MLS ID #TB8532419, Chris Zoller, BRAINARD REALTY. Stellar MLS
 - $399,0003 bd2 ba1.7k sqft4116 N MARGUERITE STREET, TAMPA, FL 33603For SaleMLS ID #TB8490651, Ian DeRan, AGILE GROUP REALTY. Stellar MLS
- $424,5003 bd2 ba1.2k sqft1300 E HENRY AVENUE, TAMPA, FL 33604For SaleMLS ID #TB8528961, Lauren Rodriguez, VAN WERT REAL ESTATE SVCS.,LLC. Stellar MLS
- $470,0003 bd2 ba1.7k sqft1023 N BASK DRIVE, TAMPA, FL 33603For SaleMLS ID #TB8478127, Brenda Christian, EXP REALTY LLC. Stellar MLS
- $320,0003 bd2 ba936 sqft4206 N 13TH STREET, TAMPA, FL 33603For SaleMLS ID #TB8502736, Rob McGuire, KELLER WILLIAMS ST PETE REALTY. Stellar MLS
- $509,0003 bd2 ba1.4k sqft4104 N SEMINOLE AVENUE, TAMPA, FL 33603For SaleMLS ID #TB8449256, Terry Yoder, INTERNATIONAL TOP AGENTS REALTY. Stellar MLS
- $430,0003 bd2 ba988 sqft2914 N WOODROW AVENUE, TAMPA, FL 33602For SaleMLS ID #TB8532204, Morgan Lykes LLC, SMITH & ASSOCIATES REAL ESTATE. Stellar MLS
- $475,0003 bd2 ba1.6k sqft1423 E HENRY AVENUE, TAMPA, FL 33604For SaleMLS ID #TB8521676, Chris Zoller, BRAINARD REALTY. Stellar MLS
- $450,0003 bd2 ba1.5k sqft2808 W LAKE AVENUE, TAMPA, FL 33607For SaleMLS ID #TB8510279, Michael Flores, 54 REALTY LLC. Stellar MLS
- $524,9992 bd2 ba1.5k sqft1202 E POWHATAN AVENUE, TAMPA, FL 33604For SaleMLS ID #TB8531360, Madison Whiteman, COMPASS FLORIDA LLC. Stellar MLS
- $450,0003 bd2 ba1.3k sqft7307 N HIGHLAND AVENUE, TAMPA, FL 33604For SaleMLS ID #TB8480123, Heather Frankel, CHARLES RUTENBERG REALTY INC. Stellar MLS
- $499,0005 bd4 ba1.9k sqft1305 E 17TH AVENUE, TAMPA, FL 33605For SaleMLS ID #TB8516956, Kevin Jacobs, KELLER WILLIAMS SOUTH SHORE. Stellar MLS
- $415,0003 bd2 ba1.4k sqft906 E HAMILTON AVENUE, TAMPA, FL 33604For SaleMLS ID #TB8439582, Barnett Walker, DALTON WADE INC. Stellar MLS
- $473,0003 bd2 ba1.6k sqft904 E HAMILTON AVENUE, TAMPA, FL 33604For SaleMLS ID #TB8492461, Bridget Zickefoose, FLORIDA EXECUTIVE REALTY. Stellar MLS
- $499,0003 bd2 ba1.2k sqft5602 N OLA AVENUE, TAMPA, FL 33604For SaleMLS ID #TB8514207, Rock Scaglione, KELLER WILLIAMS SOUTH TAMPA. Stellar MLS
- $430,0003 bd2 ba1.4k sqft4601 N EMERALD AVENUE, TAMPA, FL 33614For SaleMLS ID #TB8515921, Stacie Garcia, HOME TEAM LUXURY REALTY FL, LLC. Stellar MLS
- $494,9005 bd3 ba2.2k sqft10107 N ASTER AVENUE, TAMPA, FL 33612For SaleMLS ID #TB8503497, Amir Parajuli, LPT REALTY, LLC.. Stellar MLS
