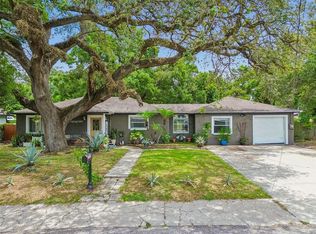
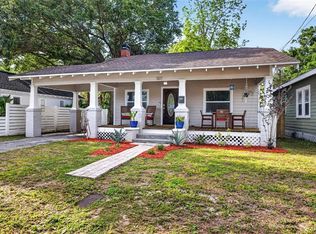
Nestled along the charming brick-lined streets of the rapidly growing Tampa Heights neighborhood, 2914 N. Woodrow Avenue offers the perfect blend of timeless character and modern convenience. Exceptional curb appeal welcomes you home with fresh landscaping and an inviting front porch—the ideal spot to enjoy your morning coffee. Inside, natural light fills the warm and inviting living room, creating a comfortable space to gather and unwind. The thoughtfully designed layout flows effortlessly into the dining area and kitchen, making everyday living and entertaining a breeze. A highly desirable first-floor primary suite provides comfort and privacy, while two generously sized bedrooms upstairs offer flexibility for family, guests, or a home office. Step outside to a spacious backyard designed for Florida living—perfect for hosting dinner parties, relaxing under the stars, or letting your four-legged friends play. Ideally located just five minutes from Armature Works and only ten minutes to Downtown Tampa, Water Street, and the Channel District, this home places the very best of the city at your fingertips. Whether you're looking for your next residence or an exceptional investment in one of Tampa's most sought-after neighborhoods, opportunity awaits at 2914 N. Woodrow Avenue.
For sale
$430,000
2914 N WOODROW AVENUE, TAMPA, FL 33602
3beds
988sqft
Single Family Residence
Built in 1946
4,800 Square Feet Lot
$-- Zestimate®
$435/sqft
$-- HOA
What's special
Relaxing under the starsExceptional curb appealInviting front porchThoughtfully designed layoutFresh landscaping
- 27 days |
- 1,051 |
- 81 |
Zillow last checked:
Listing updated:
Listed by:
Morgan Lykes LLC 813-909-6860,
SMITH & ASSOCIATES REAL ESTATE 813-839-3800,
Gail Pallardy Lykes, LLC 813-503-6972,
SMITH & ASSOCIATES REAL ESTATE
Source: Stellar MLS,MLS#: TB8532204 Originating MLS: Suncoast Tampa
Originating MLS: Suncoast Tampa
Facts & features
Interior
Bedrooms & bathrooms
- Bedrooms: 3
- Bathrooms: 2
- Full bathrooms: 1
- 1/2 bathrooms: 1
Primary bedroom
- Features: Walk-In Closet(s)
- Level: First
- Area: 110 Square Feet
- Dimensions: 10x11
Bedroom 2
- Features: Built-in Closet
- Level: Second
- Area: 104 Square Feet
- Dimensions: 8x13
Bedroom 3
- Features: Built-in Closet
- Level: Second
- Area: 104 Square Feet
- Dimensions: 8x13
Dining room
- Level: First
- Area: 117 Square Feet
- Dimensions: 9x13
Kitchen
- Level: First
- Area: 100 Square Feet
- Dimensions: 10x10
Living room
- Level: First
- Area: 143 Square Feet
- Dimensions: 11x13
Heating
- Central
Cooling
- Central Air
Appliances
- Included: Cooktop, Dishwasher, Electric Water Heater, Microwave, Refrigerator
- Laundry: In Garage
Features
- Ceiling Fan(s), Primary Bedroom Main Floor, Solid Surface Counters, Thermostat
- Flooring: Carpet, Ceramic Tile, Laminate
- Windows: Window Treatments
- Has fireplace: No
Interior area
- Total structure area: 1,335
- Total interior livable area: 988 sqft
Video & virtual tour
Property
Parking
- Total spaces: 1
- Parking features: Driveway, On Street
- Attached garage spaces: 1
- Has uncovered spaces: Yes
Features
- Levels: Two
- Stories: 2
- Patio & porch: Covered, Front Porch, Patio
- Exterior features: Awning(s), Private Yard, Storage
- Fencing: Wood
Lot
- Size: 4,800 Square Feet
- Dimensions: 40 x 120
- Features: City Lot, In County
- Residential vegetation: Mature Landscaping
Details
- Parcel number: A1229184QYD0000000008.0
- Zoning: RS-50
- Special conditions: None
Construction
Type & style
- Home type: SingleFamily
- Architectural style: Bungalow
- Property subtype: Single Family Residence
Materials
- Block, Concrete
- Foundation: Crawlspace
- Roof: Metal,Shingle
Condition
- New construction: No
- Year built: 1946
Utilities & green energy
- Sewer: Public Sewer
- Water: Public
- Utilities for property: Cable Available, Electricity Connected, Public, Sewer Connected, Street Lights
Community & HOA
Community
- Pet fee: $0 monthly
- Subdivision: BLACKS W C SECOND ADD CO
HOA
- Has HOA: No
Location
- Region: Tampa
Financial & listing details
- Price per square foot: $435/sqft
- Tax assessed value: $239,976
- Annual tax amount: $3,153
- Date on market: 7/23/2026
- Cumulative days on market: 16 days
- Listing terms: Cash,Conventional,VA Loan
- Ownership: Fee Simple
- Total actual rent: 0
- Electric utility on property: Yes
- Road surface type: Brick
Estimated market value
Not available
Estimated sales range
Not available
Not available
Price history
| Date | Event | Price |
|---|---|---|
| 7/23/2026 | Listed for sale | $430,000+126.3%$435/sqft |
Source:  Stellar MLS #TB8532204 Report a problem Stellar MLS #TB8532204 Report a problem | ||
| 9/10/2019 | Sold | $190,000$192/sqft |
Source: Public Record Report a problem | ||
| 7/19/2019 | Listed for sale | $190,000$192/sqft |
Source: YELLOWFIN REALTY #T3177676 Report a problem | ||
| 7/19/2019 | Pending sale | $190,000$192/sqft |
Source: YELLOWFIN REALTY #T3177676 Report a problem | ||
| 6/24/2019 | Price change | $190,000+2.4%$192/sqft |
Source: YELLOWFIN REALTY #T3177676 Report a problem | ||
| 6/24/2019 | Pending sale | $185,500$188/sqft |
Source: YELLOWFIN REALTY #T3177676 Report a problem | ||
| 6/17/2019 | Price change | $185,500+1.4%$188/sqft |
Source: YELLOWFIN REALTY #T3177676 Report a problem | ||
| 6/17/2019 | Pending sale | $183,000$185/sqft |
Source: YELLOWFIN REALTY #T3177676 Report a problem | ||
| 5/31/2019 | Listed for sale | $183,000+72.6%$185/sqft |
Source: YELLOWFIN REALTY #T3177676 Report a problem | ||
| 1/4/2016 | Sold | $106,000-11.6%$107/sqft |
Source: Public Record Report a problem | ||
| 9/25/2015 | Listed for sale | $119,900$121/sqft |
Source: Owner Report a problem | ||
| 8/25/2015 | Pending sale | $119,900$121/sqft |
Source: Owner Report a problem | ||
| 6/12/2015 | Listed for sale | $119,900$121/sqft |
Source: Owner Report a problem | ||
| 12/19/2014 | Listing removed | $119,900$121/sqft |
Source: RE/MAX ACR ELITE GROUP #T2725510 Report a problem | ||
| 11/7/2014 | Listed for sale | $119,900+23%$121/sqft |
Source: RE/MAX ACR ELITE GROUP #T2725510 Report a problem | ||
| 7/19/2010 | Sold | $97,500-10.9%$99/sqft |
Source: Public Record Report a problem | ||
| 5/4/2010 | Price change | $109,400+9.5%$111/sqft |
Source: Buyers Home Store Report a problem | ||
| 4/24/2010 | Price change | $99,900-4.8%$101/sqft |
Source: BUYERS HOME STORE #T2408801 Report a problem | ||
| 3/22/2010 | Price change | $104,900-4.1%$106/sqft |
Source: BUYERS HOME STORE #T2408801 Report a problem | ||
| 3/13/2010 | Listed for sale | $109,400+447%$111/sqft |
Source: Buyers Home Store Report a problem | ||
| 12/14/2009 | Sold | $20,000-42.9%$20/sqft |
Source: Public Record Report a problem | ||
| 11/17/2009 | Listed for sale | $35,000-70.8%$35/sqft |
Source: Owner Report a problem | ||
| 1/2/2009 | Listing removed | $119,900$121/sqft |
Source: Listhub #7358947 Report a problem | ||
| 8/23/2008 | Listed for sale | $119,900+263.3%$121/sqft |
Source: Listhub #7358947 Report a problem | ||
| 7/1/2002 | Sold | $33,000$33/sqft |
Source: Public Record Report a problem | ||
Public tax history
| Year | Property taxes | Tax assessment |
|---|---|---|
| 2025 | $3,153 +8.1% | $196,110 +2.9% |
| 2024 | $2,917 +3% | $190,583 +3% |
| 2023 | $2,832 +3.1% | $185,032 +3% |
| 2022 | $2,746 +1.6% | $179,643 +3% |
| 2021 | $2,703 -17.8% | $174,411 +8.6% |
| 2020 | $3,289 +296.9% | $160,660 +103.2% |
| 2019 | $829 | $79,065 +1.9% |
| 2018 | $829 +2.5% | $77,591 -19.4% |
| 2017 | $809 +3.5% | $96,274 +30% |
| 2016 | $781 +3.6% | $74,037 +70.3% |
| 2015 | $754 +73.8% | $43,464 +0.8% |
| 2014 | $434 +8.2% | $43,119 +1.5% |
| 2013 | $401 -33.2% | $42,482 -22.9% |
| 2012 | $600 -12.8% | $55,065 -16.6% |
| 2011 | $688 -48.8% | $66,024 +7.1% |
| 2010 | $1,344 -3% | $61,627 -2.5% |
| 2009 | $1,386 -31% | $63,210 -31% |
| 2008 | $2,008 +1543% | $91,616 +208.7% |
| 2007 | $122 +6.6% | $29,680 +2.5% |
| 2006 | $115 +18.1% | $28,956 +3% |
| 2005 | $97 | $28,113 +3% |
| 2004 | -- | $27,294 +1.9% |
| 2003 | -- | $26,785 +2.4% |
| 2002 | -- | $26,157 +11.9% |
| 2001 | -- | $23,385 -16.2% |
| 2000 | -- | $27,908 |
Find assessor info on the county website
Monthly payment
Est. payment
Payment breakdown
Explore the cost of this home by adjusting the details. Changes won't be saved.Climate risks
Neighborhood: Tampa Heights
Nearby schools
GreatSchools rating
- 3/10Graham Elementary SchoolGrades: PK-5Distance: 0.1 mi
- 4/10Stewart Middle Magnet SchoolGrades: 6-8Distance: 0.8 mi
- 3/10Hillsborough High SchoolGrades: PK,9-12Distance: 1.5 mi
Schools provided by the listing agent
- Elementary: Graham-HB
- Middle: Stewart-HB
- High: Hillsborough-HB
Source: Stellar MLS. This data may not be complete. We recommend contacting the local school district to confirm school assignments for this home.
- $297,1002 bd1 ba820 sqft2916 N Woodrow Ave, Tampa, FL 33602Off Market

- $396,7003 bd1 ba1.5k sqft2912 N Woodrow Ave, Tampa, FL 33602Off Market
- $850,0005 bd4 ba2.9k sqft2920 N Woodrow Ave, Tampa, FL 33602Sold

- $980,5002 bd4 ba2.7k sqft2918 N Woodrow Ave, Tampa, FL 33602Off Market
- $391,1004 bd2 ba1.6k sqft2910 N Woodrow Ave, Tampa, FL 33602Off Market
- $112,723-- bd-- ba-- sqft2909 North Blvd, Tampa, FL 33602Off Market
- $799,700-- bd2 ba2.6k sqft2907 N 1/2 Blvd, Tampa, FL 33602Off Market
- $415,1003 bd1 ba1.3k sqft2911 North Blvd, Tampa, FL 33602Off Market
A local agent can set up tours, give advice and negotiate with sellers.
A local lender can help you make sure your offer is ready when you are.
Similar homes
- $449,9003 bd2 ba1.1k sqft4012 N BOULEVARD, TAMPA, FL 33603For Sale

 MLS ID #TB8534709, Aijalon Chambers, OUT FAST REALTY & INVESTMENTS. Stellar MLS
 - $439,9003 bd2 ba1.4k sqft7307 N HUNTLEY AVENUE, TAMPA, FL 33604For Sale
 MLS ID #TB8538161, Kevin Rivera, REALTY ONE GROUP BEYOND. Stellar MLS
 - $465,0003 bd2 ba1.1k sqft307 W CHELSEA STREET, TAMPA, FL 33603For Sale
 MLS ID #TB8505890, Colette Hughes, REAL BROKER, LLC. Stellar MLS
 - $450,0003 bd2 ba1.2k sqft106 W COMANCHE AVENUE, TAMPA, FL 33604For Sale
 MLS ID #TB8530113, Jessica McLaughlin, FLORIDA LUXURY REALTY INC. Stellar MLS
 - $499,9002 bd2 ba1.4k sqft316 E FRANCES AVENUE, TAMPA, FL 33602For SaleMLS ID #TB8523366, Noelle Morris, CENTURY 21 RE CHAMPIONS. Stellar MLS
- $419,9002 bd2 ba1.4k sqft906 E PATTERSON STREET, TAMPA, FL 33604For SaleMLS ID #TB8535059, Chris Zoller, BRAINARD REALTY. Stellar MLS
- $455,0003 bd2 ba1.1k sqft3913 W WALLACE AVENUE, TAMPA, FL 33611For SaleMLS ID #TB8535525, Rick Hayley, BRAINARD REALTY. Stellar MLS
- $399,9003 bd2 ba1.4k sqft906 E HAMILTON AVENUE, TAMPA, FL 33604For SaleMLS ID #TB8439582, Barnett Walker, DALTON WADE INC. Stellar MLS
- $525,0003 bd4 ba1.4k sqft1527 N MORGAN STREET, TAMPA, FL 33602For SaleMLS ID #TB8525433, Jaclyn Chall, KELLER WILLIAMS TAMPA PROPERTIES. Stellar MLS
- $429,0004 bd2 ba1.4k sqft4801 ROCK FISH COURT, TAMPA, FL 33617For SaleMLS ID #TB8523938, Eduardo Rodriguez Jorge, NXT LEVEL REALTY GROUP INC. Stellar MLS
- $336,0003 bd2 ba1k sqft2016 E POWHATAN AVENUE, TAMPA, FL 33610For SaleMLS ID #TB8519379, Bianca Lopez, SMITH & ASSOCIATES REAL ESTATE. Stellar MLS
- $445,0003 bd2 ba1.3k sqft4717 W PRESCOTT STREET, TAMPA, FL 33616For SaleMLS ID #TB8533217, Gordon Klaiber, REDFIN CORPORATION. Stellar MLS
- $385,0004 bd2 ba1.3k sqft11307 N BOULEVARD, TAMPA, FL 33612For SaleMLS ID #TB8498222, Jaqueline Juvert, LOMBARDO TEAM REAL ESTATE LLC. Stellar MLS
- $419,0003 bd2 ba1.3k sqft7906 WOODVINE CIRCLE, TAMPA, FL 33615For SaleMLS ID #TB8518197, Lea Haverstock, LE REAL ESTATE GROUP. Stellar MLS
- $340,0003 bd2 ba1k sqft1512 E HANNA AVENUE, TAMPA, FL 33610For SaleMLS ID #TB8512605, Summer Baker PA, RE/MAX CHAMPIONS. Stellar MLS
- $450,0003 bd2 ba1.2k sqft4508 W PEARL AVENUE, TAMPA, FL 33611For SaleMLS ID #TB8467441, Lindsay Starling, PINPOINT REALTY GROUP LLC. Stellar MLS
- $475,0003 bd2 ba1.4k sqft5309 BLACK PINE DRIVE, TAMPA, FL 33624For SaleMLS ID #TB8518639, Matthew Griffin, OPTIMA ONE REALTY. Stellar MLS
- $420,0003 bd2 ba1.1k sqft1140 DR ML KING JR STREET N, SAFETY HARBOR, FL 34695For SaleMLS ID #TB8537296, Justine Agosto, CHARLES RUTENBERG REALTY INC. Stellar MLS
- $474,9003 bd2 ba1.2k sqft4508 S COOPER PLACE, TAMPA, FL 33611For SaleMLS ID #TB8413336, Nelson Bosque, SMITH & ASSOCIATES REAL ESTATE. Stellar MLS
- $349,9002 bd1 ba1k sqft220 W FERN STREET, TAMPA, FL 33604For SaleMLS ID #TB8500668, Randall Heffernan, FRANK ALBERT REALTY. Stellar MLS
