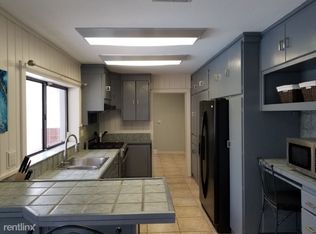
PRICE IMPROVEMENT!!!!!! Please do not allow the days on market deter you from considering this property. It is amazing. Motivated Seller! You are going to love this beautifully updated Guernsey Estate residence, where quality construction and thoughtful upgrades come together in a move-in ready home. This split-level floorplan features the main living area on the first floor, with all bedrooms and bathrooms located just five steps up on the second level. The spacious backyard is perfect for relaxing or entertaining and includes a partially in-ground above-ground swimming pool with high quality Hayward pool equiptment. Recent 2024–2025 renovations include a fully updated primary bath, partial upgrades to the second bathroom, refinished and sealed hardwood floors, new 5½-inch baseboards throughout, fresh paint inside and out, and new ceiling fans. The kitchen has been remodeled with shaker cabinets and granite countertops and includes LG appliances such as a gas stove, microwave, and dishwasher. You'll also find a new LG full-size stackable washer and dryer, a gas water heater, and a new pool pump. The home has also undergone extensive maintenance and energy efficiency improvements. It passed a TECO energy audit and now includes new attic insulation. The A/C system was replaced in 2017, with cleaned and sanitized ductwork, all new vent covers, and coils cleaned both inside and out. Additional features include an electrical panel upgrade with copper wiring, new plumbing on the lower level for the water heater and kitchen sink, and termite tenting completed two years ago, still under warranty. Upgrades over the years also include new porcelain brick-lay tile on the lower level, upgraded interior doors, new front and back exterior doors, and double-pane Pella windows throughout. This is a rare opportunity to own a truly turnkey home in a well-established neighborhood with enduring value and charm.
For sale
Price cut: $15.9K (8/31)
$459,000
4508 S COOPER PLACE, TAMPA, FL 33611
3beds
1,260sqft
Single Family Residence
Built in 1955
7,000 Square Feet Lot
$-- Zestimate®
$364/sqft
$-- HOA
What's special
Fully updated primary bathSplit-level floorplanDouble-pane pella windows throughoutUpgraded interior doorsNew ceiling fans
- 401 days
- 912
- 25
Zillow last checked:
Listing updated:
Listed by:
Nelson Bosque 813-839-3800,
SMITH & ASSOCIATES REAL ESTATE 813-839-3800
Source: Stellar MLS,MLS#: TB8413336 Originating MLS: Suncoast Tampa
Originating MLS: Suncoast Tampa
Facts & features
Interior
Bedrooms & bathrooms
- Bedrooms: 3
- Bathrooms: 2
- Full bathrooms: 2
Primary bedroom
- Features: Walk-In Closet(s)
- Level: Second
Bedroom 2
- Features: Built-in Closet
- Level: Second
Bedroom 3
- Features: Built-in Closet
- Level: Second
Great room
- Level: First
Kitchen
- Level: First
Heating
- Central
Cooling
- Central Air
Appliances
- Included: Dishwasher, Microwave, Range, Refrigerator
- Laundry: Outside
Features
- Ceiling Fan(s), Living Room/Dining Room Combo, Open Floorplan
- Flooring: Tile, Hardwood
- Has fireplace: No
Interior area
- Total structure area: 2,014
- Total interior livable area: 1,260 sqft
Video & virtual tour
Property
Parking
- Total spaces: 1
- Parking features: Driveway
- Carport spaces: 1
- Has uncovered spaces: Yes
Features
- Levels: Two
- Stories: 2
- Exterior features: Other
- Has private pool: Yes
- Pool features: Above Ground
Lot
- Size: 7,000 Square Feet
Details
- Parcel number: A0530183XC00001800018.0
- Zoning: RS-60
- Special conditions: None
Construction
Type & style
- Home type: SingleFamily
- Property subtype: Single Family Residence
Materials
- Block
- Foundation: Block, Crawlspace, Slab
- Roof: Shingle
Condition
- New construction: No
- Year built: 1955
Utilities & green energy
- Sewer: Public Sewer
- Water: Public
- Utilities for property: BB/HS Internet Available, Natural Gas Available
Community & HOA
Community
- Pet fee: $0 monthly
- Subdivision: GUERNSEY ESTATES
HOA
- Has HOA: No
Location
- Region: Tampa
Financial & listing details
- Price per square foot: $364/sqft
- Tax assessed value: $295,052
- Annual tax amount: $1,494
- Date on market: 8/4/2025
- Cumulative days on market: 399 days
- Listing terms: Cash,Conventional,FHA,VA Loan
- Ownership: Fee Simple
- Total actual rent: 0
- Road surface type: Asphalt
Estimated market value
Not available
Estimated sales range
Not available
Not available
Price history
| Date | Event | Price |
|---|---|---|
| 8/31/2026 | Price change | $459,000-3.3%$364/sqft |
Source:  Stellar MLS #TB8413336 Report a problem Stellar MLS #TB8413336 Report a problem | ||
| 7/28/2026 | Price change | $474,900-0.6%$377/sqft |
Source: Stellar MLS #TB8413336 Report a problem | ||
| 7/6/2026 | Price change | $478,000-2.4%$379/sqft |
Source: Stellar MLS #TB8413336 Report a problem | ||
| 5/29/2026 | Price change | $489,900-1%$389/sqft |
Source: Stellar MLS #TB8413336 Report a problem | ||
| 2/23/2026 | Price change | $495,000-0.8%$393/sqft |
Source: Stellar MLS #TB8413336 Report a problem | ||
| 8/19/2025 | Price change | $499,000-2%$396/sqft |
Source: Stellar MLS #TB8413336 Report a problem | ||
| 8/4/2025 | Listed for sale | $509,000+3%$404/sqft |
Source: Stellar MLS #TB8413336 Report a problem | ||
| 7/11/2024 | Listing removed | $494,000$392/sqft |
Source: Stellar MLS #T3502700 Report a problem | ||
| 3/9/2024 | Listing removed | -- |
Source: Stellar MLS #T3502700 Report a problem | ||
| 3/1/2024 | Price change | $494,000-1%$392/sqft |
Source: Stellar MLS #T3502700 Report a problem | ||
| 2/7/2024 | Listed for sale | $499,000+460.7%$396/sqft |
Source: Stellar MLS #T3502700 Report a problem | ||
| 7/24/1998 | Sold | $89,000+15.6%$71/sqft |
Source: Public Record Report a problem | ||
| 1/29/1997 | Sold | $77,000$61/sqft |
Source: Public Record Report a problem | ||
Public tax history
| Year | Property taxes | Tax assessment |
|---|---|---|
| 2025 | $1,623 +8.6% | $115,641 +2.9% |
| 2024 | $1,494 +3.7% | $112,382 +3% |
| 2023 | $1,441 +3.8% | $109,109 +3% |
| 2022 | $1,389 +2.2% | $105,931 +3% |
| 2021 | $1,359 +1.9% | $102,846 +1.4% |
| 2020 | $1,335 +3.4% | $101,426 +2.3% |
| 2019 | $1,291 | $99,146 +1.9% |
| 2018 | $1,291 +2% | $97,297 -32.2% |
| 2017 | $1,265 +2.8% | $143,460 +53.7% |
| 2016 | $1,230 +3.8% | $93,336 +0.7% |
| 2015 | $1,185 +3% | $92,687 +0.8% |
| 2014 | $1,151 +4.8% | $91,951 +1.5% |
| 2013 | $1,098 +2.1% | $90,592 +1.7% |
| 2012 | $1,075 -2.9% | $89,078 -1.5% |
| 2011 | $1,107 +4% | $90,472 +1.5% |
| 2010 | $1,065 +4.2% | $89,135 +2.7% |
| 2009 | $1,022 -0.3% | $86,792 +0.1% |
| 2008 | $1,026 -21.3% | $86,705 +3% |
| 2007 | $1,303 -5.2% | $84,180 +2.5% |
| 2006 | $1,374 +1.3% | $82,127 +3% |
| 2005 | $1,357 | $79,735 +3% |
| 2004 | -- | $77,413 +1.9% |
| 2003 | -- | $75,970 +2.4% |
| 2002 | -- | $74,189 +1.6% |
| 2001 | -- | $73,021 -16.7% |
| 2000 | $1,169 | $87,701 |
Find assessor info on the county website
Monthly payment
Est. payment
Payment breakdown
Explore the cost of this home by adjusting the details. Changes won't be saved.Climate risks
Neighborhood: Bayside West
Nearby schools
Schools provided by the listing agent
- High: Robinson-HB
Source: Stellar MLS. This data may not be complete. We recommend contacting the local school district to confirm school assignments for this home.
Similar homes
- $400,0003 bd2 ba1.6k sqft4708 W COACHMAN AVENUE, TAMPA, FL 33611For Sale

 MLS ID #TB8413243, Adrian Petrila, EXP REALTY LLC. Stellar MLS
 - $429,9003 bd2 ba1.3k sqft5010 STOLLS AVENUE, TAMPA, FL 33615For Sale
 MLS ID #W7887408, Cori McNichols, CHARLES RUTENBERG REALTY INC. Stellar MLS
 - $475,0003 bd2 ba1.4k sqft10509 ORANGE GROVE DRIVE, TAMPA, FL 33618For Sale
 MLS ID #TB8526912, Matt Bailey, ROOST REALTY INC.. Stellar MLS
 - $470,0003 bd2 ba1.7k sqft1023 N BASK DRIVE, TAMPA, FL 33603For Sale
 MLS ID #TB8478127, Brenda Christian, EXP REALTY LLC. Stellar MLS
 - $450,0002 bd2 ba912 sqft2711 W FIG STREET, TAMPA, FL 33609For SaleMLS ID #TB8537718, Stephen Brown, KELLER WILLIAMS SOUTH TAMPA. Stellar MLS
- $430,0003 bd2 ba988 sqft2914 N WOODROW AVENUE, TAMPA, FL 33602For SaleMLS ID #TB8532204, Morgan Lykes LLC, SMITH & ASSOCIATES REAL ESTATE. Stellar MLS
- $420,0003 bd2 ba1.5k sqft3312 W BURKE ST, TAMPA, FL 33614For SaleMLS ID #TB8487762, Elizabeth Gargula, RE/MAX PREMIER GROUP. Stellar MLS
- $465,0003 bd2 ba1.1k sqft307 W CHELSEA STREET, TAMPA, FL 33603For SaleMLS ID #TB8505890, Colette Hughes, REAL BROKER, LLC. Stellar MLS
- $509,9003 bd2 ba1.7k sqft8404 FLAGSTONE DRIVE, TAMPA, FL 33615For SaleMLS ID #TB8536891, Leah King, LPT REALTY, LLC. Stellar MLS
- $459,9004 bd2 ba1.6k sqft204 S BURLINGAME AVENUE, TEMPLE TERRACE, FL 33617For SaleMLS ID #TB8493684, Maria Hoffman, KELLER WILLIAMS RLTY NEW TAMPA. Stellar MLS
- $500,0003 bd2 ba1.7k sqft6803 LONGPOINTE WAY, TAMPA, FL 33615For SaleMLS ID #TB8536339, Cyndi Olmstead, CONCI, REALTORS. Stellar MLS
- $397,0003 bd2 ba1.1k sqft518 W 129TH AVENUE, TAMPA, FL 33612For SaleMLS ID #TB8539552, Maritza Ortiz, CENTURY 21 BEGGINS ENTERPRISES. Stellar MLS
- $422,5003 bd1 ba1.2k sqft262 40 AVENUE NE, ST PETERSBURG, FL 33703For SaleMLS ID #TB8539944, Marian Lovern, COLDWELL BANKER REALTY. Stellar MLS
- $434,9003 bd2 ba1.3k sqft8037 POWDER HORN CIRCLE, LARGO, FL 33773For SaleMLS ID #TB8543900, Brunilda Finehirsh, FINEHIRSH REALTY POWERED BY SELLSTATE. Stellar MLS
- $469,9004 bd2 ba1.7k sqft16018 SADDLESTRING DRIVE, TAMPA, FL 33618For SaleMLS ID #TB8519348, Mari Worley, FUTURE HOME REALTY INC. Stellar MLS
- $475,0003 bd2 ba1.1k sqft1654 BAYSHORE BOULEVARD, DUNEDIN, FL 34698For SaleMLS ID #TB8538257, Katrina Jauregui, REDFIN CORPORATION. Stellar MLS
- $454,9003 bd2 ba1.6k sqft162 SE LINCOLN CIRCLE N, ST PETERSBURG, FL 33703For SaleMLS ID #TB8499667, Dan Bulka, STAR BAY REALTY CORP.. Stellar MLS
- $570,0003 bd2 ba1.8k sqft3006 W SAINT CONRAD STREET, TAMPA, FL 33607For SaleMLS ID #TB8529684, Alexis Scott, KEY PREMIER REALTY. Stellar MLS
- $399,0003 bd2 ba1.5k sqft8115 N OLA AVENUE, TAMPA, FL 33604For SaleMLS ID #TB8511237, Vioma Lorenzo, DALTON WADE INC. Stellar MLS
- $365,0003 bd2 ba1k sqft2125 W HIAWATHA STREET, TAMPA, FL 33604For SaleMLS ID #TB8505902, Brian Frey, PINEYWOODS REALTY LLC. Stellar MLS
