NEW PRICE on this move-in ready Hiawatha gem. Corner lot, block construction, over a quarter acre, and NO FLOOD INSURANCE REQUIRED. The moment you walk through the door, the vaulted ceilings lift and the open floor plan spreads out around you. Light moves freely through this home, and so will you. Three bedrooms, two bathrooms, and a renovation that made all the right decisions. In the kitchen, granite counters set the tone and a walk-in pantry handles what most kitchens can't. No scrambling for cabinet space. No compromise. Updated bathrooms and ceramic tile carry the quality throughout: clean, cohesive, and completely carpet-free. The projects are done. The punchlist is empty. The backyard is its own reward, fully fenced, generously proportioned, and anchored by a storage shed that earns its place. With a 2022 roof already in place, every major checkbox is checked before you even ask the question. Lowry Park is five minutes away. Downtown Tampa, fifteen. The airport, twenty. You're connected to the city without being consumed by it. This one is ready. Schedule your showing today.
For sale
Price cut: $16.5K (7/20)
$375,000
2125 W HIAWATHA STREET, TAMPA, FL 33604
3beds
1,062sqft
:
Get pre-qualified$2,548/mo
Single Family Residence
Built in 1956
0.26 Acres Lot
$372,500 Zestimate®
$353/sqft
$-- HOA
What's special
Granite countersStorage shedCeramic tileCompletely carpet-freeOpen floor planOver a quarter acreVaulted ceilings
- 90 days |
- 1,021 |
- 74 |
Zillow last checked:
Listing updated:
Listed by:
Brian Frey 404-558-5692,
PINEYWOODS REALTY LLC 813-225-1890
Source: Stellar MLS,MLS#: TB8505902 Originating MLS: Suncoast Tampa
Originating MLS: Suncoast Tampa
Facts & features
Interior
Bedrooms & bathrooms
- Bedrooms: 3
- Bathrooms: 2
- Full bathrooms: 2
Primary bedroom
- Features: Built-in Closet
- Level: First
- Area: 140 Square Feet
- Dimensions: 10x14
Bedroom 1
- Features: Built-in Closet
- Level: First
- Area: 100 Square Feet
- Dimensions: 10x10
Bedroom 2
- Features: Built-in Closet
- Level: First
- Area: 140 Square Feet
- Dimensions: 10x14
Primary bathroom
- Features: Shower No Tub
- Level: First
- Area: 24 Square Feet
- Dimensions: 4x6
Bathroom 1
- Features: Tub With Shower
- Level: First
- Area: 35 Square Feet
- Dimensions: 7x5
Dining room
- Features: En Suite Bathroom
- Level: First
- Area: 90 Square Feet
- Dimensions: 9x10
Kitchen
- Features: Pantry
- Level: First
- Area: 80 Square Feet
- Dimensions: 10x8
Laundry
- Level: First
- Area: 56 Square Feet
- Dimensions: 7x8
Living room
- Level: First
- Area: 198 Square Feet
- Dimensions: 11x18
Heating
- Central
Cooling
- Central Air
Appliances
- Included: Dishwasher, Dryer, Electric Water Heater, Microwave, Range, Refrigerator, Washer
- Laundry: Laundry Room, Outside
Features
- Kitchen/Family Room Combo, Open Floorplan, Primary Bedroom Main Floor, Stone Counters
- Flooring: Tile
- Doors: Sliding Doors
- Windows: Window Treatments
- Has fireplace: No
Interior area
- Total structure area: 1,366
- Total interior livable area: 1,062 sqft
Video & virtual tour
Property
Parking
- Total spaces: 1
- Parking features: Driveway
- Carport spaces: 1
- Has uncovered spaces: Yes
Features
- Levels: One
- Stories: 1
- Patio & porch: Front Porch, Rear Porch
- Exterior features: Private Mailbox, Private Yard, Storage
- Fencing: Vinyl
Lot
- Size: 0.26 Acres
- Dimensions: 113.4 x 100
- Features: Corner Lot, City Lot
- Residential vegetation: Mature Landscaping
Details
- Additional structures: Shed(s)
- Parcel number: A3528183GRB0000000021.0
- Zoning: RS-60
- Special conditions: None
Construction
Type & style
- Home type: SingleFamily
- Architectural style: Ranch
- Property subtype: Single Family Residence
Materials
- Block
- Foundation: Slab
- Roof: Shingle
Condition
- Completed
- New construction: No
- Year built: 1956
Utilities & green energy
- Sewer: Public Sewer
- Water: Public
- Utilities for property: BB/HS Internet Available, Cable Available, Electricity Connected, Public, Sewer Connected, Street Lights, Water Connected
Community & HOA
Community
- Pet fee: $0 monthly
- Subdivision: AYALAS GROVE SUB
HOA
- Has HOA: No
Location
- Region: Tampa
Financial & listing details
- Price per square foot: $353/sqft
- Tax assessed value: $295,240
- Annual tax amount: $4,979
- Date on market: 5/7/2026
- Cumulative days on market: 91 days
- Listing terms: Cash,Conventional,FHA,VA Loan
- Ownership: Fee Simple
- Total actual rent: 0
- Electric utility on property: Yes
- Road surface type: Paved
Estimated market value
$372,500
$354,000 - $391,000
$2,136/mo
Price history
| Date | Event | Price |
|---|---|---|
| 7/20/2026 | Price change | $375,000-4.2%$353/sqft |
Source:  Stellar MLS #TB8505902 Report a problem Stellar MLS #TB8505902 Report a problem | ||
| 6/24/2026 | Price change | $391,500-1.9%$369/sqft |
Source: Stellar MLS #TB8505902 Report a problem | ||
| 5/26/2026 | Price change | $399,000-2.4%$376/sqft |
Source: Stellar MLS #TB8505902 Report a problem | ||
| 5/9/2026 | Price change | $409,000-1.4%$385/sqft |
Source: Stellar MLS #TB8505902 Report a problem | ||
| 5/7/2026 | Listed for sale | $415,000+20.3%$391/sqft |
Source: Stellar MLS #TB8505902 Report a problem | ||
| 1/12/2023 | Sold | $345,000$325/sqft |
Source: Public Record Report a problem | ||
| 12/15/2022 | Pending sale | $345,000$325/sqft |
Source: Stellar MLS #T3409294 Report a problem | ||
| 11/26/2022 | Price change | $345,000-2.8%$325/sqft |
Source: Stellar MLS #T3409294 Report a problem | ||
| 11/8/2022 | Listing removed | -- |
Source: Zillow Rental Network_1 Report a problem | ||
| 11/3/2022 | Listed for rent | $2,570$2/sqft |
Source: Zillow Rental Network_1 Report a problem | ||
| 11/2/2022 | Listed for sale | $355,000$334/sqft |
Source: Stellar MLS #T3409294 Report a problem | ||
| 10/27/2022 | Pending sale | $355,000$334/sqft |
Source: Stellar MLS #T3409294 Report a problem | ||
| 10/21/2022 | Listed for sale | $355,000$334/sqft |
Source: Stellar MLS #T3409294 Report a problem | ||
| 9/16/2022 | Listing removed | -- |
Source: Stellar MLS #T3388169 Report a problem | ||
| 8/16/2022 | Listed for sale | $355,000$334/sqft |
Source: Stellar MLS #T3388169 Report a problem | ||
| 8/15/2022 | Pending sale | $355,000$334/sqft |
Source: Stellar MLS #T3388169 Report a problem | ||
| 7/25/2022 | Listed for sale | $355,000$334/sqft |
Source: Stellar MLS #T3388169 Report a problem | ||
| 7/23/2022 | Pending sale | $355,000$334/sqft |
Source: Stellar MLS #T3388169 Report a problem | ||
| 7/22/2022 | Listing removed | -- |
Source: Zillow Rental Network_1 Report a problem | ||
| 7/19/2022 | Listed for rent | $2,570$2/sqft |
Source: Zillow Rental Network_1 Report a problem | ||
| 7/15/2022 | Listed for sale | $355,000+86.8%$334/sqft |
Source: Stellar MLS #T3388169 Report a problem | ||
| 10/6/2017 | Sold | $190,000+2.7%$179/sqft |
Source: Public Record Report a problem | ||
| 8/4/2017 | Listed for sale | $185,000$174/sqft |
Source: CHARLES RUTENBERG REALTY INC #T2895195 Report a problem | ||
| 8/4/2017 | Pending sale | $185,000$174/sqft |
Source: CHARLES RUTENBERG REALTY INC #T2895195 Report a problem | ||
| 7/25/2017 | Listed for sale | $185,000+58.1%$174/sqft |
Source: CHARLES RUTENBERG REALTY INC #T2895195 Report a problem | ||
| 6/23/2017 | Sold | $117,000$110/sqft |
Source: Public Record Report a problem | ||
Public tax history
| Year | Property taxes | Tax assessment |
|---|---|---|
| 2025 | $5,187 -10.5% | $295,240 |
| 2024 | $5,794 +114.9% | $295,240 +69.2% |
| 2023 | $2,696 +3.1% | $174,444 +3% |
| 2022 | $2,614 +1.6% | $169,363 +3% |
| 2021 | $2,573 +1.3% | $164,430 +1.4% |
| 2020 | $2,540 +2.4% | $162,160 +2.3% |
| 2019 | $2,480 | $158,514 +12% |
| 2018 | $2,480 -18% | $141,562 +50.4% |
| 2017 | $3,022 +330.5% | $94,120 +65.2% |
| 2016 | $702 +2.4% | $56,958 +0.7% |
| 2015 | $686 +13.5% | $56,562 +0.8% |
| 2014 | $604 | $56,113 +1.5% |
| 2013 | $604 -0.8% | $55,284 +1.7% |
| 2012 | $609 -6.8% | $54,360 -9.1% |
| 2011 | $653 +2.1% | $59,782 +1.5% |
| 2010 | $640 +1.5% | $58,899 +3.1% |
| 2009 | $630 -0.4% | $57,133 +0.1% |
| 2008 | $633 -8.4% | $57,076 +2.7% |
| 2007 | $691 -4.1% | $55,593 +2.5% |
| 2006 | $721 +2.5% | $54,237 +3% |
| 2005 | $704 | $52,657 +3% |
| 2004 | -- | $51,123 +1.9% |
| 2003 | -- | $50,170 +2.4% |
| 2002 | -- | $48,994 +1.6% |
| 2001 | -- | $48,222 -29.7% |
| 2000 | $551 | $68,552 |
Find assessor info on the county website
Monthly payment
Est. payment
Payment breakdown
Explore the cost of this home by adjusting the details. Changes won't be saved.Climate risks
Neighborhood: Riverbend
Nearby schools
GreatSchools rating
- 4/10Oak Grove Elementary SchoolGrades: PK-5Distance: 0.4 mi
- 2/10Memorial Middle SchoolGrades: 6-8Distance: 2.1 mi
- 3/10Hillsborough High SchoolGrades: PK,9-12Distance: 2.1 mi
Schools provided by the listing agent
- Elementary: Oak Grove Elem
- Middle: Memorial-HB
- High: Hillsborough-HB
Source: Stellar MLS. This data may not be complete. We recommend contacting the local school district to confirm school assignments for this home.
- $--3 bd2 ba1k sqft2125 W Hiawatha St #R, Tampa, FL 33604Off Market

- $428,2003 bd3 ba1.7k sqft2118 W Elm St, Tampa, FL 33604Off Market
- $369,3003 bd2 ba1.2k sqft2127 W Hiawatha St, Tampa, FL 33604Off Market
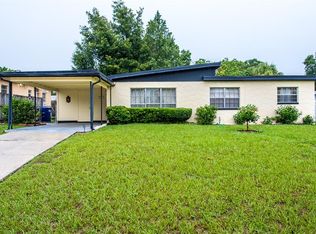
- $429,9004 bd2 ba1.3k sqft2116 W Elm St, Tampa, FL 33604Off Market

- $395,0003 bd2 ba1.3k sqft2120 W Elm St, Tampa, FL 33604Sold
- $351,6003 bd2 ba1.6k sqft2124 W Hiawatha St, Tampa, FL 33604Off Market
- $343,7002 bd2 ba1.1k sqft2122 W Hiawatha St, Tampa, FL 33604Off Market
- $469,3004 bd3 ba1.9k sqft2129 W Hiawatha St, Tampa, FL 33604Off Market
A local agent can set up tours, give advice and negotiate with sellers.
A local lender can help you make sure your offer is ready when you are.
Similar homes
- $424,4003 bd2 ba1.5k sqft2101 W HAMILTON AVENUE, TAMPA, FL 33604For Sale
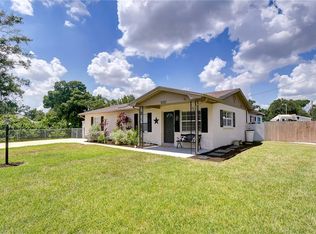
 MLS ID #TB8518595, Raymond Mihara, MIHARA & ASSOCIATES INC.. Stellar MLS
 - $385,0003 bd1 ba1k sqft1010 W BERRY AVENUE, TAMPA, FL 33603For Sale
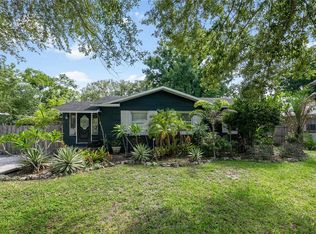 MLS ID #TB8527927, Matthew Cogan, LOMBARDO TEAM REAL ESTATE LLC. Stellar MLS
 - $400,0003 bd2 ba1.2k sqft912 CORNELIUS AVENUE, TAMPA, FL 33603For Sale
 MLS ID #TB8506044, Chris Zoller, BRAINARD REALTY. Stellar MLS
 - $424,5003 bd2 ba1.2k sqft1300 E HENRY AVENUE, TAMPA, FL 33604For Sale
 MLS ID #TB8528961, Lauren Rodriguez, VAN WERT REAL ESTATE SVCS.,LLC. Stellar MLS
 - $400,0004 bd2 ba1.4k sqft9242 N 52ND STREET, TAMPA, FL 33617For SaleMLS ID #TB8534277, Adam Sollazzo, GREAT WESTERN REALTY. Stellar MLS
- $329,0003 bd2 ba1k sqft8514 N BRANCH AVENUE, TAMPA, FL 33604For SaleMLS ID #TB8519589, Danielle Kaniewski, PINPOINT REALTY GROUP LLC. Stellar MLS
- $450,0003 bd2 ba1.3k sqft7307 N HIGHLAND AVENUE, TAMPA, FL 33604For SaleMLS ID #TB8480123, Heather Frankel, CHARLES RUTENBERG REALTY INC. Stellar MLS
- $475,0003 bd2 ba1.1k sqft4012 N BOULEVARD, TAMPA, FL 33603For SaleMLS ID #TB8534709, Aijalon Chambers, OUT FAST REALTY & INVESTMENTS. Stellar MLS
- $369,9003 bd2 ba1.3k sqft713 W 116TH AVENUE, TAMPA, FL 33612For SaleMLS ID #TB8483699, Brandon Ray, BELLISIMA CASAS LLC. Stellar MLS
- $365,0003 bd2 ba1k sqft1009 E COLUMBUS DRIVE, TAMPA, FL 33605For SaleMLS ID #TB8520952, Gavin Perry, CAPSTAR REAL ESTATE LLC. Stellar MLS
- $410,0003 bd2 ba1.1k sqft1010 E CURTIS STREET, TAMPA, FL 33603For SaleMLS ID #TB8511666, Jamie Kosar, IMPACT REALTY TAMPA BAY. Stellar MLS
- $380,0003 bd2 ba1.4k sqft2714 E 98TH AVENUE, TAMPA, FL 33612For SaleMLS ID #TB8525934, Kostadena Arianas, MITCHELL DEAN REALTY. Stellar MLS
- $409,9003 bd2 ba1k sqft1911 W CHERRY STREET, TAMPA, FL 33607For SaleMLS ID #TB8516039, Leslie Sibbitt, COMPASS FLORIDA LLC. Stellar MLS
- $499,0003 bd2 ba1.2k sqft5602 N OLA AVENUE, TAMPA, FL 33604For SaleMLS ID #TB8514207, Rock Scaglione, KELLER WILLIAMS SOUTH TAMPA. Stellar MLS
- $334,9003 bd2 ba1.2k sqft9407 N 21ST STREET, TAMPA, FL 33612For SaleMLS ID #TB8532462, Emily Nguyen, INVESTOR CORNER REALTY LLC. Stellar MLS
- $399,0003 bd2 ba1k sqft5811 MABEL STREET, TAMPA, FL 33610For SaleMLS ID #O6423100, Steven Koleno, BEYCOME OF FLORIDA LLC. Stellar MLS
- $380,0003 bd1 ba1.2k sqft1252 BURMA AVENUE, CLEARWATER, FL 33764For SaleMLS ID #TB8535809, Steven Burk, RE/MAX COLLECTIVE. Stellar MLS
- $460,0003 bd2 ba1.1k sqft3913 W WALLACE AVENUE, TAMPA, FL 33611For SaleMLS ID #TB8535525, Rick Hayley, BRAINARD REALTY. Stellar MLS
- $329,9003 bd1 ba1k sqft4735 W WISCONSIN AVENUE, TAMPA, FL 33616For SaleMLS ID #TB8449655, Travis Bell, BELL HENDERSON REAL ESTATE. Stellar MLS
- $345,5002 bd2 ba1.1k sqft2075 INDIGO DRIVE, CLEARWATER, FL 33763For SaleMLS ID #TB8536053, Justin Garrett, SKYWAY REAL ESTATE, LLC. Stellar MLS
