One or more photo(s) has been virtually staged. HUGE PRICE Improvement!!! Come see your charming Move-In Ready Home in Carrollwood, Located in the desirable area between Dale Mabry and I-275, this beautifully updated home is perfect for first-time buyers or anyone seeking a truly move-in ready property. Conveniently situated close to schools, popular restaurants, and a variety of shopping destinations, this home offers both comfort and accessibility. Inside, you’ll find brand-new luxury vinyl plank flooring and carpet throughout, along with freshly painted walls and ceilings that create a bright, clean feel. The home features high vaulted ceilings, adding to the spacious and airy atmosphere. The upgraded kitchen has been thoughtfully extended and includes custom cabinetry, brand-new appliances, and elegant granite countertops—perfect for cooking and entertaining. One bathroom has been fully renovated, while the second retains its original tile and tub in excellent condition, offering both charm and functionality. This home provides tons of storage throughout the property. Step outside to enjoy a large front patio, a two-vehicle carport, and a backyard shed for extra storage. Garden enthusiasts will love the raised garden beds ready for spring planting, as well as a stunning mature plumeria tree that produces beautiful blooms. The backyard also features a standout highlight: a mature avocado tree that produced over 50 Florida avocados in 2025! Big item dates Roof "modified bitumen' 2014; windows 2015; A/C 2021; water heater 2022; paver driveway extension 2008.Additional perks include drought-resistant Bermuda grass in the front yard and peace of mind knowing the home is not located in a flood zone. Schedule your private tour today!!! As of August 17th the listing will be pulled and put on the renal market.
For sale
Price cut: $5K (8/10)
$364,900
713 W 116TH AVENUE, TAMPA, FL 33612
3beds
1,325sqft
Single Family Residence
Built in 1959
7,020 Square Feet Lot
$-- Zestimate®
$275/sqft
$-- HOA
What's special
Elegant granite countertopsCarpet throughoutLarge front patioCustom cabinetryHigh vaulted ceilingsBright clean feelTwo-vehicle carport
- 149 days |
- 635 |
- 36 |
Zillow last checked:
Listing updated:
Listed by:
Brandon Ray 813-545-8921,
BELLISIMA CASAS LLC 813-545-8921
Source: Stellar MLS,MLS#: TB8483699 Originating MLS: Suncoast Tampa
Originating MLS: Suncoast Tampa
Facts & features
Interior
Bedrooms & bathrooms
- Bedrooms: 3
- Bathrooms: 2
- Full bathrooms: 2
Primary bedroom
- Features: Walk-In Closet(s)
- Level: First
- Area: 121 Square Feet
- Dimensions: 11x11
Bedroom 2
- Features: Storage Closet
- Level: First
- Area: 121 Square Feet
- Dimensions: 11x11
Bedroom 3
- Features: Storage Closet
- Level: First
- Area: 55.25 Square Feet
- Dimensions: 8.5x6.5
Family room
- Features: No Closet
- Level: First
- Area: 216 Square Feet
- Dimensions: 18x12
Kitchen
- Level: First
- Area: 63 Square Feet
- Dimensions: 9x7
Living room
- Level: First
- Area: 174 Square Feet
- Dimensions: 14.5x12
Heating
- Electric
Cooling
- Central Air
Appliances
- Included: Dishwasher, Disposal, Range, Range Hood, Refrigerator
- Laundry: Electric Dryer Hookup, Laundry Room, Washer Hookup
Features
- Ceiling Fan(s), Solid Surface Counters, Solid Wood Cabinets, Stone Counters, Thermostat, Walk-In Closet(s)
- Flooring: Luxury Vinyl
- Has fireplace: No
Interior area
- Total structure area: 1,325
- Total interior livable area: 1,325 sqft
Video & virtual tour
Property
Parking
- Total spaces: 2
- Parking features: Carport
- Carport spaces: 2
Features
- Levels: One
- Stories: 1
- Exterior features: Garden, Private Yard, Storage
Lot
- Size: 7,020 Square Feet
Details
- Parcel number: A1328183CL00000000015.0
- Zoning: RS-60
- Special conditions: None
Construction
Type & style
- Home type: SingleFamily
- Property subtype: Single Family Residence
Materials
- Block
- Foundation: Slab
- Roof: Other
Condition
- New construction: No
- Year built: 1959
Utilities & green energy
- Sewer: Public Sewer
- Water: Public
- Utilities for property: Cable Available, Electricity Connected, Phone Available, Public, Water Connected
Community & HOA
Community
- Pet fee: $0 monthly
- Subdivision: MICHAELSONS L J RE-SUBDIVISIO
HOA
- Has HOA: No
Location
- Region: Tampa
Financial & listing details
- Price per square foot: $275/sqft
- Tax assessed value: $231,164
- Annual tax amount: $4,758
- Date on market: 3/19/2026
- Cumulative days on market: 149 days
- Listing terms: Cash,Conventional,FHA,VA Loan
- Ownership: Fee Simple
- Total actual rent: 0
- Electric utility on property: Yes
- Road surface type: Asphalt
Estimated market value
Not available
Estimated sales range
Not available
Not available
Price history
| Date | Event | Price |
|---|---|---|
| 8/10/2026 | Price change | $364,900-1.4%$275/sqft |
Source:  Stellar MLS #TB8483699 Report a problem Stellar MLS #TB8483699 Report a problem | ||
| 7/12/2026 | Price change | $369,900-2.4%$279/sqft |
Source: Stellar MLS #TB8483699 Report a problem | ||
| 7/7/2026 | Price change | $379,000-1.6%$286/sqft |
Source: Stellar MLS #TB8483699 Report a problem | ||
| 7/6/2026 | Listed for rent | $2,250$2/sqft |
Source: Zillow Rentals Report a problem | ||
| 6/15/2026 | Price change | $385,000-2.3%$291/sqft |
Source: Stellar MLS #TB8483699 Report a problem | ||
| 5/27/2026 | Price change | $393,900-1.3%$297/sqft |
Source: Stellar MLS #TB8483699 Report a problem | ||
| 5/11/2026 | Price change | $398,900-0.3%$301/sqft |
Source: Stellar MLS #TB8483699 Report a problem | ||
| 3/19/2026 | Listed for sale | $399,900+27%$302/sqft |
Source: Stellar MLS #TB8483699 Report a problem | ||
| 6/14/2024 | Sold | $314,900$238/sqft |
Source: Stellar MLS #T3523161 Report a problem | ||
| 5/8/2024 | Pending sale | $314,900$238/sqft |
Source: Stellar MLS #T3523161 Report a problem | ||
| 5/4/2024 | Listed for sale | $314,900$238/sqft |
Source: Stellar MLS #T3523161 Report a problem | ||
Public tax history
| Year | Property taxes | Tax assessment |
|---|---|---|
| 2025 | $4,758 +513.4% | $231,164 +0.3% |
| 2024 | $776 +6.8% | $230,408 +260.9% |
| 2023 | $726 +0.8% | $63,837 +3% |
| 2022 | $720 -0.5% | $61,978 +3% |
| 2021 | $724 +1% | $60,173 +1.4% |
| 2020 | $717 +2% | $59,342 +2.3% |
| 2019 | $703 | $58,008 +1.9% |
| 2018 | $703 +1% | $56,926 -41.9% |
| 2017 | $696 +1.4% | $97,947 +79.4% |
| 2016 | $686 +2.5% | $54,608 +0.7% |
| 2015 | $669 +14% | $54,228 +0.8% |
| 2014 | $587 | $53,798 +3.2% |
| 2013 | $587 +0.5% | $52,116 +1.7% |
| 2012 | $584 -2.6% | $51,245 -3.5% |
| 2011 | $600 +1.8% | $53,083 +1.5% |
| 2010 | $590 +1.2% | $52,299 +2.7% |
| 2009 | $583 -0.4% | $50,924 +0.1% |
| 2008 | $585 +2.3% | $50,873 +1.7% |
| 2007 | $572 -3.7% | $50,001 +2.5% |
| 2006 | $593 +3% | $48,781 +3% |
| 2005 | $576 | $47,360 +3% |
| 2004 | -- | $45,981 +1.9% |
| 2003 | -- | $45,124 +6.7% |
| 2002 | -- | $42,286 +1.6% |
| 2001 | -- | $41,620 -5.8% |
| 2000 | $393 | $44,205 |
Find assessor info on the county website
Monthly payment
Est. payment
Payment breakdown
Explore the cost of this home by adjusting the details. Changes won't be saved.Climate risks
Neighborhood: Forest Hills
Nearby schools
GreatSchools rating
- 4/10Forest Hills Elementary SchoolGrades: PK-5Distance: 0.8 mi
- 2/10Memorial Middle SchoolGrades: 6-8Distance: 4.6 mi
- 2/10Chamberlain High SchoolGrades: 9-12Distance: 1.3 mi
- $291,2003 bd2 ba1k sqft711 W 116th Ave, Tampa, FL 33612Off Market
- $325,8003 bd1 ba1.1k sqft715 W 116th Ave, Tampa, FL 33612Off Market
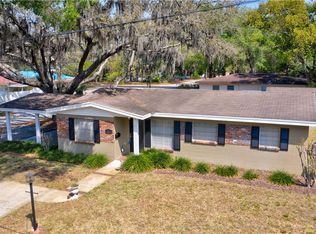
- $236,7002 bd1 ba768 sqft714 W Country Club Dr, Tampa, FL 33612Off Market
- $175,0003 bd1 ba1.5k sqft716 Country Club Dr, Tampa, FL 33612Sold
- $--4 bd2 ba1.1k sqft712 W Country Club Dr, Tampa, FL 33612Auction
- $351,3003 bd2 ba1k sqft714 W 116th Ave, Tampa, FL 33612Off Market
- $287,3003 bd1 ba1.5k sqft709 W 116th Ave, Tampa, FL 33612Off Market
- $262,4003 bd1 ba1k sqft712 W 116th Ave, Tampa, FL 33612Off Market
A local agent can set up tours, give advice and negotiate with sellers.
Similar homes
- $389,9993 bd2 ba1.4k sqft10221 N FLEETWOOD DRIVE, TAMPA, FL 33612For Sale
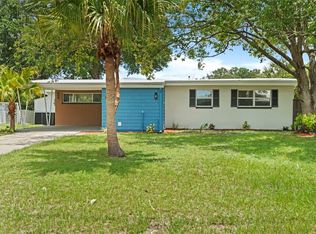
 MLS ID #TB8510927, Herman Hartanto, LPT REALTY, LLC. Stellar MLS
 - $435,0004 bd2 ba1.4k sqft1317 DIVOT LANE, TAMPA, FL 33612For Sale
 MLS ID #TB8538177, Brittany Turner, MIHARA & ASSOCIATES INC.. Stellar MLS
 - $360,0003 bd2 ba1.1k sqft5206 PARADE STREET, TEMPLE TERRACE, FL 33617For Sale
 MLS ID #TB8537774, Mary Lannin, PREMIER SOTHEBYS INTL REALTY. Stellar MLS
 - $325,0003 bd3 ba1k sqft1318 W RAMBLA STREET, TAMPA, FL 33612For Sale
 MLS ID #TB8510484, Whitney Martin, COMPASS FLORIDA LLC. Stellar MLS
 - $367,9003 bd2 ba1k sqft2125 W HIAWATHA STREET, TAMPA, FL 33604For SaleMLS ID #TB8505902, Brian Frey, PINEYWOODS REALTY LLC. Stellar MLS
- $400,0004 bd2 ba1.4k sqft9242 N 52ND STREET, TAMPA, FL 33617For SaleMLS ID #TB8534277, Adam Sollazzo, GREAT WESTERN REALTY. Stellar MLS
- $385,0003 bd2 ba1.2k sqft8719 N TEMPLE AVENUE, TAMPA, FL 33617For SaleMLS ID #TB8528289, Jackie Foster, EXP REALTY LLC. Stellar MLS
- $411,0003 bd2 ba1.5k sqft1509 W BARR DRIVE, TAMPA, FL 33603For SaleMLS ID #TB8537508, Tania Patone, MARK SPAIN REAL ESTATE. Stellar MLS
- $349,9003 bd2 ba925 sqft2004 E BROAD STREET, TAMPA, FL 33610For SaleMLS ID #TB8529509, Robert McDugald, FUTURE HOME REALTY INC. Stellar MLS
- $350,0003 bd2 ba1.2k sqft800 E GENESEE STREET, TAMPA, FL 33603For SaleMLS ID #TB8533430, Chandler Hallwood, MARK SPAIN REAL ESTATE. Stellar MLS
- $399,0003 bd2 ba1.5k sqft8115 N OLA AVENUE, TAMPA, FL 33604For SaleMLS ID #TB8511237, Vioma Lorenzo, DALTON WADE INC. Stellar MLS
- $336,0003 bd2 ba1k sqft2016 E POWHATAN AVENUE, TAMPA, FL 33610For SaleMLS ID #TB8519379, Bianca Lopez, SMITH & ASSOCIATES REAL ESTATE. Stellar MLS
- $365,0002 bd1 ba1.3k sqft2112 W IDLEWILD AVENUE, TAMPA, FL 33603For SaleMLS ID #O6419501, Paulina Hurtado, CENTURY 21 GLOBAL CONNECTIONS. Stellar MLS
- $405,0003 bd2 ba1.1k sqft2712 CEDARIDGE DRIVE, TAMPA, FL 33618For SaleMLS ID #TB8532575, Ashley Gray, CENTURY 21 EXECUTIVE TEAM. Stellar MLS
- $399,9003 bd2 ba1.4k sqft906 E HAMILTON AVENUE, TAMPA, FL 33604For SaleMLS ID #TB8439582, Barnett Walker, DALTON WADE INC. Stellar MLS
- $365,0003 bd2 ba1k sqft1009 E COLUMBUS DRIVE, TAMPA, FL 33605For SaleMLS ID #TB8520952, Gavin Perry, CAPSTAR REAL ESTATE LLC. Stellar MLS
- $319,0003 bd2 ba1k sqft8514 N BRANCH AVENUE, TAMPA, FL 33604For SaleMLS ID #TB8519589, Danielle Kaniewski, PINPOINT REALTY GROUP LLC. Stellar MLS
- $459,9004 bd2 ba1.6k sqft204 S BURLINGAME AVENUE, TEMPLE TERRACE, FL 33617For SaleMLS ID #TB8493684, Maria Hoffman, KELLER WILLIAMS RLTY NEW TAMPA. Stellar MLS
- $430,0003 bd2 ba1.4k sqft4601 N EMERALD AVENUE, TAMPA, FL 33614For SaleMLS ID #TB8515921, Stacie Garcia, HOME TEAM LUXURY REALTY FL, LLC. Stellar MLS
- $439,0004 bd2 ba1.5k sqft6504 N 20TH STREET, TAMPA, FL 33610For SaleMLS ID #TB8525442, Jatnna Jimenez, LPT REALTY, LLC. Stellar MLS
