Under contract-accepting backup offers. Welcome home to this great 3-bedroom, 2-bath pool home. This well maintained home has beautiful wood-look flooring throughout(2024), plantation shutters, ROOF (2020), AC(2018), NEW WHIRLPOOL DISHWASHER(2026) and LG WASHER(2025), WINDOWS(2024/2006) and GARAGE PASSAGE DOOR(2024); all you have to do is unpack. The functional kitchen with butcherblock counters looks out to the eat-in area and living space. Both bathrooms have been tastefully updated to include a marble tiled walk-in shower in the primary bath and tub in second bath. The gleaming saltwater pool(new pool pump motor 2025) is screened allowing for swimming, dining and grilling bug-free. The patio looks out to a large backyard full of possibilities such as gardens, pets, firepits and play areas. This home is close to restaurants, grocery, recreation parks, medical facilities and shops. Don't miss the chance to make this house your home.
Under contract
$405,000
2712 CEDARIDGE DRIVE, TAMPA, FL 33618
3beds
1,139sqft
:
Get pre-qualified$2,752/mo
Single Family Residence
Built in 1982
4,410 Square Feet Lot
$404,400 Zestimate®
$356/sqft
$-- HOA
What's special
Gleaming saltwater poolLarge backyardPlantation shuttersTub in second bath
- 13 days |
- 1,390 |
- 197 |
Likely to sell faster than
Zillow last checked:
Listing updated:
Listed by:
Ashley Gray 813-431-7201,
CENTURY 21 EXECUTIVE TEAM 813-961-8637
Source: Stellar MLS,MLS#: TB8532575 Originating MLS: Suncoast Tampa
Originating MLS: Suncoast Tampa
Facts & features
Interior
Bedrooms & bathrooms
- Bedrooms: 3
- Bathrooms: 2
- Full bathrooms: 2
Primary bedroom
- Features: Built-in Closet
- Level: First
- Area: 143 Square Feet
- Dimensions: 11x13
Kitchen
- Level: First
- Area: 109.25 Square Feet
- Dimensions: 9.5x11.5
Living room
- Level: First
- Area: 224 Square Feet
- Dimensions: 14x16
Heating
- Central, Electric
Cooling
- Central Air
Appliances
- Included: Dishwasher, Dryer, Microwave, Range, Refrigerator, Washer
- Laundry: Laundry Closet
Features
- Ceiling Fan(s)
- Flooring: Laminate
- Has fireplace: No
Interior area
- Total structure area: 1,677
- Total interior livable area: 1,139 sqft
Video & virtual tour
Property
Parking
- Total spaces: 1
- Parking features: Garage - Attached
- Attached garage spaces: 1
- Details: Garage Dimensions: 11x20
Features
- Levels: One
- Stories: 1
- Exterior features: Private Yard
- Has private pool: Yes
- Pool features: Gunite, In Ground, Salt Water
- Spa features: In Ground
Lot
- Size: 4,410 Square Feet
- Dimensions: 49 x 90
Details
- Parcel number: U2727180OM00000600107.0
- Zoning: PD
- Special conditions: None
Construction
Type & style
- Home type: SingleFamily
- Property subtype: Single Family Residence
Materials
- Stucco
- Foundation: Slab
- Roof: Shingle
Condition
- New construction: No
- Year built: 1982
Utilities & green energy
- Sewer: Public Sewer
- Water: Public
- Utilities for property: Cable Available, Electricity Connected, Public, Sewer Connected, Water Connected
Community & HOA
Community
- Pet fee: $0 monthly
- Subdivision: NORTH LAKES SEC B UNIT
HOA
- Has HOA: No
Location
- Region: Tampa
Financial & listing details
- Price per square foot: $356/sqft
- Tax assessed value: $291,681
- Annual tax amount: $4,944
- Date on market: 7/26/2026
- Cumulative days on market: 13 days
- Listing terms: Cash,Conventional,FHA,VA Loan
- Ownership: Fee Simple
- Total actual rent: 0
- Electric utility on property: Yes
- Road surface type: Paved
Estimated market value
$404,400
$384,000 - $425,000
$2,527/mo
Price history
| Date | Event | Price |
|---|---|---|
| 8/4/2026 | Contingent | $405,000$356/sqft |
Source:  Stellar MLS #TB8532575 Report a problem Stellar MLS #TB8532575 Report a problem | ||
| 7/26/2026 | Listed for sale | $405,000+2.5%$356/sqft |
Source: Stellar MLS #TB8532575 Report a problem | ||
| 7/14/2022 | Sold | $395,000-6%$347/sqft |
Source: Public Record Report a problem | ||
| 6/6/2022 | Pending sale | $420,000$369/sqft |
Source: Stellar MLS #OM639436 Report a problem | ||
| 5/19/2022 | Listed for sale | $420,000+75%$369/sqft |
Source: Stellar MLS #OM639436 Report a problem | ||
| 7/22/2020 | Sold | $240,000+2.1%$211/sqft |
Source: Public Record Report a problem | ||
| 6/9/2020 | Pending sale | $235,000$206/sqft |
Source: RE/MAX ALLIANCE GROUP #T3246075 Report a problem | ||
| 6/4/2020 | Listed for sale | $235,000+165.8%$206/sqft |
Source: RE/MAX ALLIANCE GROUP #T3246075 Report a problem | ||
| 11/30/1999 | Sold | $88,400$78/sqft |
Source: Public Record Report a problem | ||
Public tax history
| Year | Property taxes | Tax assessment |
|---|---|---|
| 2025 | $4,944 +8.5% | $271,262 +2.9% |
| 2024 | $4,557 +3.7% | $263,617 +3% |
| 2023 | $4,395 +39.3% | $255,939 +35.3% |
| 2022 | $3,155 +1.7% | $189,211 +3% |
| 2021 | $3,103 +155.6% | $183,700 +120.1% |
| 2020 | $1,214 +7% | $83,461 +2.3% |
| 2019 | $1,135 | $81,585 +1.9% |
| 2018 | $1,135 +4.6% | $80,064 -32.6% |
| 2017 | $1,085 +2.5% | $118,858 +54.8% |
| 2016 | $1,059 +3.2% | $76,804 +0.7% |
| 2015 | $1,026 +1.6% | $76,270 +0.8% |
| 2014 | $1,010 | $75,665 +1.5% |
| 2013 | $1,010 -2.3% | $74,547 -0.2% |
| 2012 | $1,034 -16.9% | $74,702 -12.3% |
| 2011 | $1,245 -8.5% | $85,197 -7% |
| 2010 | $1,361 -2.9% | $91,599 -2.2% |
| 2009 | $1,401 -1% | $93,623 +0.1% |
| 2008 | $1,415 -13.8% | $93,529 +3% |
| 2007 | $1,642 +25% | $90,805 +27.7% |
| 2006 | $1,313 +0.1% | $71,129 +3% |
| 2005 | $1,312 | $69,057 +3% |
| 2004 | -- | $67,046 +1.9% |
| 2003 | -- | $65,796 +2.4% |
| 2002 | -- | $64,254 +1.6% |
| 2001 | -- | $63,242 +3% |
| 2000 | $1,155 | $61,400 |
Find assessor info on the county website
Monthly payment
Est. payment
Payment breakdown
Explore the cost of this home by adjusting the details. Changes won't be saved.Climate risks
Neighborhood: 33618
Nearby schools
GreatSchools rating
- 9/10Maniscalco Elementary SchoolGrades: PK-8Distance: 3.2 mi
- 6/10Gaither High SchoolGrades: 9-12Distance: 1 mi
- 3/10Buchanan Middle SchoolGrades: 6-8Distance: 1.5 mi
Schools provided by the listing agent
- High: Gaither-HB
Source: Stellar MLS. This data may not be complete. We recommend contacting the local school district to confirm school assignments for this home.
- $346,7003 bd2 ba1.1k sqft2710 Cedaridge Dr, Tampa, FL 33618Off Market
- $376,1003 bd2 ba1.4k sqft2802 Cedaridge Dr, Tampa, FL 33618Off Market
- $372,4003 bd2 ba1.1k sqft2708 Cedaridge Dr, Tampa, FL 33618Off Market
- $467,0003 bd2 ba1.1k sqft2804 Cedaridge Dr, Tampa, FL 33618Off Market

- $--4 bd3 ba1.4k sqft2804 Cedaridge Dr #2804, Tampa, FL 33618Off Market
- $360,3003 bd2 ba1.1k sqft2706 Cedaridge Dr, Tampa, FL 33618Off Market
- $437,0004 bd2 ba1.4k sqft2806 Cedaridge Dr, Tampa, FL 33618Sold
- $403,0003 bd2 ba1.6k sqft2808 Cedaridge Dr, Tampa, FL 33618Off Market
A local agent can set up tours, give advice and negotiate with sellers.
A local lender can help you make sure your offer is ready when you are.
Similar homes
- $399,9003 bd2 ba1k sqft4703 W WALLACE AVENUE, TAMPA, FL 33611For Sale
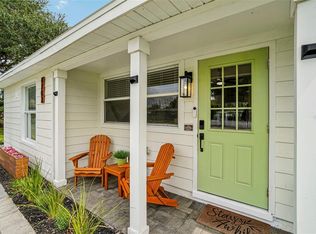
 MLS ID #TB8535029, Gregory Margliano, COMPASS FLORIDA LLC. Stellar MLS
 - $424,4003 bd2 ba1.5k sqft2101 W HAMILTON AVENUE, TAMPA, FL 33604For Sale
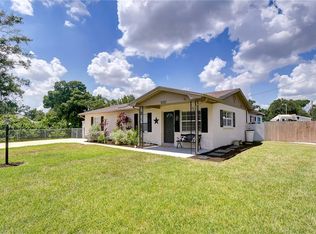 MLS ID #TB8518595, Raymond Mihara, MIHARA & ASSOCIATES INC.. Stellar MLS
 - $389,9993 bd2 ba1.4k sqft10221 N FLEETWOOD DRIVE, TAMPA, FL 33612For Sale
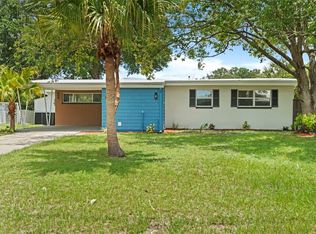 MLS ID #TB8510927, Herman Hartanto, LPT REALTY, LLC. Stellar MLS
 - $369,9003 bd2 ba1.3k sqft713 W 116TH AVENUE, TAMPA, FL 33612For Sale
 MLS ID #TB8483699, Brandon Ray, BELLISIMA CASAS LLC. Stellar MLS
 - $425,0003 bd2 ba1.4k sqft5016 SWALLOW DRIVE, LAND O LAKES, FL 34639For SaleMLS ID #TB8528013, Edward Gibbs, REALTY ONE GROUP ADVANTAGE. Stellar MLS
- $395,0003 bd2 ba1k sqft5811 MABEL STREET, TAMPA, FL 33610For SaleMLS ID #O6423100, Steven Koleno, BEYCOME OF FLORIDA LLC. Stellar MLS
- $400,0003 bd2 ba1.3k sqft9613 N 46TH STREET, TAMPA, FL 33617For SaleMLS ID #TB8471151, Jeffrey Valdez, SELLSTATE COASTAL REALTY. Stellar MLS
- $380,0003 bd2 ba1.4k sqft2714 E 98TH AVENUE, TAMPA, FL 33612For SaleMLS ID #TB8525934, Kostadena Arianas, MITCHELL DEAN REALTY. Stellar MLS
- $375,0003 bd2 ba1k sqft2125 W HIAWATHA STREET, TAMPA, FL 33604For SaleMLS ID #TB8505902, Brian Frey, PINEYWOODS REALTY LLC. Stellar MLS
- $389,9003 bd2 ba1.7k sqft1915 E MULBERRY DRIVE, TAMPA, FL 33604For SaleMLS ID #O6417488, Steven Koleno, BEYCOME OF FLORIDA LLC. Stellar MLS
- $449,0003 bd2 ba1.5k sqft7003 LARIMER COURT, TAMPA, FL 33615For SaleMLS ID #TB8531600, Giselle McNab, EXP REALTY LLC. Stellar MLS
- $409,9003 bd2 ba1k sqft1911 W CHERRY STREET, TAMPA, FL 33607For SaleMLS ID #TB8516039, Leslie Sibbitt, COMPASS FLORIDA LLC. Stellar MLS
- $460,0003 bd2 ba1.1k sqft3913 W WALLACE AVENUE, TAMPA, FL 33611For SaleMLS ID #TB8535525, Rick Hayley, BRAINARD REALTY. Stellar MLS
- $449,9003 bd2 ba1.1k sqft4012 N BOULEVARD, TAMPA, FL 33603For SaleMLS ID #TB8534709, Aijalon Chambers, OUT FAST REALTY & INVESTMENTS. Stellar MLS
- $419,0003 bd2 ba1.7k sqft7226 HUMMINGBIRD LANE, NEW PORT RICHEY, FL 34655For SaleMLS ID #TB8536313, Micaela Morenz, PA, BLAKE REAL ESTATE INC. Stellar MLS
- $349,9003 bd2 ba925 sqft2004 E BROAD STREET, TAMPA, FL 33610For SaleMLS ID #TB8529509, Robert McDugald, FUTURE HOME REALTY INC. Stellar MLS
- $440,0003 bd3 ba1.4k sqft1209 E CRENSHAW STREET, TAMPA, FL 33604For SaleMLS ID #TB8532419, Chris Zoller, BRAINARD REALTY. Stellar MLS
- $348,5003 bd2 ba1.2k sqft4703 SERENA DRIVE, TAMPA, FL 33617For SaleMLS ID #TB8507735, Brittany White, KENNARD REALTY GROUP, INC. Stellar MLS
- $350,0003 bd2 ba1.2k sqft8420 N RIVER DUNE STREET, TAMPA, FL 33617For SaleMLS ID #TB8523646, Paul Fennell, REDFIN CORPORATION. Stellar MLS
- $605,0006 bd4 ba1.5k sqft2504 W FLETCHER AVENUE, TAMPA, FL 33618For SaleMLS ID #TB8340503, Veronica Lopez, TAMPA INVESTORS SOLUTIONS LLC. Stellar MLS
