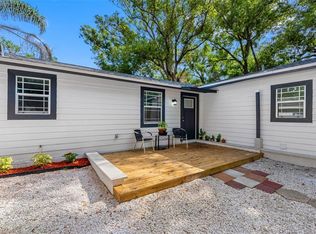
Under contract-accepting backup offers. On the GOLF Course! Stunningly renovated from top to bottom, this move-in ready golf course home checks all the boxes. FHA eligible and down payment assistance may be available for qualified buyers. Located on a quiet oversized 8,100 SF lot in the desirable Carrollwood/Forest Hill area, this beautifully updated 3 bedroom, 2 bathroom home offers peaceful golf course views with no rear neighbors and NO HOA. Featuring 2,027 gross SF, 1495 SF heated, the home showcases an open and airy floor plan filled with natural light, NEW luxury vinyl plank flooring, designer light fixtures throughout, oversized driveway, oversized carport, and plenty of storage space. Major updates include a NEW roof (2026), NEW AC (2026), NEW Kitchen, NEW Bathrooms, newer windows, and newer water heater. Clean 4 point inspection. NEW NEW NEW. Never been lived in since the last renovation. The brand new chef’s kitchen is a showstopper with shaker cabinets, quartz countertops, new stainless steel appliances, and an open layout perfect for entertaining. The spacious primary suite features a spa-like fully renovated bathroom, while the designer hall bathroom has also been completely updated. Centrally located near shopping, restaurants, and major interstates, with Downtown Tampa only approximately 15 to 20 minutes away. Rarely do fully renovated golf course homes like this become available. Schedule your private showing today.
Accepting backups
Price cut: $10K (7/30)
$389,999
10221 N FLEETWOOD DRIVE, TAMPA, FL 33612
3beds
1,495sqft
Single Family Residence
Built in 1956
8,100 Square Feet Lot
$387,600 Zestimate®
$261/sqft
$-- HOA
What's special
Golf course homeSpa-like fully renovated bathroomQuartz countertopsOversized carportPlenty of storage spaceSpacious primary suiteDesigner light fixtures throughout
- 104 days
- 402
- 17
Zillow last checked:
Listing updated:
Listed by:
Herman Hartanto 813-906-9011,
LPT REALTY, LLC 877-366-2213
Source: Stellar MLS,MLS#: TB8510927 Originating MLS: Orlando Regional
Originating MLS: Orlando Regional
Facts & features
Interior
Bedrooms & bathrooms
- Bedrooms: 3
- Bathrooms: 2
- Full bathrooms: 2
Primary bedroom
- Features: Built-in Closet
- Level: First
- Area: 196 Square Feet
- Dimensions: 14x14
Family room
- Level: First
- Area: 285 Square Feet
- Dimensions: 15x19
Kitchen
- Level: First
Living room
- Level: First
- Area: 210 Square Feet
- Dimensions: 14x15
Heating
- Central
Cooling
- Central Air
Appliances
- Included: Dishwasher, Disposal, Microwave, Range
- Laundry: Inside
Features
- Stone Counters, Thermostat
- Flooring: Luxury Vinyl, Tile
- Has fireplace: No
Interior area
- Total structure area: 2,027
- Total interior livable area: 1,495 sqft
Video & virtual tour
Property
Parking
- Total spaces: 2
- Parking features: Carport
- Carport spaces: 2
Features
- Levels: One
- Stories: 1
- Exterior features: None
- Has view: Yes
- View description: Garden, Golf Course
Lot
- Size: 8,100 Square Feet
- Dimensions: 75 x 108
Details
- Parcel number: A1428183DBA0000000015.0
- Zoning: RS-75
- Special conditions: None
Construction
Type & style
- Home type: SingleFamily
- Property subtype: Single Family Residence
Materials
- Concrete
- Foundation: Slab
- Roof: Membrane
Condition
- New construction: No
- Year built: 1956
Utilities & green energy
- Sewer: Public Sewer
- Water: Public
- Utilities for property: Public
Community & HOA
Community
- Pet fee: $0 monthly
- Subdivision: GOLFLAND PARK SUB
HOA
- Has HOA: No
Location
- Region: Tampa
Financial & listing details
- Price per square foot: $261/sqft
- Tax assessed value: $240,449
- Annual tax amount: $950
- Date on market: 5/20/2026
- Cumulative days on market: 93 days
- Listing terms: Cash,Conventional,FHA,VA Loan
- Ownership: Fee Simple
- Total actual rent: 0
- Road surface type: Asphalt
Estimated market value
$387,600
$368,000 - $407,000
$2,319/mo
Price history
| Date | Event | Price |
|---|---|---|
| 7/30/2026 | Price change | $389,999-2.5%$261/sqft |
Source:  Stellar MLS #TB8510927 Report a problem Stellar MLS #TB8510927 Report a problem | ||
| 7/24/2026 | Listed for sale | $399,999$268/sqft |
Source: Stellar MLS #TB8510927 Report a problem | ||
| 7/17/2026 | Contingent | $399,999$268/sqft |
Source: Stellar MLS #TB8510927 Report a problem | ||
| 7/9/2026 | Price change | $399,999-2.4%$268/sqft |
Source: Stellar MLS #TB8510927 Report a problem | ||
| 7/3/2026 | Price change | $409,800-1.3%$274/sqft |
Source: Stellar MLS #TB8510927 Report a problem | ||
| 6/18/2026 | Price change | $415,000-2.4%$278/sqft |
Source: Stellar MLS #TB8510927 Report a problem | ||
| 5/30/2026 | Price change | $425,000-1.2%$284/sqft |
Source: Stellar MLS #TB8510927 Report a problem | ||
| 5/25/2026 | Listed for sale | $429,999+112.9%$288/sqft |
Source: Stellar MLS #TB8510927 Report a problem | ||
| 4/15/2026 | Sold | $202,000+176.7%$135/sqft |
Source: Public Record Report a problem | ||
| 11/1/1995 | Sold | $73,000$49/sqft |
Source: Public Record Report a problem | ||
Public tax history
| Year | Property taxes | Tax assessment |
|---|---|---|
| 2025 | $951 +9.6% | $81,781 +2.9% |
| 2024 | $868 +4.8% | $79,476 +3% |
| 2023 | $828 +4.7% | $77,161 +3% |
| 2022 | $791 -0.8% | $74,914 +3% |
| 2021 | $797 +0.8% | $72,732 +1.4% |
| 2020 | $791 +1.7% | $71,728 +2.3% |
| 2019 | $777 | $70,115 +1.9% |
| 2018 | $777 +0.6% | $68,808 -45.5% |
| 2017 | $772 +1.2% | $126,344 +91.4% |
| 2016 | $763 +2% | $66,007 +0.7% |
| 2015 | $748 +11.7% | $65,548 +0.8% |
| 2014 | $670 | $65,028 +1.5% |
| 2013 | $670 -1.1% | $64,067 +1.7% |
| 2012 | $677 -4.1% | $62,996 -5.2% |
| 2011 | $706 +2.3% | $66,466 +1.5% |
| 2010 | $690 +1.3% | $65,484 +2.7% |
| 2009 | $681 -0.5% | $63,762 +0.1% |
| 2008 | $684 -17.1% | $63,698 +3% |
| 2007 | $825 -4.5% | $61,843 +2.5% |
| 2006 | $864 +2.1% | $60,335 +3% |
| 2005 | $847 | $58,578 +4.9% |
| 2004 | -- | $55,858 +1.9% |
| 2003 | -- | $54,816 +2.4% |
| 2002 | -- | $53,531 +1.6% |
| 2001 | -- | $52,688 -23.4% |
| 2000 | $667 | $68,763 |
Find assessor info on the county website
Monthly payment
Est. payment
Payment breakdown
Explore the cost of this home by adjusting the details. Changes won't be saved.Climate risks
Neighborhood: Forest Hills
Nearby schools
Schools provided by the listing agent
- Elementary: Lake Magdalene-HB
- Middle: Hill-HB
- High: Chamberlain-HB
Source: Stellar MLS. This data may not be complete. We recommend contacting the local school district to confirm school assignments for this home.
Similar homes
- $369,0003 bd2 ba1.1k sqft10016 N 10TH STREET, TAMPA, FL 33612For Sale
 MLS ID #TB8539045, Luis Cortes, LPT REALTY, LLC. Stellar MLS
 - $385,0003 bd2 ba1.2k sqft8719 N TEMPLE AVENUE, TAMPA, FL 33617For Sale
 MLS ID #TB8528289, Jackie Foster, EXP REALTY LLC. Stellar MLS
 - $335,9003 bd2 ba1.2k sqft1208 E CHILKOOT AVENUE, TAMPA, FL 33612For Sale
 MLS ID #TB8507145, Victoria Palacios, PALACIOS INTERNATIONAL REALTY LLC. Stellar MLS
 - $379,5003 bd2 ba1.7k sqft1915 E MULBERRY DRIVE, TAMPA, FL 33604For Sale
 MLS ID #O6417488, Steven Koleno, BEYCOME OF FLORIDA LLC. Stellar MLS
 - $349,9003 bd2 ba1.4k sqft714 E 137TH AVENUE, TAMPA, FL 33613For SaleMLS ID #TB8506796, Geisy Martin Martinez, KELLER WILLIAMS TAMPA PROPERTIES. Stellar MLS
- $389,0003 bd2 ba1.4k sqft5203 N MENDENHALL DRIVE, TAMPA, FL 33603For SaleMLS ID #TB8514596, Jacqueline Toledo LLC, KELLER WILLIAMS TAMPA PROPERTIES. Stellar MLS
- $405,0003 bd2 ba1.4k sqft815 W MINNEHAHA STREET, TAMPA, FL 33604For SaleMLS ID #TB8509473, Leisdianys Luis, VITA LUXURY REALTY LLC. Stellar MLS
- $429,9003 bd3 ba1.4k sqft1209 E CRENSHAW STREET, TAMPA, FL 33604For SaleMLS ID #TB8532419, Chris Zoller, BRAINARD REALTY. Stellar MLS
- $369,0003 bd1 ba1k sqft5305 E 98TH AVENUE, TEMPLE TERRACE, FL 33617For SaleMLS ID #TB8542209, Michelle Ramos, DALTON WADE INC. Stellar MLS
- $429,0004 bd2 ba1.5k sqft6504 N 20TH STREET, TAMPA, FL 33610For SaleMLS ID #TB8525442, Jatnna Jimenez, LPT REALTY, LLC. Stellar MLS
- $354,0004 bd2 ba1.6k sqft4009 E POWHATAN AVENUE, TAMPA, FL 33610For SaleMLS ID #TB8536677, Emily Nguyen, INVESTOR CORNER REALTY LLC. Stellar MLS
- $339,9003 bd2 ba925 sqft2004 E BROAD STREET, TAMPA, FL 33610For SaleMLS ID #TB8529509, Robert McDugald, FUTURE HOME REALTY INC. Stellar MLS
- $449,9003 bd2 ba1.1k sqft4012 N BOULEVARD, TAMPA, FL 33603For SaleMLS ID #TB8534709, Aijalon Chambers, OUT FAST REALTY & INVESTMENTS. Stellar MLS
- $480,0004 bd2 ba1.4k sqft2917 W CLIFTON STREET, TAMPA, FL 33614For SaleMLS ID #TB8531811, Arlety Mollineda Fernandez, AVENUE HOMES LLC. Stellar MLS
- $369,9003 bd2 ba1.3k sqft6714 S FAUL STREET, TAMPA, FL 33616For SaleMLS ID #TB8519366, Megan Darragh, FLORIDA EXECUTIVE REALTY. Stellar MLS
- $525,0003 bd2 ba1.7k sqft15521 WETSTONE DRIVE, TAMPA, FL 33613For SaleMLS ID #TB8532773, Ashley Thompson, REAL BROKER, LLC. Stellar MLS
- $304,9003 bd2 ba1k sqft2110 E NEDRO ROAD, TAMPA, FL 33604For SaleMLS ID #TB8526171, Valeria Aliaga, NETWORTH REALTY OF TAMPA, LLC. Stellar MLS
- $525,0003 bd2 ba1.8k sqft1601 E PARIS STREET, TAMPA, FL 33610For SaleMLS ID #TB8517640, Colette Hughes, REAL BROKER, LLC. Stellar MLS
- $389,0003 bd2 ba1.5k sqft2405 E 23RD AVENUE, TAMPA, FL 33605New ConstructionMLS ID #TB8489246, Kenya Ramirez, PINEYWOODS REALTY LLC. Stellar MLS
- $447,9004 bd3 ba1.9k sqft6403 ELLIOT DRIVE, TAMPA, FL 33615For SaleMLS ID #TB8537848, Mayelin Gomez Herrera, AVENUE HOMES LLC. Stellar MLS
