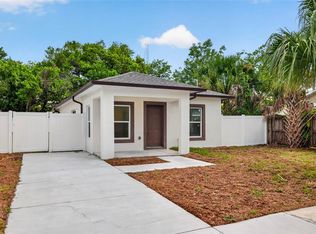
This home is part of the City of Tampa Infill Phase III Project. This beautifully designed 3-bedroom, 2-bathroom two-story home offers modern living at an affordable price. The floor plan features an open-concept kitchen, spacious living areas, and abundant natural light throughout. Two bedrooms are located downstairs, with the upstairs featuring a private primary suite that has a double vanity, a walk-in closet, and a versatile loft space. Complete with a one-car garage, this home is conveniently situated near Ybor and just ten minutes from downtown! Nearby options include dining, shopping, and entertainment. This property is income-restricted, and applicants must qualify. Down payment assistance is available for eligible buyers. Don’t miss out on this opportunity to own an affordable new construction home!
New construction
Price cut: $1K (6/29)
$398,000
2405 E 23RD AVENUE, TAMPA, FL 33605
3beds
1,500sqft
:
Get pre-qualified$2,730/mo
Single Family Residence
Built in 2026
3,330 Square Feet Lot
$395,500 Zestimate®
$265/sqft
$-- HOA
What's special
One-car garageVersatile loft spaceAbundant natural light throughoutPrivate primary suiteDouble vanityOpen-concept kitchenWalk-in closet
- 71 days |
- 2,085 |
- 216 |
Likely to sell faster than
Zillow last checked:
Listing updated:
Listed by:
Kenya Ramirez 813-545-5752,
PINEYWOODS REALTY LLC 813-225-1890,
Nelly Ramirez 813-545-6928,
PINEYWOODS REALTY LLC
Source: Stellar MLS,MLS#: TB8489246 Originating MLS: Suncoast Tampa
Originating MLS: Suncoast Tampa
Facts & features
Interior
Bedrooms & bathrooms
- Bedrooms: 3
- Bathrooms: 2
- Full bathrooms: 2
Rooms
- Room types: Loft
Primary bedroom
- Features: Walk-In Closet(s)
- Level: Second
- Area: 154 Square Feet
- Dimensions: 11x14
Bedroom 3
- Features: Built-in Closet
- Level: First
- Area: 99 Square Feet
- Dimensions: 11x9
Primary bathroom
- Level: Second
- Area: 100 Square Feet
- Dimensions: 10x10
Bathroom 1
- Features: No Closet
- Level: First
- Area: 35 Square Feet
- Dimensions: 7x5
Kitchen
- Features: Built-in Closet
- Level: First
- Area: 110 Square Feet
- Dimensions: 11x10
Living room
- Level: First
- Area: 196 Square Feet
- Dimensions: 14x14
Loft
- Level: Second
- Area: 112 Square Feet
- Dimensions: 14x8
Heating
- Electric
Cooling
- Central Air
Appliances
- Included: Microwave
- Laundry: In Garage
Features
- Ceiling Fan(s), PrimaryBedroom Upstairs, Thermostat, Walk-In Closet(s)
- Flooring: Carpet, Ceramic Tile
- Doors: Sliding Doors
- Has fireplace: No
- Common walls with other units/homes: Corner Unit
Interior area
- Total structure area: 1,823
- Total interior livable area: 1,500 sqft
Video & virtual tour
Property
Parking
- Total spaces: 1
- Parking features: Garage - Attached
- Attached garage spaces: 1
Features
- Levels: Two
- Stories: 2
- Exterior features: Private Mailbox, Rain Gutters
Lot
- Size: 3,330 Square Feet
- Dimensions: 45 x 74
- Features: Corner Lot
Details
- Parcel number: A0829194VOB0000000001.0
- Zoning: RS-50
- Special conditions: None
Construction
Type & style
- Home type: SingleFamily
- Property subtype: Single Family Residence
Materials
- Block, Stucco, Wood Frame
- Foundation: Block, Slab, Stem Wall
- Roof: Shingle
Condition
- Completed
- New construction: Yes
- Year built: 2026
Details
- Builder model: 23rd model
- Builder name: CLK Remodeling LLC
Utilities & green energy
- Sewer: Public Sewer
- Water: Public
- Utilities for property: Public
Community & HOA
Community
- Pet fee: $0 monthly
- Subdivision: ROBSON & LOWMAN SUB
HOA
- Has HOA: No
Location
- Region: Tampa
Financial & listing details
- Price per square foot: $265/sqft
- Date on market: 5/25/2026
- Cumulative days on market: 71 days
- Listing terms: Cash,Conventional,FHA,VA Loan
- Ownership: Fee Simple
- Total actual rent: 0
- Road surface type: Asphalt
Estimated market value
$395,500
$376,000 - $415,000
$2,746/mo
Price history
| Date | Event | Price |
|---|---|---|
| 6/29/2026 | Price change | $398,000-0.3%$265/sqft |
Source:  Stellar MLS #TB8489246 Report a problem Stellar MLS #TB8489246 Report a problem | ||
| 5/25/2026 | Listed for sale | $399,000$266/sqft |
Source: Stellar MLS #TB8489246 Report a problem | ||
Public tax history
Tax history is unavailable.
Monthly payment
Est. payment
Payment breakdown
Explore the cost of this home by adjusting the details. Changes won't be saved.Climate risks
Neighborhood: North Ybor
Nearby schools
GreatSchools rating
- 1/10Potter Elementary SchoolGrades: PK-5Distance: 1.2 mi
- 3/10Sligh Middle SchoolGrades: 6-8Distance: 2.6 mi
- 4/10Middleton High SchoolGrades: 9-12Distance: 1.3 mi
Schools provided by the listing agent
- Elementary: Lockhart-HB
- Middle: Orange Grove-HB
- High: Blake-HB
Source: Stellar MLS. This data may not be complete. We recommend contacting the local school district to confirm school assignments for this home.
- $43,706-- bd-- ba-- sqft2403 E 23rd Ave, Tampa, FL 33605Off Market
- $197,4002 bd1 ba768 sqft3106 Machado St, Tampa, FL 33605Off Market
- $21,695-- bd-- ba-- sqft3111 Machado St, Tampa, FL 33605Off Market
- $43,706-- bd-- ba-- sqft3113 N 24th St, Tampa, FL 33605Off Market
- $182,8002 bd1 ba544 sqft3111 N 24th St, Tampa, FL 33605Off Market
- $284,9003 bd2 ba1.1k sqft3104 Machado St, Tampa, FL 33605Off Market
- $77,1642 bd1 ba984 sqft3109 Machado St, Tampa, FL 33605Off Market
- $277,1002 bd1 ba836 sqft2404 E 23rd Ave, Tampa, FL 33605Off Market
A local agent can set up tours, give advice and negotiate with sellers.
Similar homes
- $369,9993 bd2 ba1.1k sqft3420 N 10TH STREET, TAMPA, FL 33605New Construction
 MLS ID #TB8525121, Milena Game Garcia, KELLER WILLIAMS TAMPA CENTRAL. Stellar MLS
 - $399,0003 bd2 ba1.7k sqft4116 N MARGUERITE STREET, TAMPA, FL 33603For Sale
 MLS ID #TB8490651, Ian DeRan, AGILE GROUP REALTY. Stellar MLS
 - $399,0003 bd2 ba1.4k sqft5203 N MENDENHALL DRIVE, TAMPA, FL 33603For Sale
 MLS ID #TB8514596, Jacqueline Toledo LLC, KELLER WILLIAMS TAMPA PROPERTIES. Stellar MLS
 - $389,9003 bd2 ba1.7k sqft1915 E MULBERRY DRIVE, TAMPA, FL 33604For Sale
 MLS ID #O6417488, Steven Koleno, BEYCOME OF FLORIDA LLC. Stellar MLS
 - $370,0003 bd3 ba1.5k sqft801 E BAKER STREET, TAMPA, FL 33603For SaleMLS ID #TB8526536, Denzel Robinson, EXP REALTY LLC. Stellar MLS
- $412,5003 bd2 ba1.2k sqft1008 E NORFOLK STREET, TAMPA, FL 33604For SaleMLS ID #TB8525855, Ada Provenzano, OLYMPUS EXECUTIVE REALTY INC. Stellar MLS
- $475,0003 bd2 ba1.1k sqft4012 N BOULEVARD, TAMPA, FL 33603For SaleMLS ID #TB8534709, Aijalon Chambers, OUT FAST REALTY & INVESTMENTS. Stellar MLS
- $385,0003 bd2 ba1.2k sqft8719 N TEMPLE AVENUE, TAMPA, FL 33617For SaleMLS ID #TB8528289, Jackie Foster, EXP REALTY LLC. Stellar MLS
- $370,0003 bd3 ba1.3k sqft6612 N 23RD STREET, TAMPA, FL 33610For SaleMLS ID #TB8524109, Leanna Tillman, Y REALTY FLORIDA. Stellar MLS
- $384,9005 bd3 ba1.4k sqft5802 12TH AVENUE S, TAMPA, FL 33619For SaleMLS ID #TB8531537, Ryan Hartney, HARTNEY REALTY & DEVELOPMENT. Stellar MLS
- $439,0004 bd2 ba1.5k sqft6504 N 20TH STREET, TAMPA, FL 33610For SaleMLS ID #TB8525442, Jatnna Jimenez, LPT REALTY, LLC. Stellar MLS
- $389,0004 bd2 ba2k sqft8105 WATER TOWER DRIVE, TAMPA, FL 33619For SaleMLS ID #TB8531624, Tom Latto III, PA, CHARLES RUTENBERG REALTY INC. Stellar MLS
- $439,9993 bd3 ba1.7k sqft3612 E CLIFTON STREET, TAMPA, FL 33610New ConstructionMLS ID #TB8532046, Amina Stevens, REAL BROKER, LLC. Stellar MLS
- $389,9993 bd2 ba1.4k sqft10221 N FLEETWOOD DRIVE, TAMPA, FL 33612For SaleMLS ID #TB8510927, Herman Hartanto, LPT REALTY, LLC. Stellar MLS
- $379,9993 bd2 ba1.4k sqftGrant Park Addition Blocks, Tampa, FL 33619New Construction
 MLS ID #A12055077, Ana Hinojosa, Trexy International Realty, Inc. MIAMI
 - $439,9005 bd3 ba1.6k sqft319 E HANLON STREET, TAMPA, FL 33604For SaleMLS ID #TB8521332, Kseniya Korneva, REAL BROKER, LLC. Stellar MLS
- $460,0003 bd2 ba1.1k sqft3913 W WALLACE AVENUE, TAMPA, FL 33611For SaleMLS ID #TB8535525, Rick Hayley, BRAINARD REALTY. Stellar MLS
- $449,5003 bd2 ba1.7k sqft2617 E PALIFOX STREET, TAMPA, FL 33610New ConstructionMLS ID #TB8498916, Juan Morejon, CENTRO REAL ESTATE. Stellar MLS
- $569,0004 bd2 ba1.9k sqft2126 W BEACH STREET, TAMPA, FL 33607For SaleMLS ID #TB8533546, Sophia Sanchez, SANCHEZ&CO, LLC. Stellar MLS
- $359,0004 bd2 ba1.4k sqft4510 N 42ND STREET, TAMPA, FL 33610New ConstructionMLS ID #TB8519551, Agustin Cintron, JR, KELLER WILLIAMS TAMPA CENTRAL. Stellar MLS
