Under contract-accepting backup offers. Stunning new construction 4-bedroom, 2-bath home featuring an open-concept layout, luxury vinyl plank flooring, recessed lighting, and a designer kitchen with quartz countertops, shaker cabinetry, stainless steel appliances, and a large center island. The spacious primary suite includes a closet and private bath. Situated on a generous lot with no HOA and conveniently located near downtown Tampa, Ybor City, shopping, dining, and major highways. Move-in ready and built with today's buyer in mind.
Under contract
$359,000
4510 N 42ND STREET, TAMPA, FL 33610
4beds
1,468sqft
:
Get pre-qualified$2,439/mo
Single Family Residence
Built in 2026
5,500 Square Feet Lot
$357,500 Zestimate®
$245/sqft
$-- HOA
What's special
Large center islandQuartz countertopsGenerous lotPrivate bathOpen-concept layoutSpacious primary suiteDesigner kitchen
- 41 days |
- 112 |
- 1 |
Likely to sell faster than
Zillow last checked:
Listing updated:
Listed by:
Agustin Cintron, JR 347-542-1502,
KELLER WILLIAMS TAMPA CENTRAL 813-865-0700
Source: Stellar MLS,MLS#: TB8519551 Originating MLS: Suncoast Tampa
Originating MLS: Suncoast Tampa
Facts & features
Interior
Bedrooms & bathrooms
- Bedrooms: 4
- Bathrooms: 2
- Full bathrooms: 2
Primary bedroom
- Features: Walk-In Closet(s)
- Level: First
- Area: 175.5 Square Feet
- Dimensions: 11.7x15
Bedroom 2
- Features: Built-in Closet
- Level: First
- Area: 102.11 Square Feet
- Dimensions: 10.1x10.11
Bedroom 3
- Features: Built-in Closet
- Level: First
- Area: 112.11 Square Feet
- Dimensions: 10.1x11.1
Bedroom 4
- Features: Built-in Closet
- Level: First
- Area: 1021.11 Square Feet
- Dimensions: 10.1x101.1
Primary bathroom
- Level: First
- Area: 58.22 Square Feet
- Dimensions: 7.1x8.2
Bathroom 2
- Level: First
Dining room
- Level: First
- Area: 115.25 Square Feet
- Dimensions: 11.4x10.11
Kitchen
- Level: First
- Area: 149.34 Square Feet
- Dimensions: 11.4x13.1
Laundry
- Level: First
- Area: 70.2 Square Feet
- Dimensions: 11.7x6
Living room
- Level: First
- Area: 216.6 Square Feet
- Dimensions: 11.4x19
Heating
- Central
Cooling
- Central Air
Appliances
- Included: Convection Oven
- Laundry: Laundry Room
Features
- Ceiling Fan(s), Primary Bedroom Main Floor, Walk-In Closet(s)
- Flooring: Porcelain Tile
- Has fireplace: No
Interior area
- Total structure area: 1,823
- Total interior livable area: 1,468 sqft
Video & virtual tour
Property
Parking
- Total spaces: 1
- Parking features: Garage - Attached
- Attached garage spaces: 1
Features
- Levels: One
- Stories: 1
- Exterior features: Sidewalk
Lot
- Size: 5,500 Square Feet
- Dimensions: 50 x 100
Details
- Additional parcels included: 0
- Parcel number: A04291949N00000000016.0
- Zoning: RS-50
- Special conditions: None
Construction
Type & style
- Home type: SingleFamily
- Property subtype: Single Family Residence
Materials
- Block
- Foundation: Block
- Roof: Shingle
Condition
- Completed
- New construction: Yes
- Year built: 2026
Utilities & green energy
- Sewer: Public Sewer
- Water: Public
- Utilities for property: Water Available
Community & HOA
Community
- Pet fee: $0 monthly
- Subdivision: EASTERN HEIGHTS
HOA
- Has HOA: No
Location
- Region: Tampa
Financial & listing details
- Price per square foot: $245/sqft
- Tax assessed value: $44,440
- Annual tax amount: $5,000
- Date on market: 6/16/2026
- Cumulative days on market: 10 days
- Listing terms: Other
- Ownership: Fee Simple
- Total actual rent: 0
- Road surface type: Asphalt
Estimated market value
$357,500
$340,000 - $375,000
$2,793/mo
Price history
| Date | Event | Price |
|---|---|---|
| 7/8/2026 | Contingent | $359,000$245/sqft |
Source:  Stellar MLS #TB8519551 Report a problem Stellar MLS #TB8519551 Report a problem | ||
| 6/26/2026 | Pending sale | $359,000$245/sqft |
Source: Stellar MLS #TB8519551 Report a problem | ||
| 6/16/2026 | Listed for sale | $359,000+348.8%$245/sqft |
Source: Stellar MLS #TB8519551 Report a problem | ||
| 3/21/2024 | Sold | $80,000+23.1%$54/sqft |
Source: Public Record Report a problem | ||
| 2/13/2023 | Sold | $65,000$44/sqft |
Source: Public Record Report a problem | ||
Public tax history
| Year | Property taxes | Tax assessment |
|---|---|---|
| 2025 | $882 +4.2% | $44,440 |
| 2024 | $846 -13.5% | $44,440 +8.8% |
| 2023 | $978 +7.9% | $40,848 +10% |
| 2022 | $906 +12.4% | $37,135 +10% |
| 2021 | $806 +48.7% | $33,759 +30.5% |
| 2020 | $542 -6.1% | $25,871 +10% |
| 2019 | $578 | $23,519 -4.2% |
| 2018 | $578 +26.9% | $24,552 +26.3% |
| 2017 | $455 +13.9% | $19,437 +58.3% |
| 2016 | $400 +59.3% | $12,276 +5.7% |
| 2015 | $251 -6.1% | $11,616 +10% |
| 2014 | $267 | $10,560 +10% |
| 2013 | $267 +29% | $9,600 |
| 2012 | $207 -0.2% | $9,600 |
| 2011 | $207 -19.5% | $9,600 -20% |
| 2010 | $257 -67.5% | $12,000 -67.3% |
| 2009 | $792 -10.4% | $36,720 -10% |
| 2008 | $884 -14% | $40,800 -15% |
| 2007 | $1,028 +52.3% | $48,000 +66.7% |
| 2006 | $675 -2.9% | $28,800 |
| 2005 | $695 | $28,800 |
| 2004 | -- | $28,800 +87.5% |
| 2003 | -- | $15,360 |
| 2002 | -- | $15,360 +77.8% |
| 2001 | -- | $8,640 |
| 2000 | $220 | $8,640 |
Find assessor info on the county website
Monthly payment
Est. payment
Payment breakdown
Explore the cost of this home by adjusting the details. Changes won't be saved.Climate risks
Neighborhood: Eastern Heights
Nearby schools
GreatSchools rating
- 4/10James Elementary SchoolGrades: PK-5Distance: 0.4 mi
- 3/10Jennings Middle SchoolGrades: 6-8Distance: 5.8 mi
- 4/10Armwood High SchoolGrades: 9-12Distance: 7.2 mi
Schools provided by the listing agent
- Elementary: Robles-HB
- Middle: Sligh-HB
- High: King-HB
Source: Stellar MLS. This data may not be complete. We recommend contacting the local school district to confirm school assignments for this home.
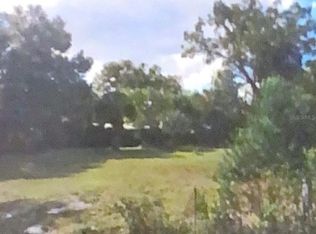
- $80,0005,500 Square Feet4510 N 42nd St #16, Tampa, FL 33610Sold
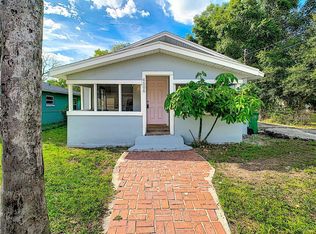
- $172,8002 bd1 ba625 sqft4512 N 42nd St, Tampa, FL 33610Off Market
- $365,0004 bd2 ba1.4k sqft4508 N 42nd St, Tampa, FL 33610Sold

- $237,3003 bd2 ba792 sqft4506 N 42nd St, Tampa, FL 33610Off Market
- $--1 bd2 ba-- sqft4506 N 42nd St #1, Tampa, FL 33610Off Market
- $263,9003 bd2 ba1.3k sqft4511 N 41st St, Tampa, FL 33610Off Market
- $231,7002 bd2 ba1.1k sqft4509 N 41st St, Tampa, FL 33610Off Market
- $206,9003 bd2 ba796 sqft4513 N 41st St, Tampa, FL 33610Off Market
A local agent can set up tours, give advice and negotiate with sellers.
Similar homes
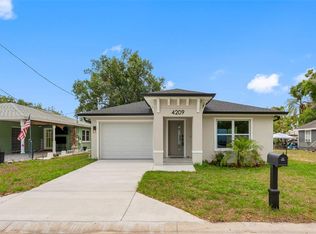
- $359,5003 bd2 ba1.4k sqft4209 E OSBORNE AVENUE, TAMPA, FL 33610New Construction
 MLS ID #TB8486066, Joselin Torres, AVENUE HOMES LLC. Stellar MLS
 - $370,0003 bd3 ba1.3k sqft6612 N 23RD STREET, TAMPA, FL 33610For Sale
 MLS ID #TB8524109, Leanna Tillman, Y REALTY FLORIDA. Stellar MLS
 - $360,0003 bd2 ba1.5k sqft3208 DELEUIL AVENUE, TAMPA, FL 33610For Sale
 MLS ID #TB8473217, Nicole Wolf, EXP REALTY LLC. Stellar MLS
 - $399,0005 bd3 ba1.4k sqft5802 12TH AVENUE S, TAMPA, FL 33619For Sale
 MLS ID #TB8531537, Ryan Hartney, HARTNEY REALTY & DEVELOPMENT. Stellar MLS
 - $385,0003 bd2 ba1.2k sqft8719 N TEMPLE AVENUE, TAMPA, FL 33617For SaleMLS ID #TB8528289, Jackie Foster, EXP REALTY LLC. Stellar MLS
- $439,9993 bd3 ba1.7k sqft3612 E CLIFTON STREET, TAMPA, FL 33610New ConstructionMLS ID #TB8532046, Amina Stevens, REAL BROKER, LLC. Stellar MLS
- $405,0003 bd2 ba1.5k sqft4013 N 29TH STREET, TAMPA, FL 33610New ConstructionMLS ID #TB8511813, Fakir Hossain, REALNET FLORIDA REAL ESTATE. Stellar MLS
- $380,0003 bd3 ba1.5k sqft3702 WIGGINS LEAF STREET, TAMPA, FL 33619For SaleMLS ID #TB8513246, Ivimary Tolentino Cruz, MIRIAM HURTADO REAL ESTATE GROUP. Stellar MLS
- $447,0004 bd2 ba1.5k sqft6504 N 20TH STREET, TAMPA, FL 33610For SaleMLS ID #TB8525442, Jatnna Jimenez, LPT REALTY, LLC. Stellar MLS
- $344,0004 bd2 ba1.7k sqft8317 N MARKS STREET, TAMPA, FL 33604For SaleMLS ID #TB8517908, Matthew Cogan, LOMBARDO TEAM REAL ESTATE LLC. Stellar MLS
- $379,9993 bd2 ba1.4k sqftGrant Park Addition Blocks, Tampa, FL 33619New Construction
 MLS ID #A12055077, Ana Hinojosa, Trexy International Realty, Inc. MIAMI
 - $339,0003 bd2 ba1.1k sqft7206 RHODE ISLAND DRIVE, TAMPA, FL 33619For SaleMLS ID #TB8514226, Gisselle Amparo, IMPACT REALTY TAMPA BAY. Stellar MLS
- $380,0003 bd3 ba1.5k sqft801 E BAKER STREET, TAMPA, FL 33603For SaleMLS ID #TB8526536, Denzel Robinson, EXP REALTY LLC. Stellar MLS
- $325,0003 bd2 ba1k sqft3725 AMBERMIST DRIVE, TAMPA, FL 33619For SaleMLS ID #TB8515572, Gloria Johnpierre, SIVEN PREMIER REAL ESTATE. Stellar MLS
- $449,5003 bd2 ba1.7k sqft2617 E PALIFOX STREET, TAMPA, FL 33610New ConstructionMLS ID #TB8498916, Juan Morejon, CENTRO REAL ESTATE. Stellar MLS
- $369,9993 bd2 ba1.1k sqft3420 N 10TH STREET, TAMPA, FL 33605New ConstructionMLS ID #TB8525121, Milena Game Garcia, KELLER WILLIAMS TAMPA CENTRAL. Stellar MLS
- $358,9003 bd3 ba1.4k sqft3623 N 54TH STREET #2, TAMPA, FL 33619New ConstructionMLS ID #TB8478779, Raul Riano, PEOPLE'S CHOICE REALTY SVC LLC. Stellar MLS
- $335,9003 bd2 ba1.2k sqft1208 E CHILKOOT AVENUE, TAMPA, FL 33612For SaleMLS ID #TB8507145, Victoria Palacios, PALACIOS INTERNATIONAL REALTY LLC. Stellar MLS
- $398,0003 bd2 ba1.5k sqft2405 E 23RD AVENUE, TAMPA, FL 33605New ConstructionMLS ID #TB8489246, Kenya Ramirez, PINEYWOODS REALTY LLC. Stellar MLS
- $399,0003 bd2 ba1.7k sqft4116 N MARGUERITE STREET, TAMPA, FL 33603For SaleMLS ID #TB8490651, Ian DeRan, AGILE GROUP REALTY. Stellar MLS
