HUGE BUYER BENEFIT! SOLAR PANELS & WATER TREATMENT SYSTEM BALANCES WILL BE PAID IN FULL BY THE SELLER AT CLOSING! Enjoy the benefits of solar energy and treated water WITHOUT assuming the seller’s existing balances. Welcome to this BEAUTIFULLY MAINTAINED 3-BEDROOM, 2.5-BATH home, completely MOVE-IN READY and FRESHLY PAINTED throughout. This inviting home features an OPEN-CONCEPT layout, spacious living areas, HIGH CEILINGS, and NO CARPET, with CERAMIC and LUXURY VINYL flooring throughout. The PRIMARY SUITE is conveniently located on the FIRST FLOOR, while the secondary bedrooms are upstairs and connected by a JACK-AND-JILL BATHROOM. LOCATION IS EVERYTHING! Just minutes from DOWNTOWN TAMPA with easy access to I-75, I-4, and the SELMON EXPRESSWAY. Conveniently located near shopping, dining, entertainment, schools, the casino, and TAMPA INTERNATIONAL AIRPORT. Whether you’re a FIRST-TIME HOMEBUYER or looking for your next home, this property offers an exceptional combination of COMFORT, CONVENIENCE, EFFICIENCY, and VALUE. DON’T MISS THIS OPPORTUNITY — schedule your private showing today!
For sale
Price cut: $15K (7/21)
$380,000
3702 WIGGINS LEAF STREET, TAMPA, FL 33619
3beds
1,500sqft
Single Family Residence
Built in 2021
5,350 Square Feet Lot
$377,900 Zestimate®
$253/sqft
$-- HOA
What's special
Completely move-in readyFreshly painted throughoutBeautifully maintainedHigh ceilingsOpen-concept layout
- 99 days
- 290
- 27
Zillow last checked:
Listing updated:
Listed by:
Ivimary Tolentino Cruz 813-337-9968,
MIRIAM HURTADO REAL ESTATE GROUP 813-252-9193,
Miriam Hurtado 813-252-9193,
MIRIAM HURTADO REAL ESTATE GROUP
Source: Stellar MLS,MLS#: TB8513246 Originating MLS: Suncoast Tampa
Originating MLS: Suncoast Tampa
Facts & features
Interior
Bedrooms & bathrooms
- Bedrooms: 3
- Bathrooms: 3
- Full bathrooms: 2
- 1/2 bathrooms: 1
Primary bedroom
- Features: Walk-In Closet(s)
- Level: First
- Area: 224 Square Feet
- Dimensions: 16x14
Bedroom 2
- Features: Built-in Closet
- Level: Second
- Area: 120 Square Feet
- Dimensions: 12x10
Bedroom 3
- Features: Built-in Closet
- Level: Second
Bathroom 2
- Features: Built-in Closet
- Level: Second
- Area: 120 Square Feet
- Dimensions: 12x10
Dining room
- Level: First
- Area: 70 Square Feet
- Dimensions: 10x7
Kitchen
- Features: Built-in Closet
- Level: First
- Area: 132 Square Feet
- Dimensions: 12x11
Living room
- Level: First
- Area: 80 Square Feet
- Dimensions: 10x8
Heating
- Central, Electric
Cooling
- Central Air
Appliances
- Included: Dishwasher, Electric Water Heater, Microwave, Range, Refrigerator, Water Softener
- Laundry: Inside, Laundry Room
Features
- Ceiling Fan(s), High Ceilings, Kitchen/Family Room Combo, Open Floorplan, Walk-In Closet(s)
- Flooring: Ceramic Tile, Laminate
- Doors: Sliding Doors
- Has fireplace: No
- Common walls with other units/homes: Corner Unit
Interior area
- Total structure area: 1,500
- Total interior livable area: 1,500 sqft
Video & virtual tour
Property
Parking
- Total spaces: 1
- Parking features: Driveway, Garage Door Opener
- Attached garage spaces: 1
- Has uncovered spaces: Yes
Features
- Levels: Two
- Stories: 2
- Exterior features: Private Yard
- Has view: Yes
- View description: Trees/Woods
Lot
- Size: 5,350 Square Feet
- Features: Cul-De-Sac
Details
- Parcel number: U1029191MW00003900012.0
- Zoning: RSC-9
- Special conditions: None
Construction
Type & style
- Home type: SingleFamily
- Architectural style: Contemporary
- Property subtype: Single Family Residence
Materials
- Block, Concrete
- Foundation: Block, Slab, Stem Wall
- Roof: Shingle
Condition
- Completed
- New construction: No
- Year built: 2021
Details
- Builder model: 3702
- Builder name: ANANYA CONSTRUCTION
Utilities & green energy
- Electric: Photovoltaics Seller Owned
- Sewer: Public Sewer
- Water: Public
- Utilities for property: Electricity Available, Electricity Connected, Sewer Available
Green energy
- Energy generation: Solar
Community & HOA
Community
- Pet fee: $0 monthly
- Subdivision: GRANT PARK ADD BLOCKS 36-
HOA
- Has HOA: No
Location
- Region: Tampa
Financial & listing details
- Price per square foot: $253/sqft
- Tax assessed value: $314,024
- Annual tax amount: $6,338
- Date on market: 6/1/2026
- Cumulative days on market: 99 days
- Listing terms: Cash,Conventional,FHA,VA Loan
- Ownership: Fee Simple
- Total actual rent: 0
- Electric utility on property: Yes
- Road surface type: Paved
Estimated market value
$377,900
$359,000 - $397,000
$2,700/mo
Price history
| Date | Event | Price |
|---|---|---|
| 7/21/2026 | Price change | $380,000-3.8%$253/sqft |
Source:  Stellar MLS #TB8513246 Report a problem Stellar MLS #TB8513246 Report a problem | ||
| 6/23/2026 | Price change | $395,000-5.7%$263/sqft |
Source: Stellar MLS #TB8513246 Report a problem | ||
| 6/1/2026 | Listed for sale | $419,000+55.2%$279/sqft |
Source: Stellar MLS #TB8513246 Report a problem | ||
| 6/16/2021 | Sold | $269,900+1399.4%$180/sqft |
Source: Public Record Report a problem | ||
| 6/11/2020 | Sold | $18,000-9.8%$12/sqft |
Source: Stellar MLS #T3244842 Report a problem | ||
| 6/3/2020 | Pending sale | $19,950$13/sqft |
Source: STRESS FREE PROPERT MGMT. INC. #T3244842 Report a problem | ||
| 6/1/2020 | Listed for sale | $19,950+59.6%$13/sqft |
Source: STRESS FREE PROPERT MGMT. INC. #T3244842 Report a problem | ||
| 11/10/2017 | Listing removed | $12,500$8/sqft |
Source: STRESS FREE PROPERT MGMT. INC. #T2740302 Report a problem | ||
| 2/13/2015 | Listed for sale | $12,500+38.9%$8/sqft |
Source: STRESS FREE PROPERT MGMT. INC. (771190) #T2740302 Report a problem | ||
| 6/29/2012 | Listing removed | $9,000$6/sqft |
Source: Coldwell Banker Residential Real Estate - South Tampa #T2501642 Report a problem | ||
| 5/10/2012 | Price change | $9,000-25%$6/sqft |
Source: Coldwell Banker Residential Real Estate - South Tampa #T2501642 Report a problem | ||
| 1/13/2012 | Listed for sale | $12,000-78.6%$8/sqft |
Source: Coldwell Banker Residential Real Estate - South Tampa #T2501642 Report a problem | ||
| 11/21/2011 | Sold | $56,000$37/sqft |
Source: Agent Provided Report a problem | ||
| 2/21/2006 | Sold | $56,000$37/sqft |
Source: Public Record Report a problem | ||
Public tax history
| Year | Property taxes | Tax assessment |
|---|---|---|
| 2025 | $6,338 +5.3% | $314,024 |
| 2024 | $6,019 +8.4% | $314,024 +8.8% |
| 2023 | $5,554 +0.7% | $288,652 -0.5% |
| 2022 | $5,517 +482.3% | $290,166 +1242.5% |
| 2021 | $947 +306.6% | $21,614 +173.2% |
| 2020 | $233 +2.5% | $7,911 +10% |
| 2019 | $227 | $7,192 -11.3% |
| 2018 | $227 +38.7% | $8,105 +36.4% |
| 2017 | $164 +13.7% | $5,944 |
| 2016 | $144 +1.7% | $5,944 +4.5% |
| 2015 | $142 +5.2% | $5,687 +10% |
| 2014 | $135 | $5,170 +10% |
| 2013 | $135 +41.8% | $4,700 |
| 2012 | $95 -20.2% | $4,700 -20% |
| 2011 | $119 +0.7% | $5,875 |
| 2010 | $118 -68.9% | $5,875 -68.8% |
| 2009 | $381 -27.6% | $18,800 -27.3% |
| 2008 | $526 +1.3% | $25,850 |
| 2007 | $519 +43.2% | $25,850 +57.1% |
| 2006 | $363 | $16,450 |
Find assessor info on the county website
Monthly payment
Est. payment
Payment breakdown
Explore the cost of this home by adjusting the details. Changes won't be saved.Climate risks
Neighborhood: 33619
Nearby schools
Schools provided by the listing agent
- Elementary: Palm River-HB
- Middle: Giunta Middle-HB
- High: Blake-HB
Source: Stellar MLS. This data may not be complete. We recommend contacting the local school district to confirm school assignments for this home.

Similar homes
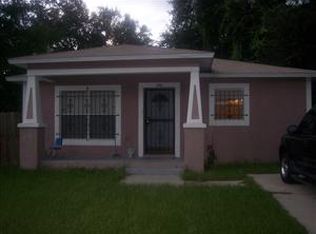
- $379,0004 bd2 ba1.6k sqft1212 E 24TH AVENUE, TAMPA, FL 33605For Sale
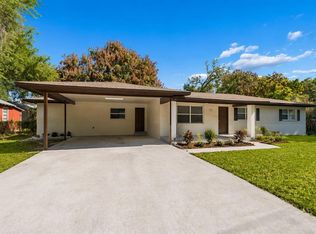
 MLS ID #TB8497584, Jeffrey Rock, Jr, MAVREALTY. Stellar MLS
 - $350,0003 bd3 ba1.3k sqft6612 N 23RD STREET, TAMPA, FL 33610For Sale
 MLS ID #TB8524109, Leanna Tillman, Y REALTY. Stellar MLS
 - $472,0003 bd4 ba2.1k sqft3005 E 17TH AVENUE, TAMPA, FL 33605New Construction
 MLS ID #TB8326504, Bianca Lopez, SMITH & ASSOCIATES REAL ESTATE. Stellar MLS
 - $395,0003 bd2 ba1.5k sqft4013 N 29TH STREET, TAMPA, FL 33610New Construction
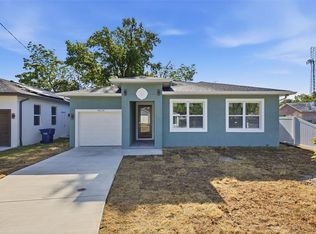 MLS ID #TB8511813, Fakir Hossain, REALNET FLORIDA REAL ESTATE. Stellar MLS
 - $370,0003 bd3 ba1.9k sqft873 TENNYSON MILL CIRCLE, TAMPA, FL 33619For SaleMLS ID #TB8518070, Rose Murtha, CHARLES RUTENBERG REALTY INC. Stellar MLS
- $408,0003 bd3 ba1.9k sqft4720 TUSCAN LOON DRIVE, TAMPA, FL 33619For SaleMLS ID #TB8495475, Karolina Franz, SMITH & ASSOCIATES REAL ESTATE. Stellar MLS
- $358,5004 bd3 ba2k sqft4436 TUSCAN LOON DRIVE, TAMPA, FL 33619For SaleMLS ID #TB8507583, Joby Palathinkal, NORTHGROUP REAL ESTATE, INC. Stellar MLS
- $389,0003 bd2 ba1.5k sqft2405 E 23RD AVENUE, TAMPA, FL 33605New ConstructionMLS ID #TB8489246, Kenya Ramirez, PINEYWOODS REALTY LLC. Stellar MLS
- $395,0003 bd2 ba1.4k sqft1705 CINNABAR COURT, BRANDON, FL 33510For SaleMLS ID #TB8538581, Eric Anderson, KELLER WILLIAMS TAMPA PROPERTIES. Stellar MLS
- $429,9003 bd2 ba1.4k sqft4206 N DOWNING AVENUE, TAMPA, FL 33603For SaleMLS ID #TB8492376, Chris Zoller, BRAINARD REALTY. Stellar MLS
- $525,0003 bd1 ba1.4k sqft4509 26TH AVENUE S, TAMPA, FL 33619For SaleMLS ID #TB8513011, Kathleen Brengle, GULF SHORES REALTY ERA POWERED LLC. Stellar MLS
- $374,9003 bd3 ba1.3k sqft230 BEVERLY BOULEVARD, BRANDON, FL 33511For SaleMLS ID #TB8535566, Alfredo Rodriguez Fonseca, ANR REALTY LLC. Stellar MLS
- $389,9992 bd2 ba1.6k sqft11506 ORILLA DEL RIO PLACE, TEMPLE TERRACE, FL 33617For SaleMLS ID #TB8534326, Kevin Decker, LOKATION. Stellar MLS
- $399,9005 bd2 ba1.6k sqft8205 N 12TH STREET, TAMPA, FL 33604For SaleMLS ID #TB8532016, Stephanie Cruz, PRIME REALTY OF FL LLC. Stellar MLS
- $349,9003 bd2 ba1.4k sqft714 E 137TH AVENUE, TAMPA, FL 33613For SaleMLS ID #TB8506796, Geisy Martin Martinez, KELLER WILLIAMS TAMPA PROPERTIES. Stellar MLS
- $340,0003 bd2 ba1.2k sqft1512 W KIRBY STREET, TAMPA, FL 33604For SaleMLS ID #O6407171, Jonathon McLeod, PA, NEXTHOME LUXE COASTAL. Stellar MLS
- $359,9003 bd3 ba1.3k sqft10305 BRAMBLEWOOD PLACE, TAMPA, FL 33624For SaleMLS ID #TB8542365, Daniel Orbin, LOMBARDO TEAM REAL ESTATE LLC. Stellar MLS
- $419,0005 bd3 ba1.6k sqft319 E HANLON STREET, TAMPA, FL 33604For SaleMLS ID #TB8521332, Kseniya Korneva, REAL BROKER, LLC. Stellar MLS
- $414,9004 bd2 ba1.5k sqft6003 TAMPA SHORES BOULEVARD, TAMPA, FL 33615For SaleMLS ID #TB8513341, Kevin McCarron, EXP REALTY LLC. Stellar MLS
- $284,9003 bd3 ba1.6k sqft4459 GLOBE THISTLE DRIVE, TAMPA, FL 33619For SaleMLS ID #TB8536152, Gina Marie Holm, REST EASY REALTY POWERED BY SELLSTATE. Stellar MLS
