Virtually Staged. Beautifully updated and move-in ready in Temple Terrace! This spacious 2-bedroom, 2-bath home offers 1,698 sq ft of living space, a 2-car garage, a backup generator with on-site propane tanks, and a unique private interior courtyard that creates a peaceful outdoor retreat right in the heart of the home. Step inside to a bright, refreshed interior featuring luxury vinyl plank flooring throughout the main living areas and an updated kitchen with white shaker cabinetry, quartz countertops, and stainless steel appliances. Both bathrooms have been tastefully refreshed with modern finishes, while updated lighting and fixtures complement the home throughout. The private courtyard is a standout feature—perfect for morning coffee, outdoor dining, entertaining, or simply relaxing while bringing additional natural light into the surrounding living spaces. Recent improvements include a new electrical panel, new water heater, fresh interior paint, updated fixtures, and numerous additional upgrades throughout. For added peace of mind during Florida storm season, the property also features a backup generator supported by on-site propane tanks. Outside, enjoy a low-maintenance backyard and access to community amenities including a pool, tennis courts, and park. Conveniently located near USF, shopping, dining, recreation, and major Tampa-area roadways, this turnkey home offers a combination of space, updates, functionality, and character that’s hard to find. Schedule your showing and come see it in person! Some photos have been virtually staged.
For sale
Price cut: $11.1K (9/25)
$378,900
11506 ORILLA DEL RIO PLACE, TEMPLE TERRACE, FL 33617
2beds
1,698sqft
Single Family Residence
Built in 1984
4,560 Square Feet Lot
$370,000 Zestimate®
$223/sqft
$235/mo HOA
What's special
Bright refreshed interiorQuartz countertopsLow-maintenance backyardStainless steel appliances
- 48 days
- 531
- 62
Zillow last checked:
Listing updated:
Listed by:
Kevin Decker 508-851-0293,
LOKATION 954-545-5583
Source: Stellar MLS,MLS#: TB8534326 Originating MLS: Osceola
Originating MLS: Osceola
Facts & features
Interior
Bedrooms & bathrooms
- Bedrooms: 2
- Bathrooms: 2
- Full bathrooms: 2
Rooms
- Room types: Attic, Den/Library/Office
Primary bedroom
- Features: Ceiling Fan(s), Walk-In Closet(s)
- Level: First
- Area: 218.88 Square Feet
- Dimensions: 14.4x15.2
Other
- Features: Ceiling Fan(s), Walk-In Closet(s)
- Level: First
- Area: 110.74 Square Feet
- Dimensions: 11.3x9.8
Primary bathroom
- Features: Shower No Tub, Single Vanity, Stone Counters, No Closet
- Level: First
- Area: 66.3 Square Feet
- Dimensions: 13x5.1
Bathroom 2
- Features: Single Vanity, Stone Counters, Tub With Shower, Linen Closet
- Level: First
- Area: 56.1 Square Feet
- Dimensions: 11x5.1
Dining room
- Features: No Closet
- Level: First
Florida room
- Features: No Closet
- Level: First
Foyer
- Features: Coat Closet
- Level: First
- Area: 140.39 Square Feet
- Dimensions: 13.9x10.1
Kitchen
- Features: Pantry, Stone Counters, No Closet
- Level: First
Laundry
- Features: No Closet
- Level: First
Living room
- Features: No Closet
- Level: First
Heating
- Electric, Wall Units / Window Unit
Cooling
- Central Air
Appliances
- Included: Dishwasher, Disposal, Electric Water Heater, Microwave, Range Hood, Refrigerator
- Laundry: Electric Dryer Hookup, Laundry Room, Washer Hookup
Features
- Ceiling Fan(s), Living Room/Dining Room Combo, Open Floorplan
- Flooring: Luxury Vinyl, Porcelain Tile
- Doors: Sliding Doors
- Has fireplace: Yes
- Fireplace features: Living Room
Interior area
- Total structure area: 4,560
- Total interior livable area: 1,698 sqft
Video & virtual tour
Property
Parking
- Total spaces: 2
- Parking features: Garage Door Opener
- Attached garage spaces: 2
Features
- Levels: One
- Stories: 1
- Exterior features: Courtyard, Garden, Private Yard
- Fencing: Masonry
Lot
- Size: 4,560 Square Feet
Details
- Parcel number: T13281953U00000100021.0
- Zoning: RMF
- Special conditions: None
Construction
Type & style
- Home type: SingleFamily
- Property subtype: Single Family Residence
Materials
- Concrete, Stucco
- Foundation: Slab
- Roof: Shingle,Tile
Condition
- New construction: No
- Year built: 1984
Utilities & green energy
- Sewer: Public Sewer
- Water: Public
- Utilities for property: BB/HS Internet Available, Cable Available, Electricity Available, Water Available
Community & HOA
Community
- Features: River, Buyer Approval Required, Park, Pool, Tennis Court(s)
- Security: Fire Alarm, Smoke Detector(s)
- Pet fee: $0 monthly
- Subdivision: VISTA DEL RIO
HOA
- Has HOA: Yes
- Amenities included: Park, Pool, Spa/Hot Tub, Storage, Tennis Court(s)
- HOA fee: $235 monthly
- HOA name: Wise Property Management
- HOA phone: 813-968-5665
Location
- Region: Temple Terrace
Financial & listing details
- Price per square foot: $223/sqft
- Tax assessed value: $234,724
- Annual tax amount: $4,447
- Date on market: 8/10/2026
- Cumulative days on market: 48 days
- Listing terms: Cash,Conventional,FHA,VA Loan
- Ownership: Fee Simple
- Total actual rent: 0
- Electric utility on property: Yes
- Road surface type: Asphalt, Concrete
Estimated market value
$370,000
$352,000 - $389,000
$2,214/mo
Price history
| Date | Event | Price |
|---|---|---|
| 9/25/2026 | Price change | $378,900-2.8%$223/sqft |
Source:  Stellar MLS #TB8534326 Report a problem Stellar MLS #TB8534326 Report a problem | ||
| 8/10/2026 | Listed for sale | $389,999+48.3%$230/sqft |
Source: Stellar MLS #TB8534326 Report a problem | ||
| 5/22/2026 | Sold | $263,000+38.4%$155/sqft |
Source: Public Record Report a problem | ||
| 1/29/2010 | Sold | $190,000-36.7%$112/sqft |
Source: Public Record Report a problem | ||
| 5/22/2009 | Listing removed | $300,000$177/sqft |
Source: XDeadline.com Inc #T2318101 Report a problem | ||
| 11/16/2008 | Listed for sale | $300,000$177/sqft |
Source: XDeadline.com Inc #T2318101 Report a problem | ||
Public tax history
| Year | Property taxes | Tax assessment |
|---|---|---|
| 2025 | $4,585 -6.9% | $234,724 -7.8% |
| 2024 | $4,922 +8.7% | $254,446 +10% |
| 2023 | $4,527 +8.8% | $231,315 +10% |
| 2022 | $4,161 +11.6% | $210,286 +10% |
| 2021 | $3,728 +3.7% | $191,169 +4.4% |
| 2020 | $3,595 +3% | $183,039 +3.9% |
| 2019 | $3,491 | $176,154 -0.1% |
| 2018 | $3,491 -1.7% | $176,388 +6.6% |
| 2017 | $3,551 +3.4% | $165,462 +8% |
| 2016 | $3,432 +5% | $153,260 +10% |
| 2015 | $3,270 +10.7% | $139,328 +6.2% |
| 2014 | $2,955 | $131,254 -10.2% |
| 2013 | $2,955 -1% | $146,181 +6.2% |
| 2012 | $2,985 +0.2% | $137,671 -0.9% |
| 2011 | $2,980 -4.6% | $138,971 -6.1% |
| 2010 | $3,125 -5.7% | $148,059 -8.1% |
| 2009 | $3,313 -11.4% | $161,096 -14% |
| 2008 | $3,740 +85.4% | $187,399 +46.8% |
| 2007 | $2,018 -4.6% | $127,675 +2.5% |
| 2006 | $2,115 +1% | $124,561 +3% |
| 2005 | $2,094 | $120,933 +3% |
| 2004 | -- | $117,411 +1.9% |
| 2003 | -- | $115,222 +2.4% |
| 2002 | -- | $112,521 +1.6% |
| 2001 | -- | $110,749 -8.8% |
| 2000 | $1,917 | $121,441 |
Find assessor info on the county website
Monthly payment
Est. payment
Payment breakdown
Explore the cost of this home by adjusting the details. Changes won't be saved.Climate risks
Neighborhood: 33617
- $370,0002 bd2 ba1.8k sqft11504 Orilla Del Rio Pl, Temple Terrace, FL 33617Sold
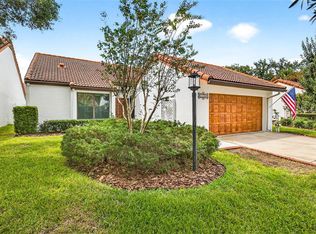
- $386,0003 bd2 ba1.9k sqft11502 Orilla Del Rio Pl, Temple Terrace, FL 33617Off Market
- $368,7002 bd2 ba1.4k sqft11510 Orilla Del Rio Pl, Temple Terrace, FL 33617Off Market

- $475,0003 bd2 ba2.5k sqft11505 Cerca Del Rio Pl, Temple Terrace, FL 33617Sold
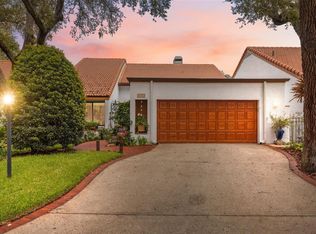
Similar homes
- $389,9003 bd2 ba1.4k sqft5401 E 98TH AVENUE, TEMPLE TERRACE, FL 33617For Sale

 MLS ID #TB8547417, Monica Dudas, URBAN CORE REALTY. Stellar MLS
 - $410,0003 bd2 ba1.5k sqft609 W RIVER DRIVE, TEMPLE TERRACE, FL 33617For Sale
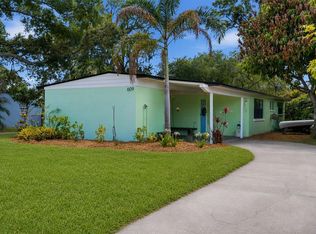 MLS ID #TB8532147, Adam Sollazzo, GREAT WESTERN REALTY. Stellar MLS
 - $379,9003 bd2 ba1.2k sqft8719 N TEMPLE AVENUE, TAMPA, FL 33617For Sale
 MLS ID #TB8528289, Jackie Foster, EXP REALTY LLC. Stellar MLS
 - $359,0003 bd1 ba1k sqft5305 E 98TH AVENUE, TEMPLE TERRACE, FL 33617For Sale
 MLS ID #TB8542209, Michelle Ramos, DALTON WADE INC. Stellar MLS
 - $442,9004 bd3 ba2.1k sqft308 BRENTWOOD DRIVE, TEMPLE TERRACE, FL 33617For SaleMLS ID #TB8474120, Lynn Werner, CENTURY 21 ELITE LOCATIONS, INC. Stellar MLS
- $495,0004 bd2 ba1.9k sqft6128 E 111TH AVENUE, TEMPLE TERRACE, FL 33617For SaleMLS ID #TB8493460, Tatum Peterson, MCBRIDE KELLY & ASSOCIATES. Stellar MLS
- $395,0003 bd2 ba1.4k sqft1705 CINNABAR COURT, BRANDON, FL 33510For SaleMLS ID #TB8538581, Eric Anderson, KELLER WILLIAMS TAMPA PROPERTIES. Stellar MLS
- $349,9003 bd2 ba1.4k sqft714 E 137TH AVENUE, TAMPA, FL 33613For SaleMLS ID #TB8506796, Geisy Martin Martinez, KELLER WILLIAMS TAMPA PROPERTIES. Stellar MLS
- $524,9995 bd3 ba2.2k sqft414 JOYCE AVENUE, TEMPLE TERRACE, FL 33617For SaleMLS ID #TB8506835, Richard Brito, TAMPA PROPERTY MANAGERS LLC. Stellar MLS
- $419,0003 bd2 ba1.5k sqft6701 13TH STREET N, TAMPA, FL 33604For SaleMLS ID #TB8542699, Karen Fate, REAL BROKER, LLC. Stellar MLS
- $349,9003 bd2 ba1.1k sqft1634 CROSSRIDGE DRIVE, BRANDON, FL 33510For SaleMLS ID #TB8543641, Alex Barberan, EZ WAY REALTY. Stellar MLS
- $425,0003 bd2 ba1.5k sqft3307 DEL PRADO COURT, TAMPA, FL 33614For SaleMLS ID #TB8547729, Kathy Muscatell, KELLER WILLIAMS TAMPA PROPERTIES. Stellar MLS
- $417,0004 bd2 ba1.5k sqft6504 N 20TH STREET, TAMPA, FL 33610For SaleMLS ID #TB8525442, Jatnna Jimenez, LPT REALTY, LLC. Stellar MLS
- $475,0004 bd3 ba2.2k sqft16507 CRANWOOD PLACE, TAMPA, FL 33618For SaleMLS ID #TB8536118, Morgan Watts, KELLER WILLIAMS TAMPA CENTRAL. Stellar MLS
- $385,0003 bd2 ba2.1k sqft6302 SILVER OAKS DRIVE, ZEPHYRHILLS, FL 33542For SaleMLS ID #O6439040, Veronica Figueroa, EXP REALTY LLC. Stellar MLS
- $375,0004 bd2 ba1.8k sqft402 EUNICE DRIVE, PLANT CITY, FL 33563For SaleMLS ID #TB8507288, Meibis Guevara, 17PATHS REALTY. Stellar MLS
- $374,9003 bd3 ba1.3k sqft230 BEVERLY BOULEVARD, BRANDON, FL 33511For SaleMLS ID #TB8535566, Alfredo Rodriguez Fonseca, ANR REALTY LLC. Stellar MLS
- $450,0003 bd2 ba2.2k sqft9309 HAMPSHIRE PARK DRIVE, TAMPA, FL 33647For SaleMLS ID #TB8538081, Melissa Davis, COLDWELL BANKER REALTY. Stellar MLS
- $395,0003 bd2 ba1.3k sqft1310 E 15TH AVENUE, TAMPA, FL 33605For SaleMLS ID #TB8545165, Kelly Grimsdale, PA, CHARLES RUTENBERG REALTY INC. Stellar MLS
- $405,0003 bd2 ba1.4k sqft815 W MINNEHAHA STREET, TAMPA, FL 33604For SaleMLS ID #TB8509473, Leisdianys Luis, VITA LUXURY REALTY LLC. Stellar MLS
