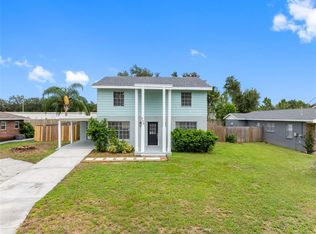
FHA, VA, Conventional Financing or Cash! Great opportunity for a first-time home buyer or investor! BEAUTIFUL RENOVATED PROPERTY! This spacious 3 bedroom, 2 bath home offers approximately 1164 sqft of living space and is in great condition. Features include fresh paint throughout, updated finishes, brand new appliances, move in ready condition, garage, and on a corner lot. Located in a calm and desirable area, this property won’t last long on the market! Excellent and convenient location! Close to shopping, schools, restaurants, parks, major roads, and many other amenities. SEND PRE-APPROVAL LETTER OR PROOF OF FUNDS. PROPERTY SOLD "AS IS" WITHOUT REPAIR OR WARRANTY. SELLER HAS NO KNOWLEDGE OF PROPERTY HISTORY, NO DISCLOSURES OR ASSOCIATION DOCS SUPPLIED. BUYER/BUYER'S AGENT IS RESPONSIBLE FOR VERIFYING HOA INFO & FEES, IF ANY, COMMUNITY RULES, SQ FT, LOT SIZE, ROOM DIMENSIONS AND TAXES.
For sale
Price cut: $10K (9/30)
$339,900
1634 CROSSRIDGE DRIVE, BRANDON, FL 33510
3beds
1,164sqft
Single Family Residence
Built in 1985
7,056 Square Feet Lot
$335,300 Zestimate®
$292/sqft
$12/mo HOA
What's special
Fresh paint throughoutUpdated finishesCorner lotBrand new appliances
- 48 days
- 906
- 135
Zillow last checked:
Listing updated:
Listed by:
Alex Barberan 813-951-3318,
EZ WAY REALTY 813-325-6163
Source: Stellar MLS,MLS#: TB8543641 Originating MLS: Suncoast Tampa
Originating MLS: Suncoast Tampa
Facts & features
Interior
Bedrooms & bathrooms
- Bedrooms: 3
- Bathrooms: 2
- Full bathrooms: 2
Primary bedroom
- Features: Built-in Closet
- Level: First
Bedroom 1
- Features: Built-in Closet
- Level: First
Bedroom 2
- Features: Built-in Closet
- Level: First
Primary bathroom
- Level: First
Bathroom 1
- Level: First
Kitchen
- Level: First
Living room
- Level: First
Heating
- Central
Cooling
- Central Air
Appliances
- Included: Convection Oven, Dishwasher, Disposal, Dryer, Electric Water Heater, Microwave, Refrigerator, Washer
- Laundry: Laundry Closet
Features
- Ceiling Fan(s), Thermostat
- Flooring: Vinyl
- Doors: French Doors
- Has fireplace: No
Interior area
- Total structure area: 1,620
- Total interior livable area: 1,164 sqft
Video & virtual tour
Property
Parking
- Total spaces: 1
- Parking features: Garage - Attached
- Attached garage spaces: 1
Features
- Levels: One
- Stories: 1
- Exterior features: Private Mailbox
Lot
- Size: 7,056 Square Feet
- Dimensions: 63 x 112
Details
- Parcel number: U09292029900000200030.0
- Zoning: PD
- Special conditions: None
Construction
Type & style
- Home type: SingleFamily
- Property subtype: Single Family Residence
Materials
- Block
- Foundation: Slab
- Roof: Shingle
Condition
- New construction: No
- Year built: 1985
Utilities & green energy
- Sewer: Public Sewer
- Water: Public
- Utilities for property: Public
Community & HOA
Community
- Pet fee: $0 monthly
- Subdivision: LAKEVIEW VILLAGE SEC K UNI
HOA
- Has HOA: Yes
- HOA fee: $12 monthly
- HOA name: Lakeview Village Homeowners Association of Brandon
Location
- Region: Brandon
Financial & listing details
- Price per square foot: $292/sqft
- Tax assessed value: $206,540
- Annual tax amount: $4,458
- Date on market: 8/30/2026
- Cumulative days on market: 48 days
- Listing terms: Cash,Conventional,FHA,VA Loan
- Ownership: Fee Simple
- Total actual rent: 0
- Road surface type: Asphalt
Estimated market value
$335,300
$319,000 - $352,000
$2,048/mo
Price history
| Date | Event | Price |
|---|---|---|
| 9/30/2026 | Price change | $339,900-2.9%$292/sqft |
Source:  Stellar MLS #TB8543641 Report a problem Stellar MLS #TB8543641 Report a problem | ||
| 8/30/2026 | Listed for sale | $349,900+50.8%$301/sqft |
Source: Stellar MLS #TB8543641 Report a problem | ||
| 5/29/2026 | Sold | $232,000-1.1%$199/sqft |
Source: Public Record Report a problem | ||
| 3/23/2026 | Listed for sale | $234,500$201/sqft |
Source: Stellar MLS #TB8484132 Report a problem | ||
Public tax history
| Year | Property taxes | Tax assessment |
|---|---|---|
| 2025 | $4,458 +284.1% | $206,540 +168.7% |
| 2024 | $1,161 +6.7% | $76,869 +3% |
| 2023 | $1,087 +3% | $74,630 +3% |
| 2022 | $1,056 +1.1% | $72,456 +3% |
| 2021 | $1,045 +6.5% | $70,346 +1.4% |
| 2020 | $981 +6.2% | $69,375 +2.3% |
| 2019 | $924 | $67,815 +1.9% |
| 2018 | $924 +4% | $66,551 -34.7% |
| 2017 | $889 +0.8% | $101,991 +59.8% |
| 2016 | $882 +0.8% | $63,841 +0.7% |
| 2015 | $876 +0.7% | $63,397 +0.8% |
| 2014 | $869 | $62,894 +1.5% |
| 2013 | $869 -1.7% | $61,965 +1.7% |
| 2012 | $884 -6.5% | $60,929 -11.1% |
| 2011 | $946 -2.1% | $68,520 -5.4% |
| 2010 | $966 +1.9% | $72,412 +2.7% |
| 2009 | $948 +1% | $70,508 +0.1% |
| 2008 | $939 -16.7% | $70,438 +3% |
| 2007 | $1,127 -2.2% | $68,386 +2.5% |
| 2006 | $1,152 +1.1% | $66,718 +3% |
| 2005 | $1,139 | $64,775 +3% |
| 2004 | -- | $62,888 +1.9% |
| 2003 | -- | $61,715 +2.4% |
| 2002 | -- | $60,269 +1.6% |
| 2001 | -- | $59,320 -10.1% |
| 2000 | $1,009 | $65,973 |
Find assessor info on the county website
Monthly payment
Est. payment
Payment breakdown
Explore the cost of this home by adjusting the details. Changes won't be saved.Climate risks
Neighborhood: 33510
Similar homes
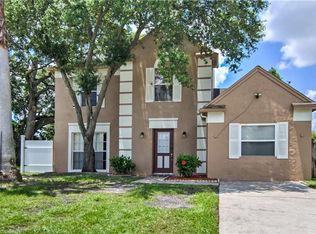
- $364,9003 bd2 ba1.3k sqft522 HIGHVIEW CIRCLE N, BRANDON, FL 33510For Sale

 MLS ID #TB8524537, Robert Perez, KELLER WILLIAMS SUBURBAN TAMPA. Stellar MLS
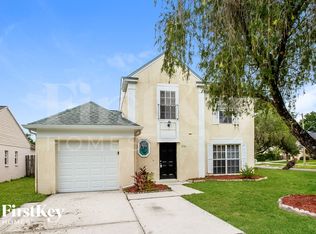
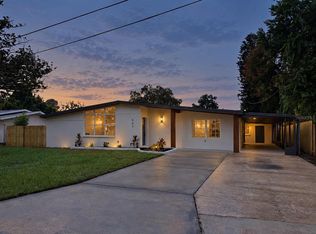
 - $389,9003 bd2 ba1.6k sqft507 SUTTON PLACE, BRANDON, FL 33510For Sale
 MLS ID #TB8556122, Kim Guillory, COLDWELL BANKER REALTY. Stellar MLS
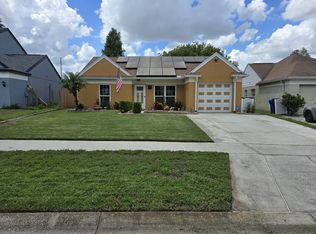
 - $364,9003 bd3 ba1.3k sqft230 BEVERLY BOULEVARD, BRANDON, FL 33511For Sale
 MLS ID #TB8535566, Alfredo Rodriguez Fonseca, ANR REALTY LLC. Stellar MLS
 - $399,9993 bd2 ba1.4k sqft3304 KING RICHARD COURT, SEFFNER, FL 33584For Sale
 MLS ID #TB8514227, Gisselle Amparo, IMPACT REALTY TAMPA BAY. Stellar MLS
 - $339,9004 bd2 ba1.3k sqft2919 E 19TH AVENUE, TAMPA, FL 33605For SaleMLS ID #TB8547156, Judy Morales, REALTY ONE GROUP ADVANTAGE. Stellar MLS
- $375,0003 bd2 ba1.4k sqft1806 DIERKER DRIVE, VALRICO, FL 33596For SaleMLS ID #TB8544951, Tony Baroni, KELLER WILLIAMS SUBURBAN TAMPA. Stellar MLS
- $315,0003 bd2 ba1k sqft3607 E 24TH AVENUE, TAMPA, FL 33605For SaleMLS ID #TB8545629, Viktoriya Gryshakova, INVESTING N FLORIDA, LLC. Stellar MLS
- $318,9003 bd2 ba1.3k sqft1014 HARDWOOD DRIVE, VALRICO, FL 33596For SaleMLS ID #TB8526886, Thomas Morillo, LLC, REALTY ONE GROUP INNOVATION. Stellar MLS
- $349,0003 bd2 ba1.2k sqft1202 E 32ND AVENUE, TAMPA, FL 33603For SaleMLS ID #TB8545367, Debra Valdes, COASTAL PROPERTIES GROUP INTER. Stellar MLS
- $327,9003 bd2 ba1k sqft8309 TUPELO DRIVE, TAMPA, FL 33637For SaleMLS ID #TB8472193, Leandro Alvarez, EZ WAY REALTY. Stellar MLS
- $330,0004 bd2 ba1.6k sqft4009 E POWHATAN AVENUE, TAMPA, FL 33610For SaleMLS ID #TB8536677, Emily Nguyen, INVESTOR CORNER REALTY LLC. Stellar MLS
- $325,0003 bd2 ba1.1k sqft1104 E 28TH AVENUE, TAMPA, FL 33605For SaleMLS ID #TB8546203, Carolyn Reynolds, KELLER WILLIAMS TAMPA PROPERTIES. Stellar MLS
- $299,7003 bd2 ba1.1k sqft10408 VENTURA AVENUE, TAMPA, FL 33619For SaleMLS ID #TB8527950, Nes Zuluaga, KELLER WILLIAMS TAMPA CENTRAL. Stellar MLS
- $319,0003 bd2 ba1.1k sqft8204 ALLAMANDA AVENUE, TAMPA, FL 33619For SaleMLS ID #TB8520209, Luis Cortes, HOME PRIME REALTY LLC. Stellar MLS
- $336,0003 bd2 ba1k sqft2914 N 16TH STREET, TAMPA, FL 33605For SaleMLS ID #TB8510275, Greg Vander Wel, REALNET FLORIDA REAL ESTATE. Stellar MLS
- $342,9003 bd1 ba1.2k sqft1825 E HANNA AVENUE, TAMPA, FL 33610For SaleMLS ID #TB8541195, Kristina Kuba, KELLER WILLIAMS TAMPA CENTRAL. Stellar MLS
- $290,0003 bd1 ba903 sqft3619 N 72ND STREET, TAMPA, FL 33619For SaleMLS ID #TB8542496, Rafael Ricardo, HOME PRIME REALTY LLC. Stellar MLS
- $355,0003 bd3 ba1.5k sqft801 E BAKER STREET, TAMPA, FL 33603For SaleMLS ID #TB8526536, Denzel Robinson, EXP REALTY LLC. Stellar MLS
- $379,9003 bd2 ba1.2k sqft8719 N TEMPLE AVENUE, TAMPA, FL 33617For SaleMLS ID #TB8528289, Jackie Foster, EXP REALTY LLC. Stellar MLS
- $379,9003 bd2 ba1.4k sqft5401 E 98TH AVENUE, TEMPLE TERRACE, FL 33617For SaleMLS ID #TB8547417, Monica Dudas, URBAN CORE REALTY. Stellar MLS
