Virtually Staged. Welcome to 507 Sutton Place, a beautifully transformed 3-bedroom (offering space in home to be used for potential 4th bedroom use) 2-bath home in Brandon offering 1,678 square feet of living space on a .19-acre lot. This home has undergone an extensive renovation in 2026. The big-ticket improvements are already complete! The home features a brand-new roof, new AC system, new water heater, and new electrical panel, all installed in 2026 for added peace of mind. Inside, the transformation continues with new flooring throughout the entire home, creating a clean and cohesive look from room to room. The kitchen has been completely refreshed with new cabinets and new appliances, creating a stylish and functional space for everyday living and entertaining. Both bathrooms have been beautifully updated, while new interior doors, new light fixtures, and new ceiling fans add a fresh, modern touch throughout the home. The interior has been freshly painted, and new exterior paint gives the home a crisp, updated appearance from the moment you arrive. Situated on a .19-acre lot, there is plenty of outdoor space to enjoy while still having a manageable property that fits today’s lifestyle. With the major mechanical systems replaced and an extensive list of renovations completed in 2026, 507 Sutton Place delivers the combination buyers are looking for: updated style, modern functionality, and peace of mind.
For sale
$389,900
507 SUTTON PLACE, BRANDON, FL 33510
3beds
1,678sqft
Single Family Residence
Built in 1959
8,080 Square Feet Lot
$-- Zestimate®
$232/sqft
$-- HOA
What's special
New light fixturesBrand-new roofNew ceiling fansNew interior doors
- 7 days
- 387
- 60
Zillow last checked:
Listing updated:
Listed by:
Kim Guillory 850-687-7048,
COLDWELL BANKER REALTY 813-286-6563
Source: Stellar MLS,MLS#: TB8556122 Originating MLS: Suncoast Tampa
Originating MLS: Suncoast Tampa
Facts & features
Interior
Bedrooms & bathrooms
- Bedrooms: 3
- Bathrooms: 2
- Full bathrooms: 2
Rooms
- Room types: Family Room
Primary bedroom
- Features: Built-in Closet
- Level: First
- Area: 110 Square Feet
- Dimensions: 11x10
Bedroom 2
- Features: Built-in Closet
- Level: First
- Area: 110 Square Feet
- Dimensions: 10x11
Bedroom 3
- Features: Built-in Closet
- Level: First
- Area: 110 Square Feet
- Dimensions: 11x10
Kitchen
- Level: First
- Area: 168 Square Feet
- Dimensions: 14x12
Living room
- Level: First
- Area: 192 Square Feet
- Dimensions: 16x12
Heating
- Central
Cooling
- Central Air
Appliances
- Included: Oven, Dishwasher, Microwave
- Laundry: Laundry Room, Outside
Features
- Ceiling Fan(s)
- Flooring: Ceramic Tile, Laminate
- Has fireplace: No
Interior area
- Total structure area: 2,526
- Total interior livable area: 1,678 sqft
Video & virtual tour
Property
Parking
- Total spaces: 1
- Parking features: Carport
- Carport spaces: 1
Features
- Levels: One
- Stories: 1
- Exterior features: Other
- Fencing: Barbed Wire
Lot
- Size: 8,080 Square Feet
- Dimensions: 80 x 101
- Residential vegetation: Mature Landscaping
Details
- Parcel number: U2329202E900000200002.0
- Zoning: RSC-6
- Special conditions: None
Construction
Type & style
- Home type: SingleFamily
- Property subtype: Single Family Residence
Materials
- Block
- Foundation: Slab
- Roof: Shingle
Condition
- New construction: No
- Year built: 1959
Utilities & green energy
- Sewer: Public Sewer
- Water: Public
- Utilities for property: Cable Available
Community & HOA
Community
- Pet fee: $0 monthly
- Subdivision: EVERINA HOMES
HOA
- Has HOA: No
- HOA name: NONE
Location
- Region: Brandon
Financial & listing details
- Price per square foot: $232/sqft
- Tax assessed value: $199,077
- Annual tax amount: $4,061
- Date on market: 10/8/2026
- Cumulative days on market: 8 days
- Listing terms: Cash,Conventional,FHA,VA Loan
- Ownership: Fee Simple
- Total actual rent: 0
- Road surface type: Paved
Estimated market value
Not available
Estimated sales range
Not available
Not available
Price history
| Date | Event | Price |
|---|---|---|
| 10/8/2026 | Listed for sale | $389,900+168.9%$232/sqft |
Source:  Stellar MLS #TB8556122 Report a problem Stellar MLS #TB8556122 Report a problem | ||
| 4/13/2026 | Sold | $145,000+52.8%$86/sqft |
Source: Stellar MLS #J999881 Report a problem | ||
| 4/16/2002 | Sold | $94,900+62.2%$57/sqft |
Source: Public Record Report a problem | ||
| 6/10/1999 | Sold | $58,500+223.2%$35/sqft |
Source: Public Record Report a problem | ||
| 7/6/1994 | Sold | $18,100$11/sqft |
Source: Public Record Report a problem | ||
Public tax history
| Year | Property taxes | Tax assessment |
|---|---|---|
| 2025 | $4,231 +6.2% | $199,077 +0.9% |
| 2024 | $3,984 +2.4% | $197,232 +1.9% |
| 2023 | $3,889 -6.4% | $193,478 -8.9% |
| 2022 | $4,153 +323.6% | $212,415 +188.8% |
| 2021 | $980 +6.4% | $73,542 +1.4% |
| 2020 | $922 +6.6% | $72,527 +2.3% |
| 2019 | $865 | $70,896 +1.9% |
| 2018 | $865 +4% | $69,574 -34.3% |
| 2017 | $832 +0.8% | $105,824 +58.6% |
| 2016 | $825 +0.7% | $66,741 +0.7% |
| 2015 | $819 +1.2% | $66,277 +1.6% |
| 2014 | $810 | $65,210 +1.5% |
| 2013 | $810 -2.2% | $64,246 +1.7% |
| 2012 | $828 -9.4% | $63,172 -14.4% |
| 2011 | $914 -7.1% | $73,792 -6.1% |
| 2010 | $984 -31.6% | $78,583 -22.3% |
| 2009 | $1,439 +0.4% | $101,160 +0% |
| 2008 | $1,433 -13.4% | $101,117 +3% |
| 2007 | $1,654 -4% | $98,172 +2.5% |
| 2006 | $1,722 +0.6% | $95,778 +3% |
| 2005 | $1,712 | $92,988 +3% |
| 2004 | -- | $90,280 +1.9% |
| 2003 | -- | $88,597 +26.9% |
| 2002 | -- | $69,793 +1.6% |
| 2001 | -- | $68,694 +3% |
| 2000 | $1,157 | $66,693 |
Find assessor info on the county website
Monthly payment
Est. payment
Payment breakdown
Explore the cost of this home by adjusting the details. Changes won't be saved.Climate risks
Neighborhood: 33510
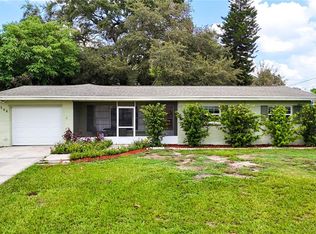
Similar homes
- $354,9503 bd2 ba1.6k sqft404 E MORGAN STREET, BRANDON, FL 33510For Sale
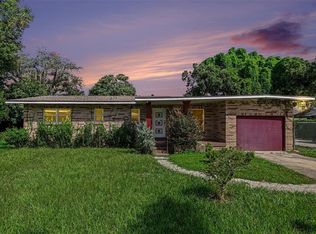
 MLS ID #TB8555614, Terry Connors, II, MERIDIAN RESIDE. Stellar MLS
 - $--3 bd2 ba1.4k sqft1050 Malletwood Dr, Brandon, FL 33510Auction
 Auction.com 2
 - $380,0003 bd1 ba1.3k sqft601 CAROLYN DRIVE, BRANDON, FL 33510For Sale
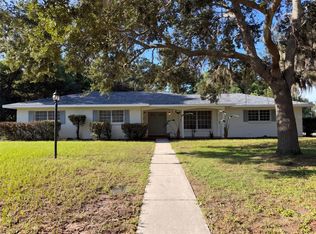 MLS ID #O6439216, Karen Albright, OPENDOOR BROKERAGE LLC. Stellar MLS
 - $339,0003 bd2 ba1.4k sqft610 LAKEMONT DRIVE, BRANDON, FL 33510For Sale
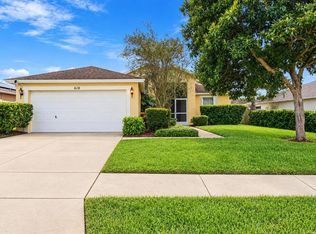 MLS ID #TB8557039, Jen Willmitch, SMITH & ASSOCIATES REAL ESTATE. Stellar MLS
 - $389,0004 bd2 ba1.5k sqft1210 BRANDA VISTA DRIVE, BRANDON, FL 33510For SaleMLS ID #O6412327, Rusdel Del Sol, RDS REALTY, LLC. Stellar MLS
- $450,0004 bd3 ba2k sqft605 HILLPOINT WAY, BRANDON, FL 33510For SaleMLS ID #TB8558452, Luis Casanas, KELLER WILLIAMS SUBURBAN TAMPA. Stellar MLS
- $399,0003 bd2 ba1.6k sqft509 CLEMONS ROAD, BRANDON, FL 33510For SaleMLS ID #TB8549231, Team Pillay Pillay, FLORIDA EXPRESS REALTY. Stellar MLS
- $419,0004 bd2 ba1.9k sqft631 STONE DRIVE, BRANDON, FL 33510For SaleMLS ID #L4961299, David Small, KELLER WILLIAMS REALTY SMART 1. Stellar MLS
- $345,0004 bd2 ba1.9k sqft512 WHITE OAK AVENUE, BRANDON, FL 33510For SaleMLS ID #TB8553266, Mickey Arruda, KNOWN REAL ESTATE LLC. Stellar MLS
- $403,0004 bd2 ba1.8k sqft903 TANGELO PLACE PLACE, BRANDON, FL 33510For SaleMLS ID #TB8553282, Penny Fuller, FUTURE HOME REALTY INC. Stellar MLS
- $349,0003 bd2 ba1.4k sqft514 W HILDA DRIVE, BRANDON, FL 33510For SaleMLS ID #TB8531545, Brian Lancaster, TAILWINDS REALTY, LLC. Stellar MLS
- $339,9003 bd2 ba1.9k sqft902 GREENBELT CIRCLE, BRANDON, FL 33510For SaleMLS ID #TB8555775, CHRISTINA Griffin, GENSTONE REALTY. Stellar MLS
- $360,0003 bd2 ba1.2k sqft560 ROBIN HILL CIRCLE, BRANDON, FL 33510For SaleMLS ID #TB8535235, Tabatha Pankop, REAL BROKER, LLC. Stellar MLS
- $405,0003 bd2 ba1.7k sqft620 CHESNEY DRIVE, VALRICO, FL 33594For SaleMLS ID #TB8517216, Amoy Fraser, AMODEX REALTY LLC. Stellar MLS
- $375,0004 bd2 ba1.9k sqft1048 MALLETWOOD DRIVE, BRANDON, FL 33510For SaleMLS ID #TB8522170, Charnie Reyes, HOME PRIME REALTY LLC. Stellar MLS
- $386,0003 bd2 ba1.9k sqft222 TAYLOR BAY LANE, BRANDON, FL 33510For SaleMLS ID #O6423610, Karen Albright, OPENDOOR BROKERAGE LLC. Stellar MLS
- $395,0004 bd3 ba1.9k sqft203 TAYLOR BAY LANE, BRANDON, FL 33510For SaleMLS ID #O6410875, Karen Albright, OPENDOOR BROKERAGE LLC. Stellar MLS
- $318,0003 bd2 ba1.3k sqft403 ALMA DRIVE, BRANDON, FL 33510For SaleMLS ID #TB8543028, Amber Dahlberg, CENTURY 21 BEGGINS ENTERPRISES. Stellar MLS
- $415,0003 bd2 ba1.4k sqft702 COULTER PLACE, BRANDON, FL 33511For SaleMLS ID #TB8555099, LUNA Jean-Paul, DALTON WADE INC. Stellar MLS
- $364,9003 bd2 ba1.3k sqft522 HIGHVIEW CIRCLE N, BRANDON, FL 33510For SaleMLS ID #TB8524537, Robert Perez, KELLER WILLIAMS SUBURBAN TAMPA. Stellar MLS
