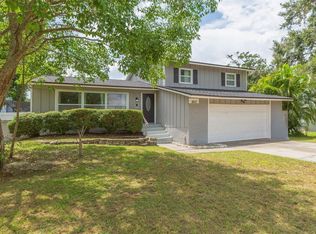
Move-in ready! This beautifully updated home features a brand-new roof (2026), fresh exterior paint, and new flooring throughout most of the home. NO HOA and no rear neighbors, offering added privacy and freedom. Conveniently located near shopping, dining, schools, and major highways. Major updates are already done just move in and enjoy! Schedule your private showing today before this opportunity is gone!
For sale
$415,000
1048 MALLETWOOD DRIVE, BRANDON, FL 33510
4beds
1,490sqft
:
Get pre-qualified$2,819/mo
Single Family Residence
Built in 1992
7,344 Square Feet Lot
$408,200 Zestimate®
$279/sqft
$-- HOA
What's special
Brand-new roofFresh exterior paint
- 28 days |
- 237 |
- 4 |
Zillow last checked:
Listing updated:
Listed by:
Charnie Reyes 813-900-7740,
HOME PRIME REALTY LLC 813-497-4441,
Yeni Herrera 786-879-2932,
HOME PRIME REALTY LLC
Source: Stellar MLS,MLS#: TB8522170 Originating MLS: Suncoast Tampa
Originating MLS: Suncoast Tampa
Facts & features
Interior
Bedrooms & bathrooms
- Bedrooms: 4
- Bathrooms: 2
- Full bathrooms: 2
Rooms
- Room types: Family Room, Utility Room
Primary bedroom
- Features: Built-in Closet
- Level: First
- Area: 168 Square Feet
- Dimensions: 12x14
Bedroom 2
- Features: Built-in Closet
- Level: First
- Area: 110 Square Feet
- Dimensions: 11x10
Bedroom 3
- Features: Built-in Closet
- Level: First
- Area: 110 Square Feet
- Dimensions: 11x10
Balcony porch lanai
- Level: First
- Area: 480 Square Feet
- Dimensions: 16x30
Dining room
- Level: First
- Area: 90 Square Feet
- Dimensions: 10x9
Family room
- Level: First
- Area: 192 Square Feet
- Dimensions: 16x12
Kitchen
- Level: First
- Area: 96 Square Feet
- Dimensions: 12x8
Living room
- Level: First
- Area: 204 Square Feet
- Dimensions: 17x12
Heating
- Central
Cooling
- Central Air
Appliances
- Included: Dishwasher, Disposal, Dryer, Electric Water Heater, Microwave, Range, Refrigerator, Washer
- Laundry: Inside
Features
- Ceiling Fan(s), Eating Space In Kitchen, Open Floorplan, Split Bedroom, Vaulted Ceiling(s), Walk-In Closet(s)
- Flooring: Ceramic Tile, Laminate
- Doors: Sliding Doors
- Has fireplace: No
Interior area
- Total structure area: 2,475
- Total interior livable area: 1,490 sqft
Video & virtual tour
Property
Parking
- Total spaces: 2
- Parking features: Driveway
- Attached garage spaces: 2
- Has uncovered spaces: Yes
- Details: Garage Dimensions: 22x20
Features
- Levels: One
- Stories: 1
- Patio & porch: Rear Porch, Screened
- Exterior features: Irrigation System, Rain Gutters
Lot
- Size: 7,344 Square Feet
- Dimensions: 72 x 102
- Features: Sidewalk
Details
- Additional structures: Shed(s)
- Parcel number: U1429202BS00000900005.0
- Zoning: PD
- Special conditions: None
Construction
Type & style
- Home type: SingleFamily
- Architectural style: Traditional
- Property subtype: Single Family Residence
Materials
- Block, Stucco
- Foundation: Slab
- Roof: Shingle
Condition
- New construction: No
- Year built: 1992
Utilities & green energy
- Sewer: Public Sewer
- Water: Public
- Utilities for property: BB/HS Internet Available, Public, Street Lights
Community & HOA
Community
- Features: Sidewalks
- Security: Security System Owned
- Pet fee: $0 monthly
- Subdivision: LAKEMONT HILLS PH 02
HOA
- Has HOA: No
Location
- Region: Brandon
Financial & listing details
- Price per square foot: $279/sqft
- Tax assessed value: $272,150
- Annual tax amount: $4,658
- Date on market: 7/7/2026
- Cumulative days on market: 29 days
- Listing terms: Cash,Conventional,FHA,VA Loan
- Ownership: Fee Simple
- Total actual rent: 0
- Road surface type: Concrete
Estimated market value
$408,200
$388,000 - $429,000
$2,415/mo
Price history
| Date | Event | Price |
|---|---|---|
| 7/7/2026 | Listed for sale | $415,000+40.7%$279/sqft |
Source:  Stellar MLS #TB8522170 Report a problem Stellar MLS #TB8522170 Report a problem | ||
| 10/20/2024 | Listing removed | $295,000-23.4%$198/sqft |
Source: Stellar MLS #T3326667 Report a problem | ||
| 10/20/2023 | Listing removed | -- |
Source: Stellar MLS #T3326667 Report a problem | ||
| 12/22/2022 | Listing removed | $385,000$258/sqft |
Source: Stellar MLS #T3411534 Report a problem | ||
| 11/4/2022 | Listed for sale | $385,000+18.5%$258/sqft |
Source: Stellar MLS #T3411534 Report a problem | ||
| 10/22/2021 | Sold | $325,000+10.2%$218/sqft |
Source: Public Record Report a problem | ||
| 8/31/2021 | Pending sale | $295,000$198/sqft |
Source: Stellar MLS #T3326667 Report a problem | ||
| 8/27/2021 | Listed for sale | $295,000+37.2%$198/sqft |
Source: Stellar MLS #T3326667 Report a problem | ||
| 5/17/2019 | Sold | $215,000$144/sqft |
Source: Agent Provided Report a problem | ||
| 4/15/2019 | Pending sale | $215,000$144/sqft |
Source: Keller Williams Realty Brandon #T3163383 Report a problem | ||
| 4/9/2019 | Listed for sale | $215,000$144/sqft |
Source: Keller Williams Realty Brandon #T3163383 Report a problem | ||
| 4/1/2019 | Pending sale | $215,000$144/sqft |
Source: Keller Williams Realty Brandon #T3163383 Report a problem | ||
| 3/28/2019 | Listed for sale | $215,000$144/sqft |
Source: Keller Williams Realty Brandon #T3163383 Report a problem | ||
| 3/23/2019 | Pending sale | $215,000$144/sqft |
Source: Keller Williams Realty Brandon #T3163383 Report a problem | ||
| 3/19/2019 | Listed for sale | $215,000$144/sqft |
Source: KELLER WILLIAMS REALTY #T3163383 Report a problem | ||
Public tax history
| Year | Property taxes | Tax assessment |
|---|---|---|
| 2025 | $4,853 +8.4% | $270,839 +2.9% |
| 2024 | $4,478 +3.8% | $263,206 +3% |
| 2023 | $4,316 +1.5% | $255,540 -0.3% |
| 2022 | $4,254 +839.2% | $256,393 +53.9% |
| 2021 | $453 +15% | $166,563 +1.4% |
| 2020 | $394 -87.6% | $164,263 +5.9% |
| 2019 | $3,166 | $155,113 +73.9% |
| 2018 | $3,166 +166.6% | $89,187 -34.5% |
| 2017 | $1,187 +2.4% | $136,062 +59% |
| 2016 | $1,160 +2.8% | $85,556 +0.7% |
| 2015 | $1,128 +2.2% | $84,961 +0.8% |
| 2014 | $1,104 | $84,287 +1.5% |
| 2013 | $1,104 +0.7% | $83,041 +1.7% |
| 2012 | $1,096 -18.2% | $81,653 -12.8% |
| 2011 | $1,340 -7.9% | $93,590 -6% |
| 2010 | $1,455 -3% | $99,523 -2.2% |
| 2009 | $1,501 +0.5% | $101,750 +0.1% |
| 2008 | $1,493 -12.9% | $101,648 +3% |
| 2007 | $1,714 -3.9% | $98,687 +2.5% |
| 2006 | $1,783 +0.6% | $96,280 +3% |
| 2005 | $1,773 | $93,476 +3% |
| 2004 | -- | $90,753 +1.9% |
| 2003 | -- | $89,061 +2.4% |
| 2002 | -- | $86,974 +1.8% |
| 2001 | -- | $85,443 -1.1% |
| 2000 | $1,598 | $86,405 |
Find assessor info on the county website
Monthly payment
Est. payment
Payment breakdown
Explore the cost of this home by adjusting the details. Changes won't be saved.Climate risks
Neighborhood: 33510
Nearby schools
GreatSchools rating
- 2/10Seffner Elementary SchoolGrades: PK-5Distance: 0.8 mi
- 3/10Mann Middle SchoolGrades: 6-8Distance: 0.5 mi
- 3/10Brandon High SchoolGrades: 9-12Distance: 1.8 mi
Schools provided by the listing agent
- Elementary: Seffner-HB
- Middle: Mann-HB
- High: Brandon-HB
Source: Stellar MLS. This data may not be complete. We recommend contacting the local school district to confirm school assignments for this home.
- $355,5003 bd2 ba1.4k sqft1046 Malletwood Dr, Brandon, FL 33510Off Market
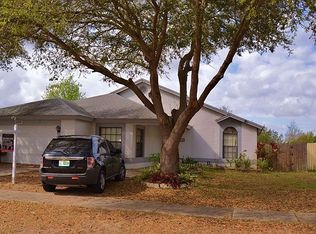
- $363,1003 bd2 ba1.4k sqft1050 Malletwood Dr, Brandon, FL 33510Off Market
- $339,8003 bd2 ba1.6k sqft1044 Malletwood Dr, Brandon, FL 33510Off Market
- $381,8004 bd2 ba1.8k sqft1051 Malletwood Dr, Brandon, FL 33510Off Market
- $350,1003 bd2 ba1.2k sqft1052 Malletwood Dr, Brandon, FL 33510Off Market
- $341,0003 bd2 ba1.2k sqft1045 Malletwood Dr, Brandon, FL 33510Off Market
- $311,8003 bd2 ba1.1k sqft1054 Malletwood Dr, Brandon, FL 33510Off Market
- $333,0003 bd2 ba1.4k sqft1043 Malletwood Dr, Brandon, FL 33510Off Market
A local agent can set up tours, give advice and negotiate with sellers.
A local lender can help you make sure your offer is ready when you are.
Similar homes
- $365,0003 bd2 ba1.4k sqft514 W HILDA DRIVE, BRANDON, FL 33510For Sale
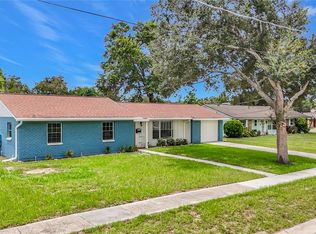
 MLS ID #TB8531545, Brian Lancaster, TAILWINDS REALTY, LLC. Stellar MLS
 - $384,9003 bd2 ba1.7k sqft115 MORROW CIRCLE, BRANDON, FL 33510For Sale
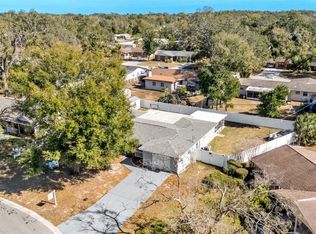 MLS ID #TB8455227, Ricky Love, EZ CHOICE REALTY. Stellar MLS
 - $450,0004 bd2 ba1.8k sqft215 MORNINGSIDE DRIVE, VALRICO, FL 33594For Sale
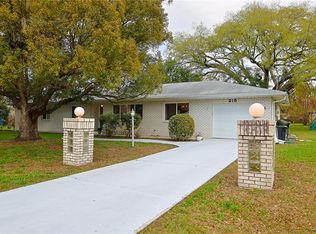 MLS ID #TB8485689, Carmen Dominguez, LOKATION. Stellar MLS
 - $388,0003 bd3 ba1.8k sqft1610 BURNING TREE LANE, BRANDON, FL 33510For Sale
 MLS ID #TB8422531, Brandon Johnson, FLORIDA REALTY. Stellar MLS
 - $400,0004 bd2 ba1.4k sqft9242 N 52ND STREET, TAMPA, FL 33617For SaleMLS ID #TB8534277, Adam Sollazzo, GREAT WESTERN REALTY. Stellar MLS
- $420,0003 bd2 ba1.5k sqft708 TOWER GROVE DRIVE, PLANT CITY, FL 33567For SaleMLS ID #TB8531559, Lisa Miller, FOUNDATION REALTY GROUP. Stellar MLS
- $399,0004 bd2 ba1.4k sqft5410 LINDBURG STREET, RIVERVIEW, FL 33578For SaleMLS ID #TB8503914, Tiffany Shillingford, HOME GIRLS & GUYS REALTY. Stellar MLS
- $355,0003 bd2 ba1.4k sqft2442 SAGEMONT DRIVE, BRANDON, FL 33511For SaleMLS ID #TB8521151, Jacqueline Toledo LLC, KELLER WILLIAMS TAMPA PROPERTIES. Stellar MLS
- $379,9993 bd3 ba1.7k sqft11913 MANGO GROVES BOULEVARD, SEFFNER, FL 33584For SaleMLS ID #TB8514830, Anton Lennartsson, SMITH & ASSOCIATES REAL ESTATE. Stellar MLS
- $400,0003 bd2 ba1.7k sqft7113 COLONY POINTE DRIVE, RIVERVIEW, FL 33578For SaleMLS ID #TB8531772, Lori Rivero, RE/MAX REALTY UNLIMITED. Stellar MLS
- $325,0004 bd2 ba1.4k sqft3012 SUMMER HOUSE DRIVE, VALRICO, FL 33594For SaleMLS ID #TB8528566, Sherman Milton, PINEYWOODS REALTY LLC. Stellar MLS
- $400,0003 bd2 ba1.4k sqft2215 E COLUMBUS DRIVE, TAMPA, FL 33605For SaleMLS ID #TB8529783, Candra Granville Mack, CHARLES RUTENBERG REALTY INC. Stellar MLS
- $340,0003 bd2 ba1.5k sqft1525 KESTREL WAY, BRANDON, FL 33511For SaleMLS ID #TB8507635, Jason McIntosh, RE/MAX REALTY UNLIMITED. Stellar MLS
- $429,0004 bd2 ba1.4k sqft4801 ROCK FISH COURT, TAMPA, FL 33617For SaleMLS ID #TB8523938, Eduardo Rodriguez Jorge, NXT LEVEL REALTY GROUP INC. Stellar MLS
- $339,9003 bd2 ba1.8k sqft305 SAND RIDGE DRIVE, VALRICO, FL 33594For SaleMLS ID #TB8505135, Brando Yates, DALTON WADE INC. Stellar MLS
- $400,0004 bd3 ba1.9k sqft3707 DAISY BLOOM PLACE, TAMPA, FL 33619For SaleMLS ID #TB8523472, Marly Walters, LPT REALTY, LLC. Stellar MLS
- $419,0003 bd2 ba1.7k sqft5776 DEER FLAG DRIVE, LAKELAND, FL 33811For SaleMLS ID #S5150940, Amy Harris, FIERCE REALTY. Stellar MLS
- $465,0004 bd2 ba1.7k sqft5303 KNIGHTS STATION ROAD, LAKELAND, FL 33810For SaleMLS ID #L4963319, Christine Hubbert, BHHS FLORIDA PROPERTIES GROUP. Stellar MLS
- $417,4004 bd2 ba1.9k sqft9475 OAKLEAF HAMMOCK PLACE, SEFFNER, FL 33584For SaleMLS ID #O6384203, Jodi Nielsen, OVER THE TOP REALTY LLC. Stellar MLS
- $460,0003 bd2 ba1k sqft2717 W CHERRY STREET, TAMPA, FL 33607For SaleMLS ID #TB8534506, Ana Leon, AVENUE HOMES LLC. Stellar MLS
