Under contract-accepting backup offers. Welcome to this beautifully maintained POOL home in South Lakeland's desirable Deer Brooke neighborhood! Situated on an oversized .43-acre lot with NO HOA, this 3-bedroom, 2-bathroom residence offers the perfect blend of comfort, privacy, and functionality. The thoughtfully designed split-bedroom floor plan features a spacious primary suite on one side of the home, while two additional bedrooms and a full bath are located on the opposite side, providing privacy for family and guests. The updated kitchen serves as the heart of the home and opens to the living and dining areas, making it ideal for everyday living and entertaining. Both bathrooms have been tastefully updated with modern finishes. Step outside to your own private backyard retreat. A covered pavered back porch overlooks the sparkling pool and expansive backyard, creating the perfect setting for relaxing, entertaining, and enjoying Florida's year-round sunshine. Need extra workspace? The property includes a detached office shed complete with electricity and its own dedicated A/C unit, making it ideal for remote work, a home business, creative pursuits, or a private gym. An additional storage shed provides convenient space for lawn equipment and tools. A/C (2024), Water Softener (2023) Roof (2019) and water heater (2019). Located in a sought-after South Lakeland community, this property offers the rare combination of a large lot, pool, detached office space, updated interiors, and the freedom of NO HOA restrictions. Don't miss this exceptional opportunity to enjoy the Florida lifestyle with room to live, work, and play.
Accepting backups
Price cut: $19K (8/5)
$400,000
5776 DEER FLAG DRIVE, LAKELAND, FL 33811
3beds
1,730sqft
Single Family Residence
Built in 1985
0.43 Acres Lot
$394,900 Zestimate®
$231/sqft
$-- HOA
What's special
- 90 days
- 793
- 64
Zillow last checked:
Listing updated:
Listed by:
Amy Harris 863-280-5777,
FIERCE REALTY 407-758-5179,
Rachel Coolidge 207-522-0838,
FIERCE REALTY
Source: Stellar MLS,MLS#: S5150940 Originating MLS: Orlando Regional
Originating MLS: Orlando Regional
Facts & features
Interior
Bedrooms & bathrooms
- Bedrooms: 3
- Bathrooms: 2
- Full bathrooms: 2
Rooms
- Room types: Attic, Utility Room
Primary bedroom
- Features: Built-in Closet
- Level: First
- Area: 182.02 Square Feet
- Dimensions: 12.9x14.11
Bedroom 2
- Features: Built-in Closet
- Level: First
- Area: 139.2 Square Feet
- Dimensions: 12x11.6
Bedroom 3
- Features: Built-in Closet
- Level: First
- Area: 138 Square Feet
- Dimensions: 12x11.5
Dining room
- Level: First
- Area: 158.27 Square Feet
- Dimensions: 11.9x13.3
Kitchen
- Level: First
- Area: 183.43 Square Feet
- Dimensions: 13x14.11
Living room
- Level: First
- Area: 559.65 Square Feet
- Dimensions: 19.5x28.7
Heating
- Central
Cooling
- Central Air
Appliances
- Included: Dishwasher, Disposal, Microwave, Range, Refrigerator, Water Softener
- Laundry: Inside, Laundry Room
Features
- Ceiling Fan(s), Kitchen/Family Room Combo, Open Floorplan, Solid Surface Counters, Split Bedroom
- Flooring: Laminate, Tile
- Doors: French Doors
- Windows: Window Treatments
- Has fireplace: Yes
- Fireplace features: Wood Burning
Interior area
- Total structure area: 2,580
- Total interior livable area: 1,730 sqft
Property
Parking
- Total spaces: 2
- Parking features: Driveway
- Attached garage spaces: 2
- Has uncovered spaces: Yes
- Details: Garage Dimensions: 21x21
Features
- Levels: One
- Stories: 1
- Patio & porch: Porch, Rear Porch
- Exterior features: Private Mailbox
- Has private pool: Yes
- Pool features: Gunite
- Fencing: Fenced
- Has view: Yes
- View description: Trees/Woods
Lot
- Size: 0.43 Acres
- Residential vegetation: Oak Trees, Trees/Landscaped
Details
- Additional structures: Shed(s)
- Parcel number: 232915141574002020
- Zoning: SF-1
- Special conditions: None
Construction
Type & style
- Home type: SingleFamily
- Architectural style: Traditional
- Property subtype: Single Family Residence
Materials
- Block
- Foundation: Slab
- Roof: Shingle
Condition
- New construction: No
- Year built: 1985
Utilities & green energy
- Sewer: Septic Tank
- Water: Public
- Utilities for property: Cable Available, Electricity Connected, Public, Water Connected
Community & HOA
Community
- Pet fee: $0 monthly
- Subdivision: DEER BROOKE
HOA
- Has HOA: No
Location
- Region: Lakeland
Financial & listing details
- Price per square foot: $231/sqft
- Tax assessed value: $327,338
- Annual tax amount: $3,502
- Date on market: 6/10/2026
- Cumulative days on market: 81 days
- Listing terms: Cash,Conventional,FHA,VA Loan
- Ownership: Fee Simple
- Total actual rent: 0
- Electric utility on property: Yes
- Road surface type: Paved
Estimated market value
$394,900
$375,000 - $415,000
$2,558/mo
Price history
| Date | Event | Price |
|---|---|---|
| 8/5/2026 | Price change | $400,000-4.5%$231/sqft |
Source:  Stellar MLS #S5150940 Report a problem Stellar MLS #S5150940 Report a problem | ||
| 7/27/2026 | Price change | $419,000-1.4%$242/sqft |
Source: Stellar MLS #S5150940 Report a problem | ||
| 7/16/2026 | Price change | $424,900-5.4%$246/sqft |
Source: Stellar MLS #S5150940 Report a problem | ||
| 6/11/2026 | Listed for sale | $449,000+64.2%$260/sqft |
Source: Stellar MLS #S5150940 Report a problem | ||
| 8/23/2019 | Sold | $273,400-2.3%$158/sqft |
Source: Public Record Report a problem | ||
| 7/22/2019 | Pending sale | $279,900$162/sqft |
Source: BHHS FLORIDA PROPERTIES GRP #L4908464 Report a problem | ||
| 7/11/2019 | Price change | $279,900-1.8%$162/sqft |
Source: BHHS FLORIDA PROPERTIES GRP #L4908464 Report a problem | ||
| 6/27/2019 | Price change | $284,900-1.7%$165/sqft |
Source: BHHS FLORIDA PROPERTIES GRP #L4908464 Report a problem | ||
| 5/31/2019 | Listed for sale | $289,900+72.6%$168/sqft |
Source: Lakeland Office #L4908464 Report a problem | ||
| 5/21/2019 | Sold | $168,000+26.8%$97/sqft |
Source: Public Record Report a problem | ||
| 1/19/2012 | Sold | $132,500-7%$77/sqft |
Source: Public Record Report a problem | ||
| 5/20/2011 | Price change | $142,500+5.6%$82/sqft |
Source: Esses & Hotze Realty, LLC #L4628371 Report a problem | ||
| 3/22/2011 | Price change | $135,000+3.8%$78/sqft |
Source: Esses & Hotze Realty, LLC #L4628371 Report a problem | ||
| 1/22/2011 | Listed for sale | $130,000-18.8%$75/sqft |
Source: Esses & Hotze Realty, LLC #L4628371 Report a problem | ||
| 12/10/2003 | Sold | $160,000+32.2%$92/sqft |
Source: Public Record Report a problem | ||
| 1/6/1999 | Sold | $121,000+17.5%$70/sqft |
Source: Public Record Report a problem | ||
| 7/26/1993 | Sold | $103,000$60/sqft |
Source: Public Record Report a problem | ||
Public tax history
| Year | Property taxes | Tax assessment |
|---|---|---|
| 2025 | $2,682 +3.2% | $247,640 +2.9% |
| 2024 | $2,600 +3.2% | $240,661 +3.9% |
| 2023 | $2,519 -0.5% | $231,710 +0.7% |
| 2022 | $2,531 -0.7% | $230,124 +3% |
| 2021 | $2,548 +0.8% | $223,421 +1.4% |
| 2020 | $2,529 +90.7% | $220,336 +67.5% |
| 2019 | $1,326 -25.4% | $131,554 +1.9% |
| 2018 | $1,777 +2.2% | $129,101 +2.1% |
| 2017 | $1,739 +37.8% | $126,446 +2.1% |
| 2016 | $1,262 -1.8% | $123,845 +0.7% |
| 2015 | $1,285 -18.4% | $122,984 +0.8% |
| 2014 | $1,575 +23.2% | $122,008 +1.5% |
| 2013 | $1,279 -19.4% | $120,205 +16.5% |
| 2012 | $1,587 -6.4% | $103,151 -5.3% |
| 2011 | $1,695 -20.8% | $108,914 -19.1% |
| 2010 | $2,139 -23% | $134,579 -18.1% |
| 2009 | $2,776 +63.3% | $164,260 +12.6% |
| 2008 | $1,700 | $145,887 |
| 2007 | -- | -- |
| 2006 | $1,999 | -- |
| 2005 | -- | -- |
| 2004 | -- | -- |
| 2003 | $1,417 +0.7% | $110,042 +2.4% |
| 2002 | $1,407 +2.1% | $107,463 +1.6% |
| 2001 | $1,378 | $105,771 |
Find assessor info on the county website
Monthly payment
Est. payment
Payment breakdown
Explore the cost of this home by adjusting the details. Changes won't be saved.Climate risks
Neighborhood: Medulla
Nearby schools
Schools provided by the listing agent
- Elementary: Medulla Elem
- Middle: Southwest Middle School
- High: George Jenkins High
Source: Stellar MLS. This data may not be complete. We recommend contacting the local school district to confirm school assignments for this home.
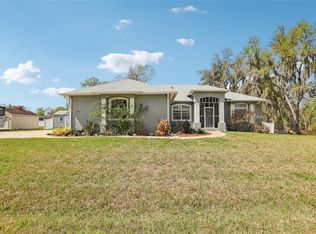
Similar homes
- $425,0003 bd2 ba1.8k sqft717 WOODHILL DRIVE, LAKELAND, FL 33813For Sale

 MLS ID #L4963913, Cyrus Martinez, KELLER WILLIAMS REALTY. Stellar MLS
 - $409,9993 bd2 ba2.2k sqft1717 TIERRA ALTA DRIVE, LAKELAND, FL 33813For Sale
 MLS ID #L4963142, Kyle Kilburn, THE MARKET REALTY COMPANY. Stellar MLS
 - $524,9003 bd2 ba2.5k sqft2010 DEERBROOK DRIVE, LAKELAND, FL 33811For Sale
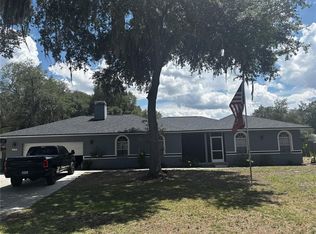 MLS ID #N6144377, Todd Powers, POWERS REAL ESTATE SERVICES. Stellar MLS
 - $386,0004 bd2 ba1.8k sqft7011 DAVIN STREET, LAKELAND, FL 33813For Sale
 MLS ID #L4963960, Lindsey Thibodeau, COMPASS FLORIDA LLC. Stellar MLS
 - $415,9004 bd2 ba2.1k sqft422 WILLOW RUN, LAKELAND, FL 33813For SaleMLS ID #L4962954, Stacey Foskey, UNITED COUNTRY SMITH & ASSOCIATES. Stellar MLS
- $389,0003 bd3 ba2.2k sqft5195 OAKWOOD TRAIL, MULBERRY, FL 33860For SaleMLS ID #L4964167, Darren Moreno, KELLER WILLIAMS REALTY. Stellar MLS
- $345,0004 bd2 ba1.8k sqft5853 ARLINGTON RIVER DRIVE, LAKELAND, FL 33811For SaleMLS ID #C7526953, Christopher Lynch, GULF COAST LIVING REAL ESTATE. Stellar MLS
- $415,0004 bd2 ba1.9k sqft6838 SHIMMERING DRIVE, LAKELAND, FL 33813For SaleMLS ID #L4963277, Ashley Mossow, BHHS FLORIDA PROPERTIES GROUP. Stellar MLS
- $365,0003 bd2 ba1.9k sqft3180 FLAMINGO LANE, MULBERRY, FL 33860For SaleMLS ID #L4962790, Andrea Anderson, S & D REAL ESTATE SERVICE LLC. Stellar MLS
- $375,0005 bd2 ba2k sqft3428 CHRISTINA GROVES COURT S, LAKELAND, FL 33813For SaleMLS ID #L4964296, Jenni Thompson, KELLER WILLIAMS REALTY. Stellar MLS
- $405,0003 bd2 ba1.7k sqft1201 PINTAIL PLACE, LAKELAND, FL 33813For SaleMLS ID #L4962896, Chris Hall, KELLER WILLIAMS REALTY. Stellar MLS
- $349,0003 bd2 ba1.6k sqft1053 KRENSON WOODS ROAD, LAKELAND, FL 33813For SaleMLS ID #L4963202, Christina Moore, KELLER WILLIAMS REALTY. Stellar MLS
- $309,9993 bd2 ba1.7k sqft2145 BLUE HIGHLANDS DRIVE, LAKELAND, FL 33811For SaleMLS ID #L4962374, Mindy Russo, KELLER WILLIAMS REALTY. Stellar MLS
- $339,9003 bd2 ba1.7k sqft4520 OLD COLONY ROAD, MULBERRY, FL 33860For SaleMLS ID #L4964284, Jason Stone, BHHS FLORIDA PROPERTIES GROUP. Stellar MLS
- $450,0003 bd3 ba1.9k sqft8904 CLAYTON LANE, LAKELAND, FL 33809For SaleMLS ID #TB8538919, Dione Major, REDFIN CORPORATION. Stellar MLS
- $415,0003 bd2 ba1.7k sqft7121 ODONIEL LOOP W, LAKELAND, FL 33809For SaleMLS ID #TB8538549, Tania Patone, MARK SPAIN REAL ESTATE. Stellar MLS
- $325,0003 bd2 ba1.5k sqft5576 MOON VALLEY DRIVE, LAKELAND, FL 33812For SaleMLS ID #TB8521297, Bethany Cromwell, KELLER WILLIAMS REALTY. Stellar MLS
- $425,0004 bd3 ba2.2k sqft728 W BELMAR STREET, LAKELAND, FL 33803For SaleMLS ID #L4961466, Alysia Cortes, HELLO FLORIDA REAL ESTATE LLC. Stellar MLS
- $380,0003 bd2 ba1.9k sqft1318 LOUISIANA STREET, PLANT CITY, FL 33563For SaleMLS ID #TB8536361, Marjorie Del Rosario, LPT REALTY, LLC. Stellar MLS
- $425,0003 bd2 ba1.8k sqft4007 PRIMA LAGO CIRCLE, LAKELAND, FL 33810For SaleMLS ID #L4962246, Christine Hubbert, BHHS FLORIDA PROPERTIES GROUP. Stellar MLS
