Welcome home to this incredible 3 bedroom, 2.5 bath property located in a desirable area of Mulberry with NO HOA- this property comes with a huge 2 story 24x24 building! Situated on a large corner lot, this home offers space, flexibility, and endless possibilities. Inside, you’ll find beautiful flooring throughout, a spacious layout that includes a formal dining room, bonus room, and a convenient inside laundry room. Whether you're entertaining or just enjoying everyday living, this home truly has it all. Step outside and be impressed by the massive workshop with electric—perfect for hobbies, storage, or a home business—along with a large parking area to accommodate all your vehicles, boats, or toys. Homes like this don’t come around often—schedule your showing today!
For sale
$389,000
5195 OAKWOOD TRAIL, MULBERRY, FL 33860
3beds
2,201sqft
Single Family Residence
Built in 1992
0.34 Acres Lot
$382,900 Zestimate®
$177/sqft
$-- HOA
What's special
Massive workshop with electricBonus roomLarge corner lotConvenient inside laundry roomFormal dining roomSpacious layoutBeautiful flooring throughout
- 4 days |
- 447 |
- 37 |
Likely to sell faster than
Zillow last checked:
Listing updated:
Listed by:
Darren Moreno 863-409-7766,
KELLER WILLIAMS REALTY 863-577-1234,
Tina Moreno 863-860-8876,
KELLER WILLIAMS REALTY
Source: Stellar MLS,MLS#: L4964167 Originating MLS: Lakeland
Originating MLS: Lakeland
Facts & features
Interior
Bedrooms & bathrooms
- Bedrooms: 3
- Bathrooms: 3
- Full bathrooms: 2
- 1/2 bathrooms: 1
Rooms
- Room types: Bonus Room
Primary bedroom
- Features: Built-in Closet
- Level: First
Kitchen
- Level: First
Living room
- Level: First
Heating
- Central
Cooling
- Central Air
Appliances
- Included: Dishwasher, Range, Refrigerator
- Laundry: Laundry Room
Features
- Ceiling Fan(s), Crown Molding, High Ceilings, Thermostat
- Flooring: Laminate
- Doors: Sliding Doors
- Has fireplace: No
- Fireplace features: Wood Burning
- Common walls with other units/homes: Corner Unit
Interior area
- Total structure area: 2,777
- Total interior livable area: 2,201 sqft
Video & virtual tour
Property
Parking
- Total spaces: 2
- Parking features: Driveway, Oversized
- Attached garage spaces: 2
- Has uncovered spaces: Yes
- Details: Garage Dimensions: 22x21
Features
- Levels: One
- Stories: 1
- Patio & porch: Front Porch, Rear Porch, Screened
- Exterior features: Lighting, Rain Gutters, Storage
- Fencing: Wood
Lot
- Size: 0.34 Acres
- Dimensions: 107 x 141
- Features: Corner Lot
- Residential vegetation: Mature Landscaping
Details
- Additional structures: Barn(s), Storage, Workshop
- Parcel number: 232929142110000380
- Zoning: RE-1
- Special conditions: None
Construction
Type & style
- Home type: SingleFamily
- Architectural style: Traditional
- Property subtype: Single Family Residence
Materials
- Block, Stucco
- Foundation: Slab
- Roof: Metal,Shingle
Condition
- New construction: No
- Year built: 1992
Utilities & green energy
- Sewer: Septic Tank
- Water: Public
- Utilities for property: BB/HS Internet Available, Cable Available, Cable Connected, Electricity Available
Community & HOA
Community
- Pet fee: $0 monthly
- Subdivision: NORRISWOOD
HOA
- Has HOA: No
Location
- Region: Mulberry
Financial & listing details
- Price per square foot: $177/sqft
- Tax assessed value: $345,515
- Annual tax amount: $2,410
- Date on market: 8/12/2026
- Cumulative days on market: 5 days
- Listing terms: Cash,Conventional,FHA,VA Loan
- Ownership: Fee Simple
- Total actual rent: 0
- Electric utility on property: Yes
- Road surface type: Asphalt
Estimated market value
$382,900
$364,000 - $402,000
$2,339/mo
Price history
| Date | Event | Price |
|---|---|---|
| 8/12/2026 | Listed for sale | $389,000+135.8%$177/sqft |
Source:  Stellar MLS #L4964167 Report a problem Stellar MLS #L4964167 Report a problem | ||
| 3/24/2021 | Listing removed | -- |
Source: Owner Report a problem | ||
| 10/18/2013 | Sold | $165,000-5.7%$75/sqft |
Source: Public Record Report a problem | ||
| 2/13/2013 | Listed for sale | $175,000-2.2%$80/sqft |
Source: Owner #B4584565 Report a problem | ||
| 7/30/2012 | Listing removed | $179,000$81/sqft |
Source: King Real Estate Services #B4584565 Report a problem | ||
| 2/11/2012 | Listed for sale | $179,000+29.2%$81/sqft |
Source: King Real Estate Services #B4584565 Report a problem | ||
| 9/27/2002 | Sold | $138,500$63/sqft |
Source: Public Record Report a problem | ||
Public tax history
| Year | Property taxes | Tax assessment |
|---|---|---|
| 2025 | $1,651 +3.4% | $167,870 +2.9% |
| 2024 | $1,597 +2.5% | $163,139 +3% |
| 2023 | $1,557 +2.7% | $158,387 +3% |
| 2022 | $1,516 -0.3% | $153,774 +3% |
| 2021 | $1,521 +0.9% | $149,295 +1.4% |
| 2020 | $1,507 +0.2% | $147,234 +2.3% |
| 2019 | $1,504 -21.6% | $143,924 +1.9% |
| 2018 | $1,918 +2.2% | $141,240 +2.1% |
| 2017 | $1,877 +30.9% | $138,335 +2.1% |
| 2016 | $1,434 -1.8% | $135,490 +0.7% |
| 2015 | $1,460 -14.4% | $134,548 +0.8% |
| 2014 | $1,706 +63.4% | $133,480 +27% |
| 2013 | $1,044 +3.6% | $105,091 +1.7% |
| 2012 | $1,008 -34.7% | $103,334 -24.5% |
| 2011 | $1,543 -2.9% | $136,807 -0.6% |
| 2010 | $1,589 -1.4% | $137,700 +2.7% |
| 2009 | $1,611 +6.5% | $134,080 +0.1% |
| 2008 | $1,512 | $133,946 |
| 2007 | -- | -- |
| 2006 | $1,799 | -- |
| 2005 | -- | -- |
| 2004 | -- | -- |
| 2003 | $1,539 +27.2% | $117,360 +22.4% |
| 2002 | $1,210 +2.2% | $95,888 +1.6% |
| 2001 | $1,184 | $94,378 |
Find assessor info on the county website
Monthly payment
Est. payment
Payment breakdown
Explore the cost of this home by adjusting the details. Changes won't be saved.Climate risks
Neighborhood: 33860
Nearby schools
GreatSchools rating
- 4/10WILLOW OAK SCHOOL-1441Grades: PK-5Distance: 1.2 mi
- 4/10Mulberry Middle SchoolGrades: 6-8Distance: 4.9 mi
- 3/10Mulberry Senior High SchoolGrades: 9-12Distance: 4.9 mi
- $307,5004 bd2 ba1.8k sqft5155 Oakwood Trl, Mulberry, FL 33860Off Market
- $284,9003 bd2 ba1k sqft5190 Oakwood Trl, Mulberry, FL 33860Sold
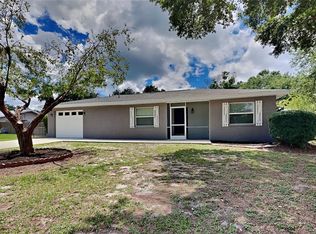
- $332,5003 bd2 ba1.3k sqft5150 Oakwood Trl, Mulberry, FL 33860Off Market
- $246,9002 bd2 ba1.2k sqft5125 Oakwood Trl, Mulberry, FL 33860Off Market
- $56,0000.82 acres5110 Meadowood Dr, Mulberry, FL 33860Off Market
- $524,2003 bd2 ba2.8k sqft4265 Meadowood Dr, Mulberry, FL 33860Off Market
- $--0.82 acres5110 Meadowood Ln, Mulberry, FL 33860Off Market
- $269,8003 bd2 ba1.3k sqft5120 Oakwood Trl, Mulberry, FL 33860Off Market
A local agent can set up tours, give advice and negotiate with sellers.
Similar homes
- $365,0003 bd2 ba1.9k sqft3180 FLAMINGO LANE, MULBERRY, FL 33860For Sale

 MLS ID #L4962790, Andrea Anderson, S & D REAL ESTATE SERVICE LLC. Stellar MLS
 - $330,0003 bd2 ba1.9k sqft5060 STARLING DRIVE, MULBERRY, FL 33860For Sale
 MLS ID #L4963151, Lindsey Thibodeau, COMPASS FLORIDA LLC. Stellar MLS
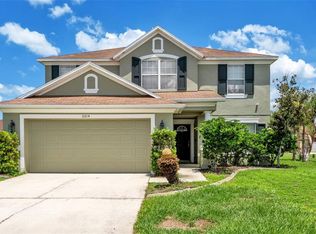
 - $315,0003 bd3 ba2.3k sqft3014 YARROW LANE, MULBERRY, FL 33860For Sale
 MLS ID #L4963131, John Hubbert, Jr, BHHS FLORIDA PROPERTIES GROUP. Stellar MLS
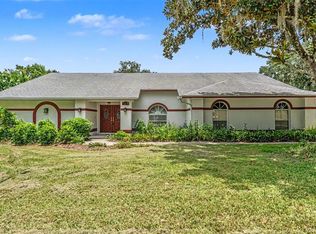
 - $386,0003 bd2 ba2.2k sqft549 PENINSULAR DRIVE, LAKELAND, FL 33813For Sale
 MLS ID #L4963105, Lindsey Thibodeau, COMPASS FLORIDA LLC. Stellar MLS
 - $318,0003 bd2 ba1.9k sqft3005 PARK RIDGE AVENUE, MULBERRY, FL 33860For SaleMLS ID #L4963033, Kristen Perry Costa, LIVE FLORIDA REALTY. Stellar MLS
- $285,0003 bd2 ba1.3k sqft2723 SUNDANCE CIRCLE, MULBERRY, FL 33860For SaleMLS ID #L4963983, Christine Hubbert, BHHS FLORIDA PROPERTIES GROUP. Stellar MLS
- $254,0003 bd2 ba1.2k sqft4416 MEADOW RIDGE AVENUE, MULBERRY, FL 33860For SaleMLS ID #L4963933, Sonya Duke, 241 REAL ESTATE LLC. Stellar MLS
- $398,0003 bd2 ba2.1k sqft5838 OLD BARTOW EAGLE LAKE ROAD, WINTER HAVEN, FL 33880For SaleMLS ID #P4939534, Lisa Deese, TOWN & COUNTRY REAL ESTATE. Stellar MLS
- $310,0003 bd2 ba1.2k sqft3322 HEATHER GLYNN DRIVE, MULBERRY, FL 33860For SaleMLS ID #O6320599, Angela Lara, YOU HAVE REALTY LLC. Stellar MLS
- $435,0003 bd2 ba1.8k sqft717 WOODHILL DRIVE, LAKELAND, FL 33813For SaleMLS ID #L4963913, Cyrus Martinez, KELLER WILLIAMS REALTY. Stellar MLS
- $415,0004 bd2 ba1.9k sqft6838 SHIMMERING DRIVE, LAKELAND, FL 33813For SaleMLS ID #L4963277, Ashley Mossow, BHHS FLORIDA PROPERTIES GROUP. Stellar MLS
- $349,9503 bd2 ba2.1k sqft5322 FORESTBROOK DRIVE E, LAKELAND, FL 33811For SaleMLS ID #L4957578, Kyle Sargent, BETTER HOMES & GARDENS RE LIFESTYLES. Stellar MLS
- $374,9004 bd2 ba1.9k sqft1306 BORDEN COURT, VALRICO, FL 33594For SaleMLS ID #L4964059, Chris Hall, KELLER WILLIAMS REALTY. Stellar MLS
- $384,9003 bd3 ba1.3k sqft230 BEVERLY BOULEVARD, BRANDON, FL 33511For SaleMLS ID #TB8535566, Alfredo Rodriguez Fonseca, ANR REALTY LLC. Stellar MLS
- $374,9004 bd2 ba1.7k sqft1234 FAIRFAX N, LAKELAND, FL 33813For SaleMLS ID #O6403203, Robert Salmons, ENTERA REALTY LLC. Stellar MLS
- $389,9003 bd2 ba1.7k sqft128 BRIGHTON CIRCLE, AUBURNDALE, FL 33823For SaleMLS ID #TB8536254, Miguel Shellie, MARK SPAIN REAL ESTATE. Stellar MLS
- $429,9993 bd2 ba2.2k sqft1717 TIERRA ALTA DRIVE, LAKELAND, FL 33813For SaleMLS ID #L4963142, Kyle Kilburn, THE MARKET REALTY COMPANY. Stellar MLS
- $479,9004 bd3 ba2.2k sqft2124 VELVET WAY, LAKELAND, FL 33811For SaleMLS ID #L4962751, Debbie Miller, PA, HARPER REALTY FL, LLC. Stellar MLS
- $434,9003 bd2 ba1.7k sqft1010 RIFLECREST AVENUE, VALRICO, FL 33594For SaleMLS ID #TB8535766, Yudit Grisanty, HOMEXPRESS REALTY, INC.. Stellar MLS
- $399,0005 bd4 ba2.7k sqft2746 WALDEN WOODS DRIVE, PLANT CITY, FL 33566For SaleMLS ID #L4963361, Jen Lay, EXP REALTY LLC. Stellar MLS
