You know that feeling when you walk into a house and can already picture where everything will go? Yeah... this is one of those homes. Maybe you’re ready for everyone to finally have their own space. Maybe you’re tired of squeezing around a small kitchen while dinner is cooking, homework is happening, and life is moving in every direction at once. Whatever brought you here, this home simply makes sense. The dining room welcomes you inside before leading into the heart of the home, a beautifully updated kitchen designed for everything from rushed weekday breakfasts to holiday dinners that somehow end with everyone gathered around the island. Granite countertops, timeless cabinetry, stainless steel appliances, and an oversized peninsula create a space that naturally becomes everyone’s favorite place to be. The open layout keeps you connected, whether you’re catching up after a long day, hosting friends for the big game, or keeping an eye on everything while dinner is on the stove. When you need a little separation, the dedicated office or den gives you the flexibility to create a home office, playroom, reading nook, or whatever works best for this season of life. Upstairs, fresh new flooring gives the entire level a clean, updated feel. Four spacious bedrooms give everyone room to spread out, while the oversized primary suite becomes a peaceful retreat at the end of the day. The en-suite bathroom features dual vanities, a soaking tub, a separate shower, and a generous walk-in closet. Then there’s the backyard. Start your morning with coffee on the screened lanai, watch the sunset reflect across the pond, or spend weekends grilling while the backyard becomes the backdrop for birthdays, family gatherings, and everyday memories. With a fully fenced yard and peaceful water views, the outdoor space feels just as welcoming as the inside. Located in Whispering Woods, residents enjoy access to the community pool and playground while staying just minutes from Plant City High School, Lake Walden Square, shopping, dining, and everyday conveniences. Some houses simply give you more square footage. This one gives you room for life to happen.
For sale
$399,000
2746 WALDEN WOODS DRIVE, PLANT CITY, FL 33566
5beds
2,736sqft
Single Family Residence
Built in 2011
9,078 Square Feet Lot
$393,400 Zestimate®
$146/sqft
$89/mo HOA
What's special
Fully fenced yardTimeless cabinetryScreened lanaiOversized peninsulaBeautifully updated kitchenFour spacious bedroomsGranite countertops
- 53 days
- 472
- 40
Likely to sell faster than
Zillow last checked:
Listing updated:
Listed by:
Jen Lay 863-370-1793,
EXP REALTY LLC 863-248-5838
Source: Stellar MLS,MLS#: L4963361 Originating MLS: Lakeland
Originating MLS: Lakeland
Facts & features
Interior
Bedrooms & bathrooms
- Bedrooms: 5
- Bathrooms: 4
- Full bathrooms: 3
- 1/2 bathrooms: 1
Rooms
- Room types: Den/Library/Office, Dining Room, Living Room
Primary bedroom
- Features: Ceiling Fan(s), En Suite Bathroom, Walk-In Closet(s)
- Level: Second
- Area: 216 Square Feet
- Dimensions: 12x18
Bedroom 1
- Features: Ceiling Fan(s), Built-in Closet
- Level: Second
Bedroom 2
- Features: Ceiling Fan(s), Built-in Closet
- Level: Second
- Area: 121 Square Feet
- Dimensions: 11x11
Bedroom 3
- Features: Ceiling Fan(s), Built-in Closet
- Level: Second
- Area: 110 Square Feet
- Dimensions: 10x11
Bedroom 4
- Features: Ceiling Fan(s), Built-in Closet
- Level: Second
Primary bathroom
- Features: Dual Sinks, Tub with Separate Shower Stall
- Level: Second
Bathroom 1
- Features: Single Vanity
- Level: First
Bathroom 2
- Features: Dual Sinks, Tub With Shower
- Level: Second
Bathroom 3
- Features: Tub With Shower
- Level: Second
Dining room
- Level: First
Family room
- Features: Ceiling Fan(s)
- Level: First
- Area: 270 Square Feet
- Dimensions: 15x18
Kitchen
- Level: First
- Area: 156 Square Feet
- Dimensions: 12x13
Laundry
- Level: Second
- Area: 54 Square Feet
- Dimensions: 6x9
Living room
- Features: Ceiling Fan(s)
- Level: First
- Area: 144 Square Feet
- Dimensions: 12x12
Heating
- Central
Cooling
- Central Air
Appliances
- Included: Dishwasher, Disposal, Microwave, Range, Refrigerator
- Laundry: Inside, Upper Level
Features
- Ceiling Fan(s), Kitchen/Family Room Combo, Living Room/Dining Room Combo, Solid Surface Counters, Thermostat
- Flooring: Ceramic Tile, Laminate
- Doors: Sliding Doors
- Has fireplace: No
Interior area
- Total structure area: 3,540
- Total interior livable area: 2,736 sqft
Video & virtual tour
Property
Parking
- Total spaces: 2
- Parking features: Driveway, Garage Door Opener
- Attached garage spaces: 2
- Has uncovered spaces: Yes
- Details: Garage Dimensions: 18x24
Features
- Levels: Two
- Stories: 2
- Patio & porch: Enclosed, Front Porch, Patio, Screened
- Exterior features: Irrigation System, Sidewalk
- Fencing: Fenced,Vinyl
- Has view: Yes
- View description: Pond
- Has water view: Yes
- Water view: Pond
- Waterfront features: Pond
Lot
- Size: 9,078 Square Feet
- Features: Sidewalk
- Residential vegetation: Trees/Landscaped
Details
- Parcel number: P0429229KA00000000047.0
- Zoning: PD
- Special conditions: None
Construction
Type & style
- Home type: SingleFamily
- Architectural style: Florida
- Property subtype: Single Family Residence
Materials
- Block, Stucco
- Foundation: Slab
- Roof: Shingle
Condition
- New construction: No
- Year built: 2011
Utilities & green energy
- Sewer: Public Sewer
- Water: Public
- Utilities for property: Cable Connected, Electricity Available, Phone Available, Sewer Available, Water Available
Community & HOA
Community
- Features: Deed Restrictions, Playground, Pool
- Pet fee: $0 monthly
- Subdivision: WHISPERING WOODS PH 1
HOA
- Has HOA: Yes
- Amenities included: Playground, Pool, Trail(s)
- HOA fee: $89 monthly
- HOA name: Empire Management Group
- HOA phone: 407-770-1748
- Second HOA name: Walden Woods Business Center Association
Location
- Region: Plant City
Financial & listing details
- Price per square foot: $146/sqft
- Tax assessed value: $375,847
- Annual tax amount: $6,110
- Date on market: 7/10/2026
- Cumulative days on market: 53 days
- Listing terms: Cash,Conventional,FHA,VA Loan
- Ownership: Fee Simple
- Total actual rent: 0
- Electric utility on property: Yes
- Road surface type: Paved
Estimated market value
$393,400
$374,000 - $413,000
$2,897/mo
Price history
| Date | Event | Price |
|---|---|---|
| 7/10/2026 | Listed for sale | $399,000-16%$146/sqft |
Source: eXp Realty #L4963361 Report a problem | ||
| 10/1/2025 | Listing removed | $474,900$174/sqft |
Source:  Stellar MLS #S5127203 Report a problem Stellar MLS #S5127203 Report a problem | ||
| 5/29/2025 | Listed for sale | $474,900+9.2%$174/sqft |
Source: Stellar MLS #S5127203 Report a problem | ||
| 10/4/2022 | Sold | $435,000-3.3%$159/sqft |
Source: Public Record Report a problem | ||
| 8/11/2022 | Pending sale | $450,000$164/sqft |
Source: Stellar MLS #S5068477 Report a problem | ||
| 7/1/2022 | Price change | $450,000-3.2%$164/sqft |
Source:  RE/MAX International #S5068477 Report a problem RE/MAX International #S5068477 Report a problem | ||
| 6/21/2022 | Price change | $465,000-2.1%$170/sqft |
Source: Stellar MLS #S5068477 Report a problem | ||
| 6/3/2022 | Listed for sale | $475,000+69.9%$174/sqft |
Source: Stellar MLS #S5068477 Report a problem | ||
| 9/5/2019 | Sold | $279,500+1.6%$102/sqft |
Source: Public Record Report a problem | ||
| 8/1/2019 | Price change | $275,000-2.4%$101/sqft |
Source: VOGEL REALTY SERVICES, INC. #T3183986 Report a problem | ||
| 7/9/2019 | Price change | $281,900-3.4%$103/sqft |
Source: VOGEL REALTY SERVICES, INC. #T3183986 Report a problem | ||
| 7/2/2019 | Listed for sale | $291,900+21.2%$107/sqft |
Source: VOGEL REALTY SERVICES, INC. #T3183986 Report a problem | ||
| 6/9/2017 | Sold | $240,900$88/sqft |
Source: Public Record Report a problem | ||
| 5/10/2017 | Listed for sale | $240,900+17.4%$88/sqft |
Source: CHARLES RUTENBERG REALTY INC #T2880520 Report a problem | ||
| 7/15/2011 | Sold | $205,180-6%$75/sqft |
Source: Public Record Report a problem | ||
| 5/13/2011 | Price change | $218,370+0.4%$80/sqft |
Source: D R HORTON REALTY #T2453876 Report a problem | ||
| 5/5/2011 | Listed for sale | $217,570$80/sqft |
Source: D R HORTON REALTY #T2453876 Report a problem | ||
Public tax history
| Year | Property taxes | Tax assessment |
|---|---|---|
| 2025 | $6,110 -7.9% | $375,847 -0.9% |
| 2024 | $6,633 +2.8% | $379,164 +3.7% |
| 2023 | $6,450 +29.1% | $365,507 +39.1% |
| 2022 | $4,996 +10.9% | $262,852 +10% |
| 2021 | $4,504 +13.3% | $238,956 +10% |
| 2020 | $3,975 +45.6% | $217,233 +14.7% |
| 2019 | $2,730 | $189,425 +3.1% |
| 2018 | $2,730 +2.1% | $183,690 -0.3% |
| 2017 | $2,672 +7.1% | $184,325 +9% |
| 2016 | $2,495 -3.3% | $169,051 +0.7% |
| 2015 | $2,580 -0.9% | $167,876 +0.8% |
| 2014 | $2,604 | $166,544 +0.7% |
| 2013 | $2,604 -0.7% | $165,463 +1.7% |
| 2012 | $2,622 +146.2% | $162,697 +368.6% |
| 2011 | $1,065 +134.9% | $34,723 +110.7% |
| 2010 | $453 +55.2% | $16,477 +10% |
| 2009 | $292 | $14,979 |
Find assessor info on the county website
Monthly payment
Est. payment
Payment breakdown
Explore the cost of this home by adjusting the details. Changes won't be saved.Climate risks
Neighborhood: 33566
Nearby schools
Schools provided by the listing agent
- Elementary: Trapnell-HB
- Middle: Tomlin-HB
- High: Plant City-HB
Source: Stellar MLS. This data may not be complete. We recommend contacting the local school district to confirm school assignments for this home.
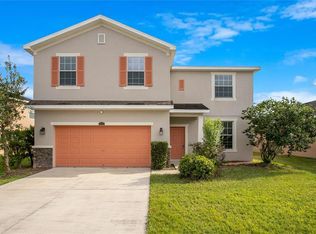
- $379,0004 bd3 ba2.5k sqft2748 Walden Woods Dr, Plant City, FL 33566Sold
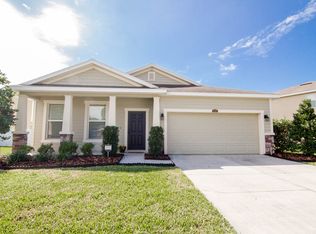
- $348,3003 bd2 ba1.7k sqft2740 Walden Woods Dr, Plant City, FL 33566Off Market
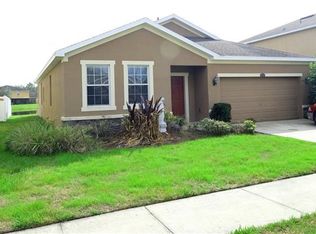
- $335,2003 bd2 ba1.9k sqft2750 Walden Woods Dr, Plant City, FL 33566Off Market
- $359,1004 bd3 ba2.2k sqft2736 Walden Woods Dr, Plant City, FL 33566Off Market

Similar homes
- $364,9004 bd3 ba2k sqft2819 HOLLY BLUFF COURT, PLANT CITY, FL 33566For Sale

 MLS ID #TB8473908, Jacqueline Pacheco, CHARLES RUTENBERG REALTY INC. Stellar MLS
 - $540,0004 bd3 ba2.4k sqft2206 WOODEN SHOE WAY, PLANT CITY, FL 33567For Sale
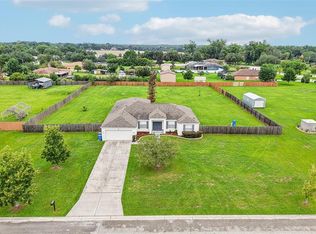 MLS ID #TB8529534, Amy Long, REDFIN CORPORATION. Stellar MLS
 - $399,0004 bd3 ba2.4k sqft3601 CAPITAL RESERVE DRIVE, PLANT CITY, FL 33565For Sale
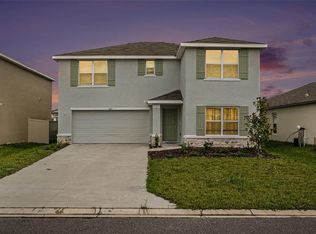 MLS ID #TB8536712, Paul Jayabalan Vincent, AVENUE HOMES LLC. Stellar MLS
 - $389,0003 bd3 ba2.2k sqft5195 OAKWOOD TRAIL, MULBERRY, FL 33860For Sale
 MLS ID #L4964167, Darren Moreno, KELLER WILLIAMS REALTY. Stellar MLS
 - $399,9994 bd2 ba2.5k sqft1411 ASHBURY COURT, LAKELAND, FL 33809For SaleMLS ID #L4964070, Heather Alford, BHHS FLORIDA PROPERTIES GROUP. Stellar MLS
- $469,0005 bd3 ba2.6k sqft4129 TIMBER VALLEY WAY, LAKELAND, FL 33811For SaleMLS ID #L4964234, Briana Kellin, KELLER WILLIAMS REALTY. Stellar MLS
- $399,0004 bd3 ba2.3k sqft3940 SUNNYWOOD CIRCLE, LAKELAND, FL 33812For SaleMLS ID #L4961297, Jen Lay, EXP REALTY LLC. Stellar MLS
- $415,9004 bd2 ba2.1k sqft422 WILLOW RUN, LAKELAND, FL 33813For SaleMLS ID #L4962954, Stacey Foskey, UNITED COUNTRY SMITH & ASSOCIATES. Stellar MLS
- $409,9993 bd2 ba2.2k sqft1717 TIERRA ALTA DRIVE, LAKELAND, FL 33813For SaleMLS ID #L4963142, Kyle Kilburn, THE MARKET REALTY COMPANY. Stellar MLS
- $363,0004 bd3 ba2.3k sqft3509 DIAMOND LEAF COURT, VALRICO, FL 33594For SaleMLS ID #L4962695, Darren Moreno, KELLER WILLIAMS REALTY. Stellar MLS
- $389,9005 bd3 ba2.4k sqft13005 UPWARD PLACE, RIVERVIEW, FL 33579For SaleMLS ID #O6433080, Fatima Cabral Mendonca Leefers, REAL BROKER, LLC. Stellar MLS
- $399,0004 bd2 ba1.9k sqft1048 MALLETWOOD DRIVE, BRANDON, FL 33510For SaleMLS ID #TB8522170, Charnie Reyes, HOME PRIME REALTY LLC. Stellar MLS
- $415,0004 bd2 ba1.9k sqft6838 SHIMMERING DRIVE, LAKELAND, FL 33813For SaleMLS ID #L4963277, Ashley Mossow, BHHS FLORIDA PROPERTIES GROUP. Stellar MLS
- $394,0004 bd2 ba2.3k sqft6864 MOSSY OAK LANE, LAKELAND, FL 33810For SaleMLS ID #L4963288, Christine Pasqualino, COLDWELL BANKER REALTY. Stellar MLS
- $425,0003 bd2 ba1.8k sqft717 WOODHILL DRIVE, LAKELAND, FL 33813For SaleMLS ID #L4963913, Cyrus Martinez, KELLER WILLIAMS REALTY. Stellar MLS
- $345,0004 bd2 ba1.8k sqft5853 ARLINGTON RIVER DRIVE, LAKELAND, FL 33811For SaleMLS ID #C7526953, Christopher Lynch, GULF COAST LIVING REAL ESTATE. Stellar MLS
- $350,0004 bd2 ba1.8k sqft5946 SHINGLE CREEK ROAD, LAKELAND, FL 33811For SaleMLS ID #TB8506842, Anna Lieggi, REAL BROKER, LLC. Stellar MLS
- $415,0004 bd3 ba2.5k sqft13310 WILDFLOWER MEADOW DRIVE, RIVERVIEW, FL 33579For SaleMLS ID #TB8537780, Lora Brennan, PREMIER SOTHEBYS INTL REALTY. Stellar MLS
- $423,9004 bd3 ba2.3k sqft7190 VICTORIA ROAD, LAKELAND, FL 33809For SaleMLS ID #TB8537946, Ingrid Santaliz, MARK SPAIN REAL ESTATE. Stellar MLS
- $365,0003 bd2 ba1.9k sqft3180 FLAMINGO LANE, MULBERRY, FL 33860For SaleMLS ID #L4962790, Andrea Anderson, S & D REAL ESTATE SERVICE LLC. Stellar MLS
