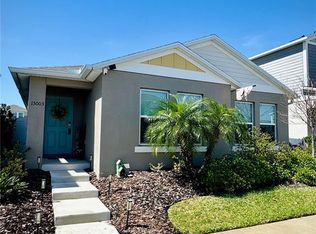
**SELLER OFFERING $10,000 IN CLOSING COSTS** Welcome to 13005 Upward Place in Riverview—where your lifestyle (and maybe your electric bill ) gets an upgrade! This beautiful home combines comfort, style, and solar-powered savings, giving you the opportunity to enjoy greater energy efficiency and potentially lower monthly electric costs. Because in Florida, if the sun is going to shine this much, you might as well put it to work! And the fun doesn’t stop at your front door. This amenity-packed community was made for an active lifestyle at every age, featuring 3 resort-style pools, multiple playgrounds, a fitness center, basketball and tennis courts, and scenic walking trails. Whether your perfect day means a morning workout, an afternoon by the pool, a game on the courts, a walk around the neighborhood, or letting the little ones burn off some energy at the playground—you’ve got options! Solar panels, incredible amenities, and a community designed for living, playing, and staying active… this one checks a LOT of boxes. Come see 13005 Upward Place—because sometimes the only direction to go is UPWARD!
For sale
$389,900
13005 UPWARD PLACE, RIVERVIEW, FL 33579
5beds
2,466sqft
Single Family Residence
Built in 2020
4,400 Square Feet Lot
$387,100 Zestimate®
$158/sqft
$8/mo HOA
What's special
Solar-powered savingsMultiple playgroundsFitness centerBasketball and tennis courtsScenic walking trailsGreater energy efficiency
- 56 days
- 206
- 16
Zillow last checked:
Listing updated:
Listed by:
Fatima Cabral Mendonca Leefers 407-552-1890,
REAL BROKER, LLC 855-450-0442
Source: Stellar MLS,MLS#: O6433080 Originating MLS: Orlando Regional
Originating MLS: Orlando Regional
Facts & features
Interior
Bedrooms & bathrooms
- Bedrooms: 5
- Bathrooms: 3
- Full bathrooms: 3
Primary bedroom
- Features: Walk-In Closet(s)
- Level: Second
Bedroom 1
- Features: Built-in Closet
- Level: First
Bedroom 2
- Features: Built-in Closet
- Level: Second
Bedroom 3
- Features: Built-in Closet
- Level: Second
Bedroom 4
- Features: Built-in Closet
- Level: Second
Primary bathroom
- Features: Linen Closet
- Level: Second
Bathroom 1
- Features: Tub With Shower, Linen Closet
- Level: First
Bathroom 2
- Features: Linen Closet
- Level: Second
Dining room
- Features: No Closet
- Level: First
Kitchen
- Features: Kitchen Island, Pantry, Stone Counters, Walk-In Closet(s)
- Level: First
Living room
- Features: No Closet
- Level: First
Heating
- Central
Cooling
- Central Air
Appliances
- Included: Dishwasher, Disposal, Dryer, Electric Water Heater, Microwave, Range, Refrigerator, Washer
- Laundry: Laundry Room
Features
- Eating Space In Kitchen, Open Floorplan, Stone Counters, Walk-In Closet(s)
- Flooring: Carpet, Laminate
- Has fireplace: No
Interior area
- Total structure area: 2,466
- Total interior livable area: 2,466 sqft
Video & virtual tour
Property
Parking
- Total spaces: 2
- Parking features: Driveway
- Attached garage spaces: 2
- Has uncovered spaces: Yes
Features
- Levels: Two
- Stories: 2
- Patio & porch: Covered, Patio
- Exterior features: Private Yard, Sidewalk
- Fencing: Vinyl
Lot
- Size: 4,400 Square Feet
Details
- Parcel number: U123120B7Z00000000141.0
- Zoning: PD
- Special conditions: None
Construction
Type & style
- Home type: SingleFamily
- Property subtype: Single Family Residence
Materials
- Block, Stucco, Vinyl Siding, Wood Frame
- Foundation: Slab
- Roof: Shingle
Condition
- Completed
- New construction: No
- Year built: 2020
Utilities & green energy
- Electric: Photovoltaics Third-Party Owned
- Sewer: Public Sewer
- Water: Public
- Utilities for property: Electricity Connected, Sewer Connected
Green energy
- Energy generation: Solar
Community & HOA
Community
- Pet fee: $0 monthly
- Subdivision: TRIPLE CRK PH 4 VILLAGE I
HOA
- Has HOA: Yes
- HOA fee: $8 monthly
- HOA name: Triple Creek HOA Manager Real Manage
- HOA phone: 866-473-2573
Location
- Region: Riverview
Financial & listing details
- Price per square foot: $158/sqft
- Tax assessed value: $303,353
- Annual tax amount: $8,102
- Date on market: 8/16/2026
- Cumulative days on market: 411 days
- Listing terms: Cash,Conventional,FHA,VA Loan
- Ownership: Fee Simple
- Total actual rent: 0
- Electric utility on property: Yes
- Road surface type: Asphalt
Estimated market value
$387,100
$368,000 - $406,000
$2,871/mo
Price history
| Date | Event | Price |
|---|---|---|
| 8/16/2026 | Listed for sale | $389,900-1.3%$158/sqft |
Source:  Stellar MLS #O6433080 Report a problem Stellar MLS #O6433080 Report a problem | ||
| 7/17/2026 | Listing removed | $395,000$160/sqft |
Source: Stellar MLS #TB8410990 Report a problem | ||
| 5/25/2026 | Price change | $395,000-1%$160/sqft |
Source: Stellar MLS #TB8410990 Report a problem | ||
| 4/18/2026 | Price change | $399,000+2.3%$162/sqft |
Source: Stellar MLS #TB8410990 Report a problem | ||
| 4/13/2026 | Listed for sale | $389,900-2.5%$158/sqft |
Source: Stellar MLS #TB8410990 Report a problem | ||
| 8/19/2025 | Price change | $399,900-4.8%$162/sqft |
Source: Stellar MLS #TB8410990 Report a problem | ||
| 7/26/2025 | Listed for sale | $420,000-4.5%$170/sqft |
Source: Stellar MLS #TB8410990 Report a problem | ||
| 1/27/2023 | Listing removed | -- |
Source: Stellar MLS #T3400473 Report a problem | ||
| 10/31/2022 | Price change | $440,000-6.2%$178/sqft |
Source: Stellar MLS #T3400473 Report a problem | ||
| 9/14/2022 | Price change | $469,000-4.3%$190/sqft |
Source: Stellar MLS #T3400473 Report a problem | ||
| 9/3/2022 | Listed for sale | $489,900+100.8%$199/sqft |
Source: Stellar MLS #T3400473 Report a problem | ||
| 11/2/2020 | Sold | $244,000$99/sqft |
Source: Public Record Report a problem | ||
Public tax history
| Year | Property taxes | Tax assessment |
|---|---|---|
| 2025 | $8,102 +9% | $255,574 +2.9% |
| 2024 | $7,435 +5.1% | $248,371 +4.3% |
| 2023 | $7,074 +5% | $238,094 +3% |
| 2022 | $6,737 -2.1% | $231,159 +3% |
| 2021 | $6,882 +111.4% | $224,426 +685.1% |
| 2020 | $3,256 | $28,586 |
Find assessor info on the county website
Monthly payment
Est. payment
Payment breakdown
Explore the cost of this home by adjusting the details. Changes won't be saved.Climate risks
Neighborhood: Triple Creek
Nearby schools
Schools provided by the listing agent
- Elementary: Warren Hope Dawson Elementary
- Middle: Barrington Middle
- High: Riverview-HB
Source: Stellar MLS. This data may not be complete. We recommend contacting the local school district to confirm school assignments for this home.

Similar homes
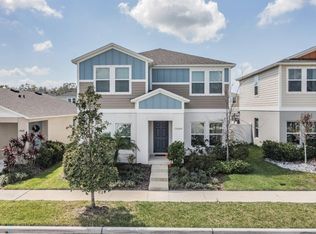
- $410,0005 bd3 ba2.4k sqft13018 BOGGY CREEK DRIVE, RIVERVIEW, FL 33579For Sale
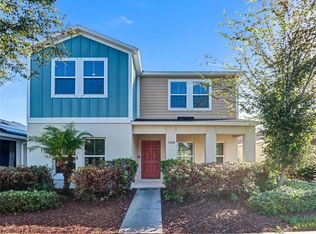
 MLS ID #TB8555353, Eboni Stiff, TRINITY REAL ESTATE GROUP, LLC. Stellar MLS
 - $375,0004 bd3 ba2.4k sqft13108 SHUMARD WAY, RIVERVIEW, FL 33579For Sale
 MLS ID #TB8502397, Elise Raspitzi, ELEVATED REALTY. Stellar MLS
 - $374,9004 bd2 ba1.9k sqft13265 GREAT PLAINS DRIVE, RIVERVIEW, FL 33579For Sale
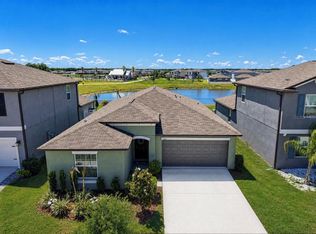 MLS ID #TB8503401, Elise Raspitzi, ELEVATED REALTY. Stellar MLS
 - $420,0004 bd3 ba2k sqft14468 MEADOW BIRD AVENUE, RIVERVIEW, FL 33579For Sale
 MLS ID #TB8554940, Bryan Rodriguez, ELEVATED REALTY. Stellar MLS
 - $489,9006 bd3 ba3.1k sqft12841 WILDFLOWER MEADOW DRIVE, RIVERVIEW, FL 33579For SaleMLS ID #TB8549801, Monica Guillen, WESTON GROUP. Stellar MLS
- $450,0005 bd3 ba3.1k sqft13117 ROYAL PINES AVENUE, RIVERVIEW, FL 33579For SaleMLS ID #L4958080, Helen Weaver, GRACE OF GOD REALTY LLC. Stellar MLS
- $410,0005 bd3 ba2.2k sqft10211 WHITE LINEN AVENUE, RIVERVIEW, FL 33578For SaleMLS ID #TB8554302, Natisha Robinson, ARCHER REALTY SOLUTIONS LLC. Stellar MLS
- $370,0003 bd3 ba1.9k sqft11618 GOLD DUST COURT, RIVERVIEW, FL 33579For SaleMLS ID #TB8542164, Jay D'Abramo, FLORIDA EXECUTIVE REALTY. Stellar MLS
- $471,9004 bd3 ba2.6k sqft11928 FROST ASTER DRIVE, RIVERVIEW, FL 33579For SaleMLS ID #P4939211, Leah Barnes, KELLER WILLIAMS REALTY SMART 1. Stellar MLS
- $380,0004 bd3 ba2k sqft12210 LEGACY BRIGHT STREET, RIVERVIEW, FL 33578For SaleMLS ID #TB8545510, Janeth Rector, LPT REALTY, LLC. Stellar MLS
- $355,0003 bd3 ba1.9k sqft11609 FRINGETREE COURT, RIVERVIEW, FL 33579For SaleMLS ID #TB8510558, Emilio Estevez, REAL BROKER, LLC. Stellar MLS
- $525,0005 bd3 ba2.4k sqft12908 BROOKSIDE MOSS DRIVE, RIVERVIEW, FL 33579For SaleMLS ID #TB8497162, Andrew Duncan, LPT REALTY LLC. Stellar MLS
- $575,0004 bd3 ba2.7k sqft13222 MOSS GRASS WAY, RIVERVIEW, FL 33579For SaleMLS ID #O6429933, Daniel Betancourt, EXP REALTY LLC. Stellar MLS
- $359,0005 bd3 ba2.5k sqft10149 GEESE TRAIL CIRCLE, SUN CITY CENTER, FL 33573For SaleMLS ID #TB8551999, Bobbie Jo Goulden, LPT REALTY, LLC. Stellar MLS
- $400,0003 bd2 ba1.5k sqft12277 CYPRESS BRANCH STREET, RIVERVIEW, FL 33579For SaleMLS ID #TB8547879, Cat Darst, PINEYWOODS REALTY LLC. Stellar MLS
- $415,0004 bd3 ba2.1k sqft6312 MAGNOLIA TRAILS LANE, GIBSONTON, FL 33534For SaleMLS ID #TB8543719, Ola Alhuneidi, REALTY ONE GROUP ADVANTAGE. Stellar MLS
- $565,0004 bd3 ba2.6k sqft12840 BERGSTROM BAY DRIVE, RIVERVIEW, FL 33579For SaleMLS ID #TB8520685, Kim Cash, BHHS FLORIDA PROPERTIES GROUP. Stellar MLS
- $394,0004 bd3 ba2.7k sqft11214 CARRICK STONE STREET, WIMAUMA, FL 33598For SaleMLS ID #TB8451322, Chad Leonberg, EXP REALTY LLC. Stellar MLS
- $540,0004 bd3 ba2.6k sqft12853 BERGSTROM BAY DRIVE, RIVERVIEW, FL 33579For SaleMLS ID #TB8476195, Elise Raspitzi, ELEVATED REALTY. Stellar MLS
- $330,0005 bd3 ba2.2k sqft12728 LEMON PEPPER DRIVE, RIVERVIEW, FL 33578For SaleMLS ID #TB8480733, Rachel Roetter, RAI REALTY SERVICES LLC. Stellar MLS
