Skip main navigation
Sold for $379,000
  • $379,000

    13003 Upward Pl, Riverview, FL 33579

    4beds
    1,689sqft
    Single Family Residence
    Built in 2020
    4,400 Square Feet Lot
    $369,200 Zestimate®
    $224/sqft
    $2,923 Estimated rent

    Home value

    $369,200

    Estimated sales range

    Not available

    $2,923/mo

    Zestimate® history
    Loading
    Loading...

    Owner options

    List your home for rent

    $2,923/mo

    Rent Zestimate®

    Find your next renter with Zillow Rental Manager. Plus, with online applications, you can quickly screen prospective tenants – for free.

    Learn more

    $2,923/mo

    Rent Zestimate®

    Refinance and save

    $2,614/mo

    Est. payment

    Refinancing to a lower rate could help reduce your monthly payments and save thousands over the life of the loan.

    See today's rates

    $2,614/mo

    Est. payment

    Explore your selling options

    Work with a Zillow partner agent

    Leverage their expertise and Zillow's premium Showcase listings to get your home seen by more buyers.

    Get started

    List with your own agent

    Get your home in front of millions of buyers by listing it on Zillow.

    Learn how to do it

    Sell it yourself

    Take full control of how buyers see your home on Zillow by listing For Sale by Owner (FSBO).

    List your home

    What's special

    Private backyardModern kitchen
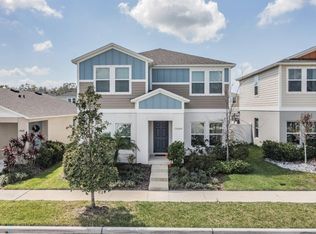
    Motivated Sellers – Priced Below Market Value! Welcome to 13003 Upward Place Nestled in the desirable Triple Creek community of Riverview, Florida, this nearly 1,700-square-foot single-family home combines modern design, thoughtful upgrades, and a prime location, offering an exceptional living experience. Key Features: 4 Spacious Bedrooms Generously sized, providing ample space for rest and relaxation. 2 Stylish Bathrooms Designed for convenience and privacy, featuring modern finishes. Open-Concept Living Area Perfect for entertaining and everyday living, with plenty of room for family and guests. Modern Kitchen Fully equipped with contemporary appliances, sleek cabinetry, and abundant storage. Private Backyard Oasis Ideal for outdoor living, with a space perfect for relaxation, gardening, or entertaining. Notable Upgrades: Solar-Heated Saltwater Pool Enjoy year-round swimming in your own backyard with an eco-friendly, solar-heated saltwater pool. Premium Wall Treatments & Backsplash Tastefully upgraded interior finishes that add character and style to every room. Custom Pavers & Fencing Enhancing privacy and creating a luxurious, low-maintenance outdoor space. Additional Information: Built in 2020, offering modern design and functionality throughout. Situated on a 4,356-square-foot lot, providing ample outdoor space. Located just a short walk from the community center and park, with easy access to recreational facilities, playgrounds, and social events that encourage a strong sense of community. Ideal Location: Family-Friendly Neighborhood Excellent schools are nearby, including Warren Hope Dawson Elementary, Barrington Middle School, and Jule F. Sumner High School. This home is priced below market value, offering incredible potential and great value for anyone seeking a modern, move-in-ready home in a thriving community.

    Zillow last checked:

    Listing updated:

    Listing Provided by:

    Wyatt Rector 352-205-2996,

    LPT REALTY, LLC 877-366-2213

    Bought with:

    Natalie Fernandez, 3360320

    EPIQUE REALTY, INC.

    Source: Stellar MLS,MLS#: G5093535MLS LogoOriginating MLS: Orlando Regional

    Facts & features

    Interior

    Bedrooms & bathrooms
    • Bedrooms: 4
    • Bathrooms: 2
    • Full bathrooms: 2
    Primary bedroom
    • Features: Walk-In Closet(s)
    • Level: First
    Bedroom 2
    • Features: Walk-In Closet(s)
    • Level: First
    Bedroom 3
    • Features: Walk-In Closet(s)
    • Level: First
    Bedroom 4
    • Features: Walk-In Closet(s)
    • Level: First
    Bathroom 1
    • Level: First
    Bathroom 2
    • Level: First
    Kitchen
    • Level: First
    Laundry
    • Level: First
    Living room
    • Level: First
    Heating
    • Central
    Cooling
    • Central Air
    Appliances
    • Included: Dishwasher, Dryer, Electric Water Heater, Ice Maker, Microwave, Refrigerator, Washer
    • Laundry: Electric Dryer Hookup, Washer Hookup
    Features
    • Ceiling Fan(s), High Ceilings, Walk-In Closet(s)
    • Flooring: Vinyl
    • Has fireplace: No
    Interior area
    • Total structure area: 2,139
    • Total interior livable area: 1,689 sqft

    Property

    Parking
    • Total spaces: 2
    • Parking features: Garage - Attached
    • Attached garage spaces: 2
    Features
    • Levels: One
    • Stories: 1
    • Exterior features: Garden, Rain Gutters, Sidewalk, Sprinkler Metered
    • Has private pool: Yes
    • Pool features: In Ground, Salt Water, Solar Cover, Solar Heat, Solar Power Pump
    Lot
    • Size: 4,400 sqft
    Details
    • Parcel number: U123120B7Z00000000142.0
    • Zoning: PD
    • Special conditions: None

    Construction

    Type & style
    • Home type: SingleFamily
    • Property subtype: Single Family Residence
    Materials
    • Stucco
    • Foundation: Block
    • Roof: Shingle
    Condition
    • New construction: No
    • Year built: 2020

    Utilities & green energy

    • Sewer: Public Sewer
    • Water: Public
    • Utilities for property: BB/HS Internet Available, Electricity Available, Electricity Connected, Sewer Available, Water Available

    Community & neighborhood

    Location
    • Region: Riverview
    • Subdivision: TRIPLE CRK PH 4 VILLAGE I

    HOA & financial

    HOA
    • Has HOA: Yes
    • HOA fee: $8 monthly
    • Association name: Real Manage
    Other fees
    • Pet fee: $0 monthly
    Other financial information
    • Total actual rent: 0

    Other

    Other facts
    • Listing terms: Cash,Conventional,FHA,VA Loan
    • Ownership: Fee Simple
    • Road surface type: Asphalt

    Price history

    DateEventPrice
    5/29/2025Sold$379,000-1.6%$224/sqft
    Source: Stellar MLS #G5093535 Report a problem
    4/25/2025Pending sale$385,000$228/sqft
    Source: Stellar MLS #G5093535 Report a problem
    3/27/2025Price change$385,000-3.7%$228/sqft
    Source: Stellar MLS #G5093535 Report a problem
    3/6/2025Price change$399,999-5.9%$237/sqft
    Source: Stellar MLS #G5093535 Report a problem
    2/28/2025Listed for sale$425,000+98.6%$252/sqft
    Source: Stellar MLS #G5093535 Report a problem
    8/10/2020Sold$214,000$127/sqft
    Source: Public Record Report a problem

    Public tax history

    YearProperty taxesTax assessment
    2025$7,759 +9%$274,666 +22%
    2024$7,121 +3.8%$225,225 +3%
    2023$6,862 +6.3%$218,665 +3%
    2022$6,453 +2.3%$212,296 +12.7%
    2021$6,309 +93.8%$188,443 +559.2%
    2020$3,256 $28,586

    Find assessor info on the county website

    Neighborhood: Triple Creek

    Nearby schools

    GreatSchools rating
    Schools provided by the listing agent
    • Elementary: Warren Hope Dawson Elementary
    • Middle: Barrington Middle
    • High: Riverview-HB

    Source: Stellar MLS. This data may not be complete. We recommend contacting the local school district to confirm school assignments for this home.

    Get a cash offer in 3 minutes
    Find out how much your home could sell for in as little as 3 minutes with a no-obligation cash offer.
    Estimated market value
    $369,200
    Get a cash offer in 3 minutes
    Find out how much your home could sell for in as little as 3 minutes with a no-obligation cash offer.
    Estimated market value
    $369,200