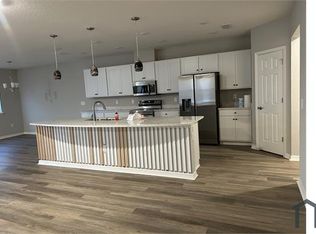
WHY BUY NEW WHEN YOU CAN HAVE 2024? Welcome to this beautifully maintained 3-bedroom, 2-bath Riverview home, built in 2024 and offering the upgrades, water view and move-in-ready convenience today’s buyers are looking for. Skip the construction timeline and enjoy a home that’s already finished, upgraded and ready to enjoy. The open kitchen features quartz countertops, upgraded cabinetry, hardware and an upgraded refrigerator, while upgraded bathroom finishes and light fixtures add thoughtful touches throughout. The primary bedroom and closet feature wood-look laminate flooring for a clean, modern feel. Step outside to your screened lanai overlooking the water, with a fenced backyard that provides privacy and an inviting space to relax or entertain. The extended garage offers additional flexibility, and practical upgrades including a water-softener loop and laundry sink hookups are already in place. Washer and dryer are included. For buyers comparing this home with new construction, the value is hard to overlook: 2024 construction, upgrades already completed, a water view, fenced yard and screened lanai, all ready now. Buyer/lender incentives may also be available to help make the purchase even more attractive. Come see why this Riverview home deserves a spot at the top of your list.
For sale
Price cut: $5K (10/25)
$395,000
12277 CYPRESS BRANCH STREET, RIVERVIEW, FL 33579
3beds
1,553sqft
Single Family Residence
Built in 2024
5,500 Square Feet Lot
$-- Zestimate®
$254/sqft
$13/mo HOA
What's special
Water viewUpgraded bathroom finishesQuartz countertopsUpgraded refrigeratorUpgraded cabinetryOpen kitchen
- 58 days
- 211
- 27
Zillow last checked:
Listing updated:
Listed by:
Cat Darst 704-577-9228,
PINEYWOODS REALTY LLC 813-225-1890
Source: Stellar MLS,MLS#: TB8547879 Originating MLS: Suncoast Tampa
Facts & features
Interior
Bedrooms & bathrooms
- Bedrooms: 3
- Bathrooms: 2
- Full bathrooms: 2
Primary bedroom
- Features: Walk-In Closet(s)
- Level: First
Bedroom 2
- Features: Storage Closet
- Level: First
Bedroom 3
- Features: Storage Closet
- Level: First
Dining room
- Level: First
Family room
- Level: First
Kitchen
- Level: First
Heating
- Central, Electric
Cooling
- Central Air
Appliances
- Included: Oven, Cooktop, Dishwasher, Disposal, Dryer, Electric Water Heater, Microwave, Washer
- Laundry: Laundry Room
Features
- Open Floorplan, Primary Bedroom Main Floor
- Flooring: Carpet, Laminate
- Has fireplace: No
Interior area
- Total structure area: 2,331
- Total interior livable area: 1,553 sqft
Video & virtual tour
Property
Parking
- Total spaces: 2
- Parking features: Garage - Attached
- Attached garage spaces: 2
Features
- Levels: One
- Stories: 1
- Patio & porch: Screened
- Exterior features: Sidewalk
- Fencing: Vinyl
- Has view: Yes
- View description: Water, Pond
- Has water view: Yes
- Water view: Water,Pond
Lot
- Size: 5,500 Square Feet
- Dimensions: 50 x 110
- Features: Landscaped
- Residential vegetation: Mature Landscaping
Details
- Parcel number: U043120D0O00000600025.0
- Zoning: PD
- Special conditions: None
Construction
Type & style
- Home type: SingleFamily
- Property subtype: Single Family Residence
Materials
- Stucco
- Foundation: Block
- Roof: Shingle
Condition
- Completed
- New construction: No
- Year built: 2024
Utilities & green energy
- Sewer: None, Public Sewer
- Water: Public
- Utilities for property: Electricity Connected, Water Connected
Community & HOA
Community
- Pet fee: $0 monthly
- Subdivision: RIDGEWOOD SOUTH
HOA
- Has HOA: Yes
- Amenities included: Park, Pool
- HOA fee: $13 monthly
- HOA name: Leanne Hudson
- HOA phone: 863-940-2863
Location
- Region: Riverview
Financial & listing details
- Price per square foot: $254/sqft
- Tax assessed value: $284,696
- Annual tax amount: $7,750
- Date on market: 9/16/2026
- Cumulative days on market: 59 days
- Listing terms: Cash,Conventional,FHA,VA Loan
- Ownership: Fee Simple
- Total actual rent: 0
- Electric utility on property: Yes
- Road surface type: Paved
Estimated market value
Not available
Estimated sales range
Not available
Not available
Price history
| Date | Event | Price |
|---|---|---|
| 10/25/2026 | Price change | $395,000-1.3%$254/sqft |
Source:  Stellar MLS #TB8547879 Report a problem | ||
| 9/16/2026 | Listed for sale | $400,000+555.7%$258/sqft |
Source: Stellar MLS #TB8547879 Report a problem | ||
| 10/12/2023 | Sold | $61,000$39/sqft |
Source: Public Record Report a problem | ||
Public tax history
| Year | Property taxes | Tax assessment |
|---|---|---|
| 2025 | $7,750 +60.1% | $284,696 +1% |
| 2024 | $4,839 +87.2% | $281,918 +5025.8% |
| 2023 | $2,586 | $5,500 |
Find assessor info on the county website
Monthly payment
Est. payment
Payment breakdown
Explore the cost of this home by adjusting the details. Changes won't be saved.Climate risks
Neighborhood: 33579

Similar homes
- $370,0003 bd3 ba1.9k sqft11618 GOLD DUST COURT, RIVERVIEW, FL 33579For Sale
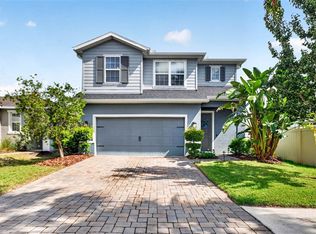
 MLS ID #TB8542164, Jay D'Abramo, FLORIDA EXECUTIVE REALTY. Stellar MLS
- $392,0004 bd2 ba2k sqft13338 WATERLEAF GARDEN CIRCLE, RIVERVIEW, FL 33579For Sale
 MLS ID #TB8552547, Hina Patel Nana, FUTURE HOME REALTY INC. Stellar MLS
- $374,9004 bd2 ba1.9k sqft13265 GREAT PLAINS DRIVE, RIVERVIEW, FL 33579For Sale
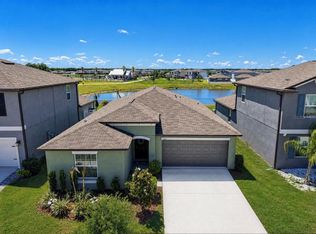 MLS ID #TB8503401, Elise Raspitzi, ELEVATED REALTY. Stellar MLS
- $399,0003 bd2 ba1.8k sqft5607 DEL CORONADO, APOLLO BEACH, FL 33572For Sale
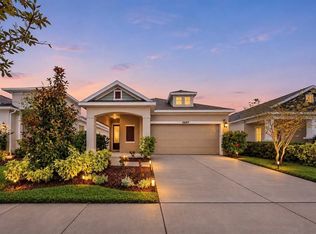 MLS ID #TB8564956, Roxanne Esch, RE/MAX BAYSIDE REALTY LLC. Stellar MLS
- $369,9992 bd2 ba1.6k sqft11505 CAMBIUM CROWN DRIVE, RIVERVIEW, FL 33569For SaleMLS ID #TB8533041, Carol Frier, FLORIDA EXECUTIVE REALTY. Stellar MLS
- $440,0003 bd2 ba2k sqft9603 BIRNAMWOOD STREET, RIVERVIEW, FL 33569For SaleMLS ID #TB8547187, Barbara Tomberlin, ELITE BROKERS, LLC. Stellar MLS
- $350,0003 bd3 ba1.9k sqft10081 SAGE CREEK DRIVE, RUSKIN, FL 33573For SaleMLS ID #TB8563221, Jordan Sargent, SMITH & ASSOCIATES REAL ESTATE. Stellar MLS
- $387,5003 bd2 ba1.8k sqft4952 SANDY GLEN WAY, WIMAUMA, FL 33598For SaleMLS ID #TB8542117, Steven Saltzberg, SALTZBERG & ASSOCIATES REAL ESTATE. Stellar MLS
- $414,9004 bd2 ba2.1k sqft9113 GRANT LINE LANE, RIVERVIEW, FL 33578For SaleMLS ID #L4964638, Blake Denz, KELLER WILLIAMS REALTY. Stellar MLS
- $500,0004 bd3 ba2.2k sqft12048 ORCHID ASH STREET, RIVERVIEW, FL 33579For SaleMLS ID #TB8508206, Elise Raspitzi, ELEVATED REALTY. Stellar MLS
- $375,0003 bd2 ba2k sqft7610 TANGLE BROOK BOULEVARD, GIBSONTON, FL 33534For SaleMLS ID #TB8517450, Anna Booker, MARK SPAIN REAL ESTATE. Stellar MLS
- $415,0003 bd2 ba1.7k sqft5911 PHOEBENEST DRIVE, LITHIA, FL 33547For SaleMLS ID #TB8545207, Lorraine Greenwood, COLDWELL BANKER REALTY. Stellar MLS
- $498,0004 bd3 ba2.3k sqft10519 WHISPERING HAMMOCK DRIVE, RIVERVIEW, FL 33578For SaleMLS ID #TB8547953, Elizaveta Stoma, GULF SHORES REALTY ERA POWERED LLC. Stellar MLS
- $474,9003 bd2 ba2k sqft11854 MILE MARSH DRIVE, RIVERVIEW, FL 33569For SaleMLS ID #TB8554972, Nes Zuluaga, KELLER WILLIAMS TAMPA CENTRAL. Stellar MLS
- $425,0003 bd2 ba1.7k sqft8335 CANTERBURY LAKE BOULEVARD, TAMPA, FL 33619For SaleMLS ID #TB8556113, Cabot Brown, COMPASS FLORIDA LLC. Stellar MLS
- $459,4003 bd2 ba2k sqft1902 E VIEW DRIVE, SUN CITY CENTER, FL 33573For SaleMLS ID #TB8561422, Dana Troeleman, DALTON WADE INC. Stellar MLS
- $373,0002 bd2 ba1.7k sqft1834 E DEL WEBB BOULEVARD, SUN CITY CENTER, FL 33573For SaleMLS ID #TB8506571, Brook Taylor, QUICKSILVER REAL ESTATE GROUP. Stellar MLS
- $399,0003 bd3 ba2.1k sqft14627 GALLOP RUN DRIVE, LITHIA, FL 33547For SaleMLS ID #TB8544735, Mindy McCabe, KELLER WILLIAMS SUBURBAN TAMPA. Stellar MLS
- $379,0004 bd2 ba1.9k sqft1984 FAN ALOE WAY, RUSKIN, FL 33570For SaleMLS ID #TB8549063, Helen Greiner, COASTAL PROPERTIES GROUP INTERNATIONAL. Stellar MLS
- $489,9004 bd2 ba2k sqft14114 SAMOA HILL COURT, RIVERVIEW, FL 33569For SaleMLS ID #TB8547897, Stephen Hachey, FLAT FEE MLS REALTY. Stellar MLS
