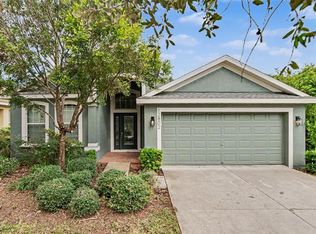
Welcome to your private oasis in the highly sought after Tanglewood Preserve! This beautifully maintained 3-bedroom, 2-bathroom pool home offers over 2,000 square feet of thoughtfully designed living space with an open floor plan, soaring ceilings, and no rear neighbors, providing the privacy you’ve been looking for. Move in with confidence knowing the major updates have already been completed, INCLUDING A NEW ROOF!(2024), NEW POOL HEATER! (2024), NEW POOL PUMP!(2024), RESCHREENED POOL SCREEN (2024), updated LED lighting throughout, and a new HVAC system (2025). This neighborhood also has very LOW HOA FEES! Step outside to your screened lanai, already wired for a TV, refrigerator, lighting, and exterior motion floodlights, making it the perfect space to relax or entertain poolside year-round! This location cannot be beat! You are about 45 minutes from the beach and 20 minutes from downtown Tampa! This home is also conveniently located less than 25 minutes from historic Ybor City and Tampa’s vibrant Channel District, where you’ll enjoy waterfront dining, entertainment, nightlife, and everything downtown Tampa has to offer. This home truly combines modern updates, convenience, and the very best of Florida living.
For sale
Price cut: $16K (9/11)
$393,000
7610 TANGLE BROOK BOULEVARD, GIBSONTON, FL 33534
3beds
2,048sqft
Single Family Residence
Built in 2007
7,700 Square Feet Lot
$-- Zestimate®
$192/sqft
$25/mo HOA
What's special
Updated led lighting throughoutOpen floor planSoaring ceilings
- 126 days
- 277
- 41
Zillow last checked:
Listing updated:
Listed by:
Anna Booker 678-577-9933,
MARK SPAIN REAL ESTATE 855-299-7653
Source: Stellar MLS,MLS#: TB8517450 Originating MLS: Orlando Regional
Originating MLS: Orlando Regional
Facts & features
Interior
Bedrooms & bathrooms
- Bedrooms: 3
- Bathrooms: 2
- Full bathrooms: 2
Other
- Features: Built-in Closet
- Level: First
Primary bedroom
- Features: Walk-In Closet(s)
- Level: First
Great room
- Level: First
Kitchen
- Features: Pantry
- Level: First
Living room
- Level: First
Heating
- Central, Electric
Cooling
- Central Air
Appliances
- Included: Oven, Dishwasher, Dryer, Freezer, Microwave, Refrigerator, Washer
- Laundry: Laundry Room
Features
- Ceiling Fan(s), Eating Space In Kitchen, High Ceilings, Kitchen/Family Room Combo, Primary Bedroom Main Floor, Walk-In Closet(s)
- Flooring: Carpet, Ceramic Tile
- Doors: Sliding Doors
- Has fireplace: No
Interior area
- Total structure area: 2,690
- Total interior livable area: 2,048 sqft
Property
Parking
- Total spaces: 2
- Parking features: Garage - Attached
- Attached garage spaces: 2
Features
- Levels: One
- Stories: 1
- Exterior features: Irrigation System, Sidewalk
- Has private pool: Yes
- Pool features: Gunite, In Ground, Screen Enclosure
Lot
- Size: 7,700 Square Feet
Details
- Parcel number: U35301989Z00000300004.0
- Zoning: PD
- Special conditions: None
Construction
Type & style
- Home type: SingleFamily
- Property subtype: Single Family Residence
Materials
- Block, Stucco
- Foundation: Slab
- Roof: Shingle
Condition
- New construction: No
- Year built: 2007
Utilities & green energy
- Sewer: Public Sewer
- Water: Public
- Utilities for property: BB/HS Internet Available, Cable Available, Electricity Available, Electricity Connected, Solar, Water Available, Water Connected
Community & HOA
Community
- Pet fee: $0 monthly
- Subdivision: TANGLEWOOD PRESERVE
HOA
- Has HOA: Yes
- HOA fee: $25 monthly
- HOA name: Citadel Property Management Group/Terry McLaughlin
- HOA phone: 727-938-7730
Location
- Region: Gibsonton
Financial & listing details
- Price per square foot: $192/sqft
- Tax assessed value: $329,042
- Annual tax amount: $5,913
- Date on market: 6/9/2026
- Cumulative days on market: 127 days
- Ownership: Fee Simple
- Total actual rent: 0
- Electric utility on property: Yes
- Road surface type: Asphalt, Paved
Estimated market value
Not available
Estimated sales range
Not available
Not available
Price history
| Date | Event | Price |
|---|---|---|
| 9/11/2026 | Price change | $393,000-3.9%$192/sqft |
Source:  Stellar MLS #TB8517450 Report a problem Stellar MLS #TB8517450 Report a problem | ||
| 8/6/2026 | Price change | $409,000-2.4%$200/sqft |
Source: Stellar MLS #TB8517450 Report a problem | ||
| 6/9/2026 | Listed for sale | $419,000+7.2%$205/sqft |
Source: Stellar MLS #TB8517450 Report a problem | ||
| 2/29/2024 | Sold | $391,000-2%$191/sqft |
Source: Stellar MLS #T3499450 Report a problem | ||
| 2/8/2024 | Pending sale | $399,000$195/sqft |
Source: Stellar MLS #T3499450 Report a problem | ||
| 1/30/2024 | Price change | $399,000-6.1%$195/sqft |
Source: Stellar MLS #T3499450 Report a problem | ||
| 1/24/2024 | Listed for sale | $425,000$208/sqft |
Source: Stellar MLS #T3499450 Report a problem | ||
| 5/10/2022 | Sold | $425,000+11.8%$208/sqft |
Source: Public Record Report a problem | ||
| 4/4/2022 | Pending sale | $380,000$186/sqft |
Source: Stellar MLS #T3364150 Report a problem | ||
| 4/1/2022 | Listed for sale | $380,000+59%$186/sqft |
Source: Stellar MLS #T3364150 Report a problem | ||
| 10/9/2007 | Sold | $239,000$117/sqft |
Source: Public Record Report a problem | ||
Public tax history
| Year | Property taxes | Tax assessment |
|---|---|---|
| 2025 | $5,913 +1.9% | $329,042 -3.1% |
| 2024 | $5,803 -2.5% | $339,521 -2.8% |
| 2023 | $5,949 +163.9% | $349,313 +145.7% |
| 2022 | $2,254 +2.2% | $142,172 +3% |
| 2021 | $2,207 +3.9% | $138,031 +1.4% |
| 2020 | $2,124 +4.5% | $136,125 +2.3% |
| 2019 | $2,032 | $133,065 +1.9% |
| 2018 | $2,032 +2.7% | $130,584 -26.6% |
| 2017 | $1,979 +1.8% | $177,840 +42% |
| 2016 | $1,945 +1.9% | $125,267 +0.7% |
| 2015 | $1,908 +0.3% | $124,396 +0.8% |
| 2014 | $1,902 | $123,409 +1.5% |
| 2013 | $1,902 +0.6% | $121,585 +1.7% |
| 2012 | $1,891 +3.7% | $119,553 +3% |
| 2011 | $1,824 -5.5% | $116,071 -4.6% |
| 2010 | $1,930 -21.7% | $121,712 -17.8% |
| 2009 | $2,465 -29.7% | $148,125 -23.5% |
| 2008 | $3,506 +209.4% | $193,579 +260.1% |
| 2007 | $1,133 +553.4% | $53,760 +900% |
| 2006 | $173 | $5,376 |
Find assessor info on the county website
Monthly payment
Est. payment
Payment breakdown
Explore the cost of this home by adjusting the details. Changes won't be saved.Climate risks
Neighborhood: Tanglewood Preserve
Nearby schools
Schools provided by the listing agent
- Elementary: Corr-HB
- Middle: Eisenhower-HB
- High: East Bay-HB
Source: Stellar MLS. This data may not be complete. We recommend contacting the local school district to confirm school assignments for this home.
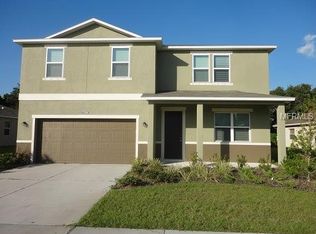
- $381,5004 bd2 ba3k sqft7608 Tangle Brook Blvd, Gibsonton, FL 33534Off Market
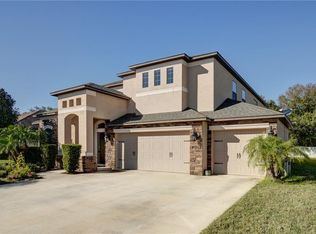
- $424,7005 bd3 ba3.4k sqft7614 Tangle Brook Blvd, Gibsonton, FL 33534Off Market
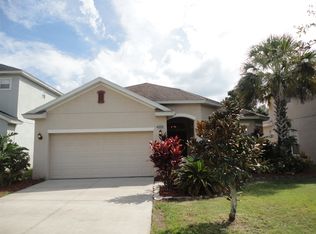
- $350,8003 bd2 ba2k sqft7713 Tangle Brook Boulevard, Gibsonton, FL 33534Off Market
- $333,4004 bd2 ba2k sqft7604 Tangle Brook Blvd, Gibsonton, FL 33534Off Market

Similar homes
- $314,9004 bd3 ba1.9k sqft7876 CARRIAGE POINTE DRIVE, GIBSONTON, FL 33534For Sale
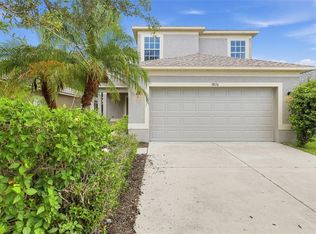
 MLS ID #TB8545692, Rob Jones, OFFERPAD BROKERAGE FL, LLC. Stellar MLS
 - $293,0003 bd2 ba1.4k sqft7838 CARRIAGE POINTE DRIVE, GIBSONTON, FL 33534For Sale
 MLS ID #TB8540350, Iryna Karavan, BHHS FLORIDA PROPERTIES GROUP. Stellar MLS
 - $375,0003 bd2 ba2.1k sqft12802 AVELAR CREEK DRIVE, RIVERVIEW, FL 33578For Sale
 MLS ID #TB8543589, Jennifer Fieo, RE/MAX REALTY UNLIMITED. Stellar MLS
 - $387,9004 bd3 ba2.4k sqft11508 MANSFIELD POINT DRIVE, RIVERVIEW, FL 33569For Sale
 MLS ID #TB8543403, Gene Faircloth, EXIT BAYSHORE REALTY. Stellar MLS
 - $388,0004 bd3 ba2.1k sqft2719 GARDEN FALLS DRIVE, BRANDON, FL 33511For SaleMLS ID #TB8556883, Shujing Li, LPT REALTY, LLC. Stellar MLS
- $379,9003 bd2 ba2k sqft7907 SILVER CLOVER COURT, RIVERVIEW, FL 33578For SaleMLS ID #A4693322, Jennifer Kenna, EXP REALTY, LLC. Stellar MLS
- $299,0003 bd2 ba1.4k sqft9407 CYPRESS HARBOR DRIVE, GIBSONTON, FL 33534For SaleMLS ID #TB8534798, Jessica Galan, ENGEL & VOLKERS TAMPA DOWNTOWN. Stellar MLS
- $380,0004 bd3 ba2k sqft12210 LEGACY BRIGHT STREET, RIVERVIEW, FL 33578For SaleMLS ID #TB8545510, Janeth Rector, LPT REALTY, LLC. Stellar MLS
- $414,9005 bd3 ba2.6k sqft11833 MYRTLE ROCK DRIVE, RIVERVIEW, FL 33578For SaleMLS ID #TB8545080, Carlos Pinedo, THE REALTY GROUP LLC. Stellar MLS
- $405,0004 bd3 ba2.5k sqft13917 ROSEATE TERN LANE, RIVERVIEW, FL 33579For SaleMLS ID #TB8553379, Yadiel Fernandez, FUTURE HOME REALTY INC. Stellar MLS
- $349,0003 bd3 ba2.1k sqft11441 CRESTLAKE VILLAGE, RIVERVIEW, FL 33569For SaleMLS ID #O6442510, Steven Koleno, BEYCOME OF FLORIDA LLC. Stellar MLS
- $349,9004 bd2 ba1.9k sqft10317 HUNTERS HAVEN BOULEVARD, RIVERVIEW, FL 33578For SaleMLS ID #O6441652, Robert Salmons, ENTERA REALTY LLC. Stellar MLS
- $399,9004 bd2 ba1.9k sqft12153 CREEK PRESERVE DRIVE, RIVERVIEW, FL 33579For SaleMLS ID #TB8535104, Kristen Cellura, FUTURE HOME REALTY INC. Stellar MLS
- $425,0003 bd3 ba2.3k sqft6136 VOYAGERS PLACE, APOLLO BEACH, FL 33572For SaleMLS ID #TB8546334, Krista Landis, PREFERRED SHORE LLC. Stellar MLS
- $400,0004 bd3 ba2.7k sqft12324 STREAMBED DRIVE, RIVERVIEW, FL 33579For SaleMLS ID #O6422324, Peter Dang, ALLIANCE REAL ESTATE GROUP. Stellar MLS
- $375,0004 bd3 ba2k sqft11804 VALHALLA WOODS DRIVE, RIVERVIEW, FL 33579For SaleMLS ID #TB8514819, Jeffrey Borham, PA, EXP REALTY LLC. Stellar MLS
- $390,9005 bd3 ba2.1k sqft13917 ARBOR PINES DRIVE, RIVERVIEW, FL 33579For SaleMLS ID #TB8517457, Stephanie Rosh, CHARLES RUTENBERG REALTY INC. Stellar MLS
- $419,9004 bd3 ba2.6k sqft11813 STONEWOOD GATE DRIVE, RIVERVIEW, FL 33579For SaleMLS ID #TB8469841, John Keller, III, JACK KELLER INC. Stellar MLS
- $429,0004 bd3 ba2.5k sqft10032 SAGE CREEK DRIVE, SUN CITY CENTER, FL 33573For SaleMLS ID #TB8531642, Kerri Connolly, PREMIER REALTY OF TAMPA. Stellar MLS
- $367,0004 bd3 ba2.5k sqft8435 HUNTERS FORK LOOP, RUSKIN, FL 33573For SaleMLS ID #TB8535129, Danny Ocasio, WEICHERT, REALTORS - NEXON. Stellar MLS
