NEW PRICE! Recently reduced by $15,000! Seller is also offering assistance with buyer closing costs with an acceptable offer. Move-in ready and tucked inside the highly desirable gated community of Magnolia Park, this beautifully maintained 4-bedroom, 2-bath home offers over 2,100 square feet of living space, thoughtful updates, and a fully fenced backyard with a pond view. Three secondary bedrooms are positioned off the foyer, giving the home plenty of space for family, guests, or even a dedicated home office, while the primary suite remains privately tucked away at the back of the home. From there, the home opens into the spacious kitchen and main living area, with a covered patio extending the living space outdoors and offering an easy place to enjoy the backyard and water view. Updates include porcelain tile flooring in all bedrooms, fresh interior paint, upgraded baseboards and ceiling fans, and a new kitchen range. The kitchen features granite countertops, stainless steel appliances, a large island, recessed lighting, and a dedicated pantry. Magnolia Park offers the added convenience of a gated entrance with cameras, along with lawn maintenance and exterior irrigation included through the HOA. Community amenities include a clubhouse, resort-style pool, splash pad, playground, and basketball court. Nearby, enjoy dining and community events at Winthrop Town Centre, access to the Alafia River, local parks and trails, farmers markets, and plenty of shopping and dining throughout Riverview and Brandon. I-75, I-4, the Selmon Expressway, Downtown Tampa, MacDill Air Force Base, and Tampa International Airport are also easily accessible. Home is also eligible for 100% financing with no PMI!
For sale
Price cut: $15K (10/8)
$414,900
9113 GRANT LINE LANE, RIVERVIEW, FL 33578
4beds
2,144sqft
Single Family Residence
Built in 2018
6,240 Square Feet Lot
$-- Zestimate®
$194/sqft
$226/mo HOA
What's special
- 42 days
- 640
- 87
Zillow last checked:
Listing updated:
Listed by:
Blake Denz 863-323-3611,
KELLER WILLIAMS REALTY 863-577-1234,
Gate Arty 863-529-3222,
KELLER WILLIAMS REALTY
Source: Stellar MLS,MLS#: L4964638 Originating MLS: Lakeland
Originating MLS: Lakeland
Facts & features
Interior
Bedrooms & bathrooms
- Bedrooms: 4
- Bathrooms: 2
- Full bathrooms: 2
Primary bedroom
- Features: Walk-In Closet(s)
- Level: First
- Area: 396 Square Feet
- Dimensions: 18x22
Bedroom 2
- Features: Built-in Closet
- Level: First
- Area: 132 Square Feet
- Dimensions: 12x11
Bedroom 3
- Features: Built-in Closet
- Level: First
- Area: 132 Square Feet
- Dimensions: 12x11
Bedroom 4
- Features: Built-in Closet
- Level: First
- Area: 144 Square Feet
- Dimensions: 12x12
Kitchen
- Features: Kitchen Island, Pantry
- Level: First
- Area: 195 Square Feet
- Dimensions: 15x13
Living room
- Features: Ceiling Fan(s)
- Level: First
- Area: 529 Square Feet
- Dimensions: 23x23
Heating
- Central, Electric
Cooling
- Central Air
Appliances
- Included: Dishwasher, Disposal, Electric Water Heater, Ice Maker, Microwave, Range, Refrigerator
- Laundry: Inside
Features
- Ceiling Fan(s), Eating Space In Kitchen, High Ceilings, Living Room/Dining Room Combo, Open Floorplan, Pest Guard System, Solid Surface Counters, Thermostat, Walk-In Closet(s)
- Flooring: Ceramic Tile, Porcelain Tile, Vinyl
- Windows: Window Treatments
- Has fireplace: No
Interior area
- Total structure area: 2,726
- Total interior livable area: 2,144 sqft
Video & virtual tour
Property
Parking
- Total spaces: 2
- Parking features: Garage Door Opener
- Attached garage spaces: 2
Features
- Levels: One
- Stories: 1
- Patio & porch: Covered, Rear Porch
- Exterior features: Sidewalk
- Has view: Yes
- View description: Pond
- Has water view: Yes
- Water view: Pond
- Waterfront features: Pond
Lot
- Size: 6,240 Square Feet
- Dimensions: 52 x 120
- Features: Conservation Area, City Lot, Landscaped, Sidewalk
Details
- Parcel number: U013019A7400000400012.0
- Zoning: PD
- Special conditions: None
Construction
Type & style
- Home type: SingleFamily
- Architectural style: Contemporary
- Property subtype: Single Family Residence
Materials
- Block, Stucco
- Foundation: Slab
- Roof: Shingle
Condition
- Completed
- New construction: No
- Year built: 2018
Utilities & green energy
- Sewer: Public Sewer
- Water: Public
- Utilities for property: BB/HS Internet Available, Cable Available, Electricity Available, Public, Street Lights, Water Available
Community & HOA
Community
- Features: Clubhouse, Gated Community - No Guard, Playground, Pool
- Security: Gated Community, Smoke Detector(s)
- Pet fee: $0 monthly
- Subdivision: MAGNOLIA PARK NORTHEAST RESIDE
HOA
- Has HOA: Yes
- Amenities included: Basketball Court, Gated, Pool
- Services included: Pool Maintenance
- HOA fee: $226 monthly
- HOA name: Real Manage/Brandon Starling
- HOA phone: 813-671-6500
Location
- Region: Riverview
Financial & listing details
- Price per square foot: $194/sqft
- Tax assessed value: $353,831
- Annual tax amount: $7,108
- Date on market: 9/10/2026
- Cumulative days on market: 34 days
- Listing terms: Cash,Conventional,FHA,Other,VA Loan
- Ownership: Fee Simple
- Total actual rent: 0
- Electric utility on property: Yes
- Road surface type: Paved, Asphalt
Estimated market value
Not available
Estimated sales range
Not available
Not available
Price history
| Date | Event | Price |
|---|---|---|
| 10/8/2026 | Price change | $414,900-3.5%$194/sqft |
Source:  Stellar MLS #L4964638 Report a problem Stellar MLS #L4964638 Report a problem | ||
| 9/10/2026 | Listed for sale | $429,900-3.4%$201/sqft |
Source: Stellar MLS #L4964638 Report a problem | ||
| 4/17/2023 | Sold | $444,900$208/sqft |
Source: Public Record Report a problem | ||
| 2/28/2023 | Pending sale | $444,900$208/sqft |
Source: Stellar MLS #T3430738 Report a problem | ||
| 2/25/2023 | Listed for sale | $444,900+60.9%$208/sqft |
Source: Stellar MLS #T3430738 Report a problem | ||
| 9/4/2018 | Sold | $276,500$129/sqft |
Source: Public Record Report a problem | ||
Public tax history
| Year | Property taxes | Tax assessment |
|---|---|---|
| 2025 | $7,108 +4.6% | $353,831 |
| 2024 | $6,794 +30% | $353,831 +33.5% |
| 2023 | $5,226 +3.9% | $264,991 +3% |
| 2022 | $5,028 +1.3% | $257,273 +3% |
| 2021 | $4,963 +1.8% | $249,780 +1.4% |
| 2020 | $4,877 -3.9% | $246,331 +2.3% |
| 2019 | $5,072 | $240,793 +511.4% |
| 2018 | $5,072 +224.5% | $39,382 -1% |
| 2017 | $1,563 | $39,780 |
Find assessor info on the county website
Monthly payment
Est. payment
Payment breakdown
Explore the cost of this home by adjusting the details. Changes won't be saved.Climate risks
Neighborhood: Magnolia Park
Nearby schools
Schools provided by the listing agent
- Elementary: Frost Elementary School
- Middle: Giunta Middle-HB
- High: Spoto High-HB
Source: Stellar MLS. This data may not be complete. We recommend contacting the local school district to confirm school assignments for this home.
Similar homes
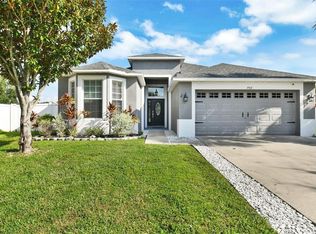
- $410,0003 bd2 ba1.7k sqft7514 FOREST MERE DRIVE, RIVERVIEW, FL 33578For Sale
 MLS ID #TB8517157, Cathy Phillips, NEW VIEW REALTY. Stellar MLS
 - $414,9005 bd3 ba2.6k sqft11833 MYRTLE ROCK DRIVE, RIVERVIEW, FL 33578For Sale
 MLS ID #TB8545080, Carlos Pinedo, THE REALTY GROUP LLC. Stellar MLS
 - $380,0004 bd3 ba2k sqft12210 LEGACY BRIGHT STREET, RIVERVIEW, FL 33578For Sale
 MLS ID #TB8545510, Janeth Rector, LPT REALTY, LLC. Stellar MLS
 - $410,0004 bd3 ba2.1k sqft11609 GOLD DUST COURT, RIVERVIEW, FL 33579For Sale
 MLS ID #TB8554438, Lara Champ Mays LLC, REAL BROKER, LLC. Stellar MLS
 - $425,0004 bd2 ba2.2k sqft11412 LAKE LUCAYA DRIVE, RIVERVIEW, FL 33579For SaleMLS ID #TB8509023, Andrea Webb, COLDWELL BANKER REALTY. Stellar MLS
- $498,0004 bd3 ba2.3k sqft10519 WHISPERING HAMMOCK DRIVE, RIVERVIEW, FL 33578For SaleMLS ID #TB8547953, Elizaveta Stoma, GULF SHORES REALTY ERA POWERED LLC. Stellar MLS
- $399,0004 bd2 ba2k sqft13338 WATERLEAF GARDEN CIRCLE, RIVERVIEW, FL 33579For SaleMLS ID #TB8552547, Hina Patel Nana, FUTURE HOME REALTY INC. Stellar MLS
- $399,9004 bd2 ba1.9k sqft12153 CREEK PRESERVE DRIVE, RIVERVIEW, FL 33579For SaleMLS ID #TB8535104, Kristen Cellura, FUTURE HOME REALTY INC. Stellar MLS
- $419,9004 bd2 ba1.9k sqft12741 TRIPOLI AVENUE, RIVERVIEW, FL 33579For SaleMLS ID #TB8537068, Erica LaVecchio, COLDWELL BANKER REALTY. Stellar MLS
- $449,9006 bd3 ba2.6k sqft7505 SAMUEL IVY DRIVE, TAMPA, FL 33619For SaleMLS ID #TB8536170, Catherine Perez, DENNIS REALTY & INV. CORP.. Stellar MLS
- $350,0003 bd2 ba1.6k sqft10314 BERRYESSA AVE, RIVERVIEW, FL 33578For SaleMLS ID #TB8536240, Selina Woodbury, ORCHARD BROKERAGE, LLC. Stellar MLS
- $399,9993 bd3 ba2.5k sqft10908 SUBTLE TRAIL DRIVE, RIVERVIEW, FL 33579For SaleMLS ID #L4964543, Adrianna Darr, KELLER WILLIAMS REALTY. Stellar MLS
- $399,0003 bd2 ba2k sqft13102 SATIN LILY DRIVE, RIVERVIEW, FL 33579For SaleMLS ID #O6434104, Daniel Robinson, HOUWZER INC. Stellar MLS
- $375,0004 bd2 ba1.9k sqft11627 TANGLE STONE DRIVE, GIBSONTON, FL 33534For SaleMLS ID #TB8552066, Dorothea Owens, ELEVATED REALTY. Stellar MLS
- $485,0004 bd3 ba2.3k sqft11967 CINNAMON FERN DRIVE, RIVERVIEW, FL 33579For SaleMLS ID #TB8554224, Cabot Brown, COMPASS FLORIDA LLC. Stellar MLS
- $412,0005 bd3 ba2.9k sqft13524 WILD GINGER STREET, RIVERVIEW, FL 33579For SaleMLS ID #TB8533172, Linn Schleif, KELLER WILLIAMS SOUTH SHORE. Stellar MLS
- $394,9994 bd3 ba2.6k sqft13209 WILDFLOWER MEADOW DRIVE, RIVERVIEW, FL 33579For SaleMLS ID #TB8489189, Jazmin Caballero, LPT REALTY, LLC. Stellar MLS
- $410,0003 bd3 ba2.1k sqft7113 BOWSPIRIT PLACE, APOLLO BEACH, FL 33572For SaleMLS ID #TB8538051, Shawna Calvert, 27NORTH REALTY. Stellar MLS
- $370,0003 bd3 ba1.9k sqft11618 GOLD DUST COURT, RIVERVIEW, FL 33579For SaleMLS ID #TB8542164, Jay D'Abramo, FLORIDA EXECUTIVE REALTY. Stellar MLS
- $450,0004 bd2 ba2.1k sqft7029 OLD BENTON DRIVE, APOLLO BEACH, FL 33572For SaleMLS ID #TB8536369, Trish Ellis, 27NORTH REALTY. Stellar MLS
