Skip main navigation
Sold for $470,000
  • $470,000

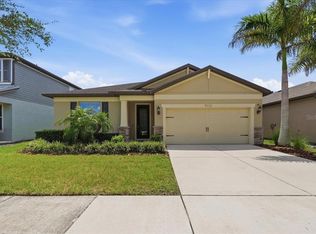
    9111 Grant Line Ln, Riverview, FL 33578

    3beds
    2,144sqft
    Single Family Residence
    Built in 2018
    5,520 Square Feet Lot
    $429,400 Zestimate®
    $219/sqft
    $2,707 Estimated rent

    Home value

    $429,400

    $408,000 - $451,000

    $2,707/mo

    Zestimate® history
    Loading
    Loading...

    Owner options

    List your home for rent

    $2,707/mo

    Rent Zestimate®

    Find your next renter with Zillow Rental Manager. Plus, with online applications, you can quickly screen prospective tenants – for free.

    Learn more

    $2,707/mo

    Rent Zestimate®

    Refinance and save

    $3,445/mo

    Est. payment

    Refinancing to a lower rate could help reduce your monthly payments and save thousands over the life of the loan.

    See today's rates

    $3,445/mo

    Est. payment

    Explore your selling options

    Work with a Zillow partner agent

    Leverage their expertise and Zillow's premium Showcase listings to get your home seen by more buyers.

    Get started

    List with your own agent

    Get your home in front of millions of buyers by listing it on Zillow.

    Learn how to do it

    Sell it yourself

    Take full control of how buyers see your home on Zillow by listing For Sale by Owner (FSBO).

    List your home

    What's special

    Large islandHurricane shuttersBackyard neighborsOpen concept floor planGranite countertopsRecessed can lightingCrown molding
    Home Sweet Home!! Come fall in love with this absolutely stunning home! Located in the desirable gated community of Magnolia Park, this popular Pulte “Oasis” home was built in 2018 and boasts an open concept floor plan with over 2,100sqft of living space, 3 bedrooms, 2 bathrooms and a fantastic flex room! As you enter the welcoming foyer you will immediately see the pride in ownership as this home has been beautifully maintained. It offers an array of impressive features including board and batten, crown molding and shiplap accent walls that provides character and elevates its space. To the right you will find a gorgeous sliding barn door that opens into the flex-room. This room has been transformed into the ultimate media room for the avid sports fan or movie enthusiast! It features a built-in wall unit with shelving that includes 4 tv’s and a matrix for multi-viewing or as one 130” mega screen. Great space for friends to hang out together and enjoy watching your favorite games or movies! To the left is the mud room area with a laundry room that provides a generous amount of space and features custom shelving, cabinets for ample storage and a butcher block folding table. Continuing down the hallway to the right, you will find two nicely sized bedrooms and a full bathroom. Moving towards the heart of the home; the kitchen, living and dining room combo - ideal for entertaining friends and family! The kitchen features stainless steel Whirlpool appliances, beautiful granite countertops with subway tile backsplash, recessed can lighting, gorgeous pendant lights, 42” staggered espresso cabinets with molding, and a large island; perfect for meal prepping and bar-style eating. The dining area offers plenty of space for a large table, great for those parties & holiday gatherings. The living room, although spacious, provides a very cozy atmosphere. When it’s time to wind down, the owners suite offers maximum comfort and features a mini-split air conditioning and heating system, a roomy walk in closet, remodeled en suite bathroom including a sliding barn door, above counter sinks, granite countertops, with complimentary mirrors, backsplash and lighting, and a massive walk in shower! No backyard neighbors and a water view!! Step out onto your covered lanai/extended patio and enjoy watching the sunset. The backyard is fully fenced so your little ones or fur babies can run and play. This home comes with a built in pest control system, irrigation system, hurricane shutters and a water softener. Smart features include the ring doorbell, nest thermostat and Schlage door with keypad. Lawn care & irrigation is included in your monthly HOA fee making this a low maintenance property. Magnolia park amenities include playgrounds, 3 resort style pools, a splash pad and basketball courts. Plenty of fun for the whole family! If you are looking for convenience, this is it! This home is perfectly located just on the edge of Tampa & Brandon with easy access to 301, the expressway, I-75 and just a quick 10 minute trip to downtown Tampa. Within minutes you have everything you could need. Endless restaurants, entertainment and shopping. This fantastic move-in ready home WILL NOT LAST LONG! Schedule your showing today!

    Zillow last checked:

    Listing updated:

    Listing Provided by:

    Nicole Leicht 813-924-5580,

    LPT REALTY, LLC 877-366-2213

    Bought with:

    Beatriz Salvatella, 3291685

    ONE TEAM REALTY

    Pancho Irizarry

    ONE TEAM REALTY

    Source: Stellar MLS,MLS#: T3454901MLS LogoOriginating MLS: Orlando Regional

    Facts & features

    Interior

    Bedrooms & bathrooms
    • Bedrooms: 3
    • Bathrooms: 2
    • Full bathrooms: 2
    Primary bedroom
    • Features: Ceiling Fan(s), En Suite Bathroom, Shower No Tub, Walk-In Closet(s)
    • Level: First
    • Dimensions: 18x13
    Bedroom 2
    • Features: Ceiling Fan(s)
    • Level: First
    • Dimensions: 12x12
    Bedroom 3
    • Features: Ceiling Fan(s)
    • Level: First
    • Dimensions: 12x11
    Dining room
    • Level: First
    • Dimensions: 20x6
    Kitchen
    • Features: Pantry, Granite Counters, Kitchen Island
    • Level: First
    Living room
    • Features: Ceiling Fan(s)
    • Level: First
    • Dimensions: 20x18
    Media room
    • Features: Built-In Shelving, Ceiling Fan(s)
    • Level: First
    • Dimensions: 12x12
    Heating
    • Central, Electric
    Cooling
    • Central Air, Ductless
    Appliances
    • Included: Dishwasher, Disposal, Electric Water Heater, Microwave, Range, Refrigerator, Water Softener
    • Laundry: Inside, Laundry Room
    Features
    • Built-in Features, Ceiling Fan(s), Crown Molding, Eating Space In Kitchen, In Wall Pest System, Living Room/Dining Room Combo, Open Floorplan, Smart Home, Stone Counters, Walk-In Closet(s)
    • Flooring: Ceramic Tile, Laminate
    • Doors: Sliding Doors
    • Windows: Blinds, Drapes, Tinted Windows, Wood Frames, Hurricane Shutters
    • Has fireplace: No
    Interior area
    • Total structure area: 2,708
    • Total interior livable area: 2,144 sqft

    Property

    Parking
    • Total spaces: 2
    • Parking features: Driveway, Garage Door Opener
    • Attached garage spaces: 2
    • Has uncovered spaces: Yes
    Features
    • Levels: One
    • Stories: 1
    • Patio & porch: Covered, Patio, Porch, Screened
    • Exterior features: Irrigation System, Lighting, Rain Gutters, Sidewalk
    • Fencing: Fenced,Other
    • Has view: Yes
    • View description: Water, Pond
    • Has water view: Yes
    • Water view: Water,Pond
    • Waterfront features: Pond Access
    Lot
    • Size: 5,520 sqft
    • Dimensions: 46 x 120
    • Features: Conservation Area, Landscaped
    • Residential vegetation: Trees/Landscaped
    Details
    • Parcel number: U013019A7400000400013.0
    • Zoning: PD
    • Special conditions: None

    Construction

    Type & style
    • Home type: SingleFamily
    • Architectural style: Contemporary
    • Property subtype: Single Family Residence
    Materials
    • Block, Stucco
    • Foundation: Slab
    • Roof: Shingle
    Condition
    • New construction: No
    • Year built: 2018
    Details
    • Builder model: Oasis
    • Builder name: Pulte

    Utilities & green energy

    • Sewer: Public Sewer
    • Water: Public
    • Utilities for property: BB/HS Internet Available, Cable Available, Electricity Connected, Fiber Optics, Street Lights, Water Connected

    Community & neighborhood

    Security
    • Security features: Gated Community, Smoke Detector(s)
    Community
    • Community features: Buyer Approval Required, Community Mailbox, Deed Restrictions, Gated Community - No Guard, Playground, Pool, Sidewalks
    Location
    • Region: Riverview
    • Subdivision: MAGNOLIA PARK NORTHEAST RESIDE

    HOA & financial

    HOA
    • Has HOA: Yes
    • HOA fee: $202 monthly
    • Amenities included: Basketball Court, Gated, Playground, Pool
    • Services included: Community Pool, Pool Maintenance
    • Association name: Jennifer Sanchez
    • Association phone: 813-790-5506
    Other fees
    • Pet fee: $0 monthly
    Other financial information
    • Total actual rent: 0

    Other

    Other facts
    • Listing terms: Cash,Conventional,FHA,VA Loan
    • Ownership: Fee Simple
    • Road surface type: Paved

    Price history

    DateEventPrice
    9/5/2023Sold$470,000-2.1%$219/sqft
    Source: Stellar MLS #T3454901 Report a problem
    7/9/2023Pending sale$479,900$224/sqft
    Source: Stellar MLS #T3454901 Report a problem
    6/30/2023Listed for sale$479,900+80.3%$224/sqft
    Source: Stellar MLS #T3454901 Report a problem
    8/21/2018Sold$266,100$124/sqft
    Source: Public Record Report a problem

    Public tax history

    YearProperty taxesTax assessment
    2025$5,475 -25.7%$344,859 0%
    2024$7,371 +42.4%$344,879 +31.5%
    2023$5,177 +4%$262,168 +3%
    2022$4,980 +1.3%$254,532 +3%
    2021$4,915 +1.8%$247,118 +1.4%
    2020$4,829 -11%$243,706 +3.4%
    2019$5,426 $235,712 +569.4%
    2018$5,426 +199.9%$35,212
    2017$1,809 $35,212

    Find assessor info on the county website

    Neighborhood: Magnolia Park

    Nearby schools

    GreatSchools rating
    Get a cash offer in 3 minutes
    Find out how much your home could sell for in as little as 3 minutes with a no-obligation cash offer.
    Estimated market value
    $429,400
    Get a cash offer in 3 minutes
    Find out how much your home could sell for in as little as 3 minutes with a no-obligation cash offer.
    Estimated market value
    $429,400