PRICE IMPROVEMENT! SELLER MOTIVATED!! ASSUMABLE VA! The Cordoba at Hawkstone in Lithia is a beautifully designed two-story home built for comfortable family living. This spacious floor plan offers 4 bedrooms, 2.5 bathrooms, and an open-concept main living area that creates the perfect space for everyday living and entertaining. The first floor features a bright and welcoming layout with luxury vinyl plank flooring, quartz countertops throughout, light gray cabinetry paired with elegant quartz, and a full suite of stainless-steel GE appliances. The modern kitchen flows seamlessly into the living and dining areas, creating a stylish and functional gathering space. Upstairs, the generous primary suite offers a relaxing retreat complete with a spa-inspired bathroom featuring double vanities and a spacious walk-in closet. Three additional bedrooms are thoughtfully positioned off the bonus room, providing flexible space for a playroom, media area, or home office. A second full bathroom completes the upper level. Outdoor living shines with a newly built back deck and pergola with pavers, creating the perfect setting for entertaining guests or enjoying peaceful Florida evenings. This home also includes a 2-car garage and modern design finishes throughout. Located in the highly desirable Hawkstone master-planned community, residents enjoy beautiful pond and wetland views along with convenient access to community amenities. Hawkstone is ideally situated just south of FishHawk Boulevard, placing you minutes from US-301, I-75, shopping, dining, and top-rated schools. FishHawk is widely considered one of the best places to live in Florida, offering a suburban-rural feel with abundant parks, strong community atmosphere, and highly rated public schools.
New construction
Price cut: $10.9K (6/12)
$429,000
14468 Meadow Bird Ave, Riverview, FL 33579
4beds
2,094sqft
Single Family Residence
Built in 2024
4,400 Square Feet Lot
$427,500 Zestimate®
$205/sqft
$12/mo HOA
What's special
Modern design finishes throughoutThree additional bedroomsQuartz countertops throughoutSpacious floor planBright and welcoming layoutGenerous primary suiteSpa-inspired bathroom
- 127 days |
- 190 |
- 4 |
Zillow last checked:
Listing updated:
Listed by:
Denise Doone 727-495-4138,
DALTON WADE INC 888-668-8283
Source: Stellar MLS,MLS#: TB8486903 Originating MLS: Suncoast Tampa
Originating MLS: Suncoast Tampa
Facts & features
Interior
Bedrooms & bathrooms
- Bedrooms: 4
- Bathrooms: 3
- Full bathrooms: 2
- 1/2 bathrooms: 1
Primary bedroom
- Features: Walk-In Closet(s)
- Level: Second
- Area: 195 Square Feet
- Dimensions: 15x13
Kitchen
- Level: First
Living room
- Level: First
- Area: 270 Square Feet
- Dimensions: 15x18
Heating
- Central
Cooling
- Central Air
Appliances
- Included: Dishwasher, Disposal, Dryer, Exhaust Fan, Microwave, Range, Refrigerator, Washer
- Laundry: Laundry Room
Features
- Ceiling Fan(s), Open Floorplan, PrimaryBedroom Upstairs, Solid Surface Counters, Solid Wood Cabinets, Split Bedroom, Stone Counters, Thermostat, Walk-In Closet(s)
- Flooring: Carpet, Luxury Vinyl
- Doors: Sliding Doors
- Windows: Blinds
- Has fireplace: No
Interior area
- Total structure area: 2,548
- Total interior livable area: 2,094 sqft
Video & virtual tour
Property
Parking
- Total spaces: 2
- Parking features: Garage Door Opener
- Attached garage spaces: 2
Features
- Levels: Two
- Stories: 2
- Exterior features: Private Entrance, Private Mailbox, Private Yard, Sidewalk
Lot
- Size: 4,400 Square Feet
- Dimensions: 40 x 110
- Features: Landscaped, Private, Sidewalk
Details
- Parcel number: U053121D2100000000086.0
- Zoning: PD
- Special conditions: None
Construction
Type & style
- Home type: SingleFamily
- Property subtype: Single Family Residence
Materials
- Block, Wood Siding
- Foundation: Slab
- Roof: Shingle
Condition
- Completed
- New construction: Yes
- Year built: 2024
Utilities & green energy
- Sewer: Public Sewer
- Water: Public
- Utilities for property: BB/HS Internet Available, Cable Available, Cable Connected, Electricity Available, Electricity Connected, Natural Gas Available, Natural Gas Connected, Street Lights, Water Available, Water Connected
Community & HOA
Community
- Features: Clubhouse, Pool, Sidewalks, Tennis Court(s)
- Pet fee: $0 monthly
- Subdivision: STOGI RANCH
HOA
- Has HOA: Yes
- Services included: Community Pool, Pool Maintenance, Recreational Facilities
- HOA fee: $12 monthly
- HOA name: Rachel M Welborn
Location
- Region: Riverview
Financial & listing details
- Price per square foot: $205/sqft
- Tax assessed value: $305,303
- Annual tax amount: $5,365
- Date on market: 3/15/2026
- Cumulative days on market: 128 days
- Listing terms: Cash,Conventional,FHA,VA Loan
- Ownership: Fee Simple
- Total actual rent: 0
- Electric utility on property: Yes
- Road surface type: Paved
Estimated market value
$427,500
$406,000 - $449,000
$3,039/mo
Price history
| Date | Event | Price |
|---|---|---|
| 6/24/2026 | Listed for rent | $3,200$2/sqft |
Source: Zillow Rentals Report a problem | ||
| 6/12/2026 | Price change | $429,000-2.5%$205/sqft |
Source:  Stellar MLS #TB8486903 Report a problem Stellar MLS #TB8486903 Report a problem | ||
| 5/15/2026 | Price change | $439,900-2.2%$210/sqft |
Source: Stellar MLS #TB8486903 Report a problem | ||
| 4/24/2026 | Price change | $449,900-1.1%$215/sqft |
Source: Stellar MLS #TB8486903 Report a problem | ||
| 4/14/2026 | Price change | $454,900-1.1%$217/sqft |
Source: Stellar MLS #TB8486903 Report a problem | ||
| 3/16/2026 | Listed for sale | $459,900+8.5%$220/sqft |
Source: Stellar MLS #TB8486903 Report a problem | ||
| 6/25/2024 | Sold | $423,751$202/sqft |
Source: Stellar MLS #T3513276 Report a problem | ||
| 4/15/2024 | Pending sale | $423,751$202/sqft |
Source: Stellar MLS #T3513276 Report a problem | ||
| 3/21/2024 | Listed for sale | $423,751$202/sqft |
Source: Stellar MLS #T3513276 Report a problem | ||
Public tax history
| Year | Property taxes | Tax assessment |
|---|---|---|
| 2025 | $8,377 +266.5% | $305,303 +30.4% |
| 2024 | $2,286 | $234,199 |
Find assessor info on the county website
Monthly payment
Est. payment
Payment breakdown
Explore the cost of this home by adjusting the details. Changes won't be saved.Climate risks
Neighborhood: 33579
Nearby schools
GreatSchools rating
- 4/10Pinecrest Elementary SchoolGrades: PK-5Distance: 5.6 mi
- 6/10Barrington Middle SchoolGrades: 6-8Distance: 2.4 mi
- 8/10Newsome High SchoolGrades: 9-12Distance: 3.2 mi
Schools provided by the listing agent
- Elementary: Pinecrest-HB
- Middle: Barrington Middle
- High: Newsome-HB
Source: Stellar MLS. This data may not be complete. We recommend contacting the local school district to confirm school assignments for this home.
- $429,0004 bd3 ba2k sqft14468 Meadow Bird Ave, Lithia, FL 33547For Sale

- $465,2175 bd3 ba2.5k sqft14474 Meadow Bird Ave, Riverview, FL 33579Sold

- $383,8003 bd2 ba1.6k sqft14464 Meadow Bird Ave, Lithia, FL 33547Off Market

- $444,7004 bd2 ba2.2k sqft14470 Meadow Bird Ave, Lithia, FL 33547Off Market

- $473,1005 bd3 ba2.5k sqft14460 Meadow Bird Ave, Lithia, FL 33547Off Market
- $466,6005 bd3 ba2.5k sqft14474 Meadow Bird Ave, Lithia, FL 33547Off Market
- $384,9953 bd2 ba1.6k sqft14480 Meadow Bird Ave, Riverview, FL 33579Sold
- $454,4904 bd3 ba2.2k sqft12153 Cattleside Dr, Riverview, FL 33579Sold
A local agent can set up tours, give advice and negotiate with sellers.
Similar homes
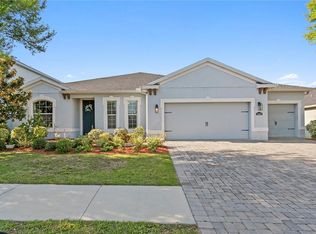
- $429,9004 bd3 ba2.5k sqft13242 Satin Lily Dr, Riverview, FL 33579For Sale

 MLS ID #TB8514777, Dawn Turner, SIGNATURE REALTY ASSOCIATES. Stellar MLS
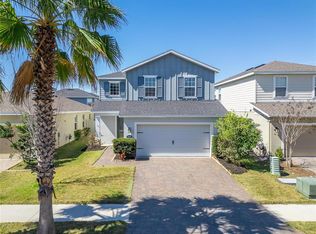
 - $440,0004 bd2 ba2.2k sqft11412 Lake Lucaya Dr, Riverview, FL 33579For Sale
 MLS ID #TB8509023, Andrea Webb, COLDWELL BANKER REALTY. Stellar MLS
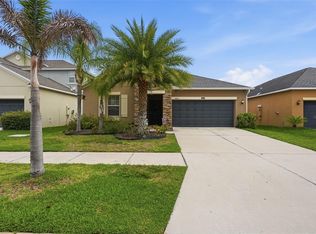
 - $419,9004 bd3 ba2.4k sqft12273 Blue Pacific Dr, Riverview, FL 33579For Sale
 MLS ID #TB8479469, Ryan Fernandez, ALIGN RIGHT REALTY RIVERVIEW. Stellar MLS
 - $394,9004 bd3 ba2k sqft11804 Valhalla Woods Dr, Riverview, FL 33579For Sale
 MLS ID #TB8514819, Jeffrey Borham, PA, EXP REALTY LLC. Stellar MLS
 - $425,0004 bd3 ba2.4k sqft11470 Weston Course Loop, Riverview, FL 33579For SaleMLS ID #TB8443037, Javi Lopez-Munoz, SMITH & ASSOCIATES REAL ESTATE. Stellar MLS
- $490,0004 bd3 ba2.8k sqft13106 Foxtail Fern Dr, Riverview, FL 33579For SaleMLS ID #A4696207, Ty Paulk, CHARLES RUTENBERG REALTY INC. Stellar MLS
- $460,0005 bd4 ba2.8k sqft13418 Lakeview Oaks Ln, Riverview, FL 33579For SaleMLS ID #TB8510241, Julia Wright, KELLER WILLIAMS TAMPA PROPERTIES. Stellar MLS
- $369,5004 bd2 ba1.9k sqft13411 Willow Bluestar Loop, Riverview, FL 33579For SaleMLS ID #TB8518987, Karina Bell, AGILE GROUP REALTY. Stellar MLS
- $400,0004 bd2 ba2k sqft11115 Silver Dancer Dr, Riverview, FL 33579For SaleMLS ID #TB8519595, Kathy Celeiro, HOMEXPRESS REALTY, INC.. Stellar MLS
- $399,9005 bd3 ba2.1k sqft13917 Arbor Pines Dr, Riverview, FL 33579For SaleMLS ID #TB8517457, Stephanie Rosh, CHARLES RUTENBERG REALTY INC. Stellar MLS
- $390,0004 bd2 ba1.9k sqft13603 Wild Ginger St, Riverview, FL 33579For SaleMLS ID #TB8385831, Christie Reed, SMITH & ASSOCIATES REAL ESTATE. Stellar MLS
- $359,5004 bd2 ba1.8k sqft13512 Palmera Vista Dr, Riverview, FL 33579For SaleMLS ID #A4697411, Andrea Malara-Ortego, BETTER HOMES AND GARDENS REAL ESTATE ATCHLEY PROPE. Stellar MLS
- $385,0004 bd2 ba2k sqft12308 Adventure Dr, Riverview, FL 33579For SaleMLS ID #TB8456405, Nataliya Fillers, FUTURE HOME REALTY INC. Stellar MLS
- $420,0004 bd3 ba2.4k sqft11508 Mansfield Point Dr, Riverview, FL 33569For SaleMLS ID #TB8473361, Nicolas Scaron, PLL, LPT REALTY, LLC. Stellar MLS
- $359,9004 bd3 ba2.2k sqft12637 Belcroft Dr, Riverview, FL 33579For SaleMLS ID #TB8472971, Bradley Chais, KELLER WILLIAMS TAMPA CENTRAL. Stellar MLS
- $575,0004 bd3 ba2.6k sqft12840 Bergstrom Bay Dr, Riverview, FL 33579For SaleMLS ID #TB8520685, Kim Cash, BHHS FLORIDA PROPERTIES GROUP. Stellar MLS
- $364,9993 bd2 ba1.8k sqft13225 Waterleaf Garden Cir, Riverview, FL 33579For SaleMLS ID #A4690628, Tyler Hahne, COMPASS FLORIDA LLC. Stellar MLS
- $399,9004 bd3 ba2.2k sqft12940 Hawkstone Trail Blvd, Lithia, FL 33547For SaleMLS ID #TB8483113, Becky Billeci, IMPACT REALTY TAMPA BAY. Stellar MLS
- $435,0002 bd3 ba2k sqft6036 Plover Meadow St, Lithia, FL 33547For SaleMLS ID #TB8461514, Christy Clement, SMITH & ASSOCIATES REAL ESTATE. Stellar MLS
- $470,0004 bd3 ba2.1k sqft9637 Wydella St, Riverview, FL 33569For SaleMLS ID #TB8493206, Kenya Perrault, UNIQUE PROPERTY SERVICES. Stellar MLS
