SELLER MOTIVATED!! ASSUMABLE VA! The Cordoba at Hawkstone in Lithia is a beautifully designed two-story home built for comfortable family living. This spacious floor plan offers 4 bedrooms, 2.5 bathrooms, and an open-concept main living area that creates the perfect space for everyday living and entertaining. The first floor features a bright and welcoming layout with luxury vinyl plank flooring, quartz countertops throughout, light gray cabinetry paired with elegant quartz, and a full suite of stainless-steel GE appliances. The modern kitchen flows seamlessly into the living and dining areas, creating a stylish and functional gathering space. Upstairs, the generous primary suite offers a relaxing retreat complete with a spa-inspired bathroom featuring double vanities and a spacious walk-in closet. Three additional bedrooms are thoughtfully positioned off the bonus room, providing flexible space for a playroom, media area, or home office. A second full bathroom completes the upper level. Outdoor living shines with a newly built back deck and pergola with pavers, creating the perfect setting for entertaining guests or enjoying peaceful Florida evenings. This home also includes a 2-car garage and modern design finishes throughout. Located in the highly desirable Hawkstone master-planned community, residents enjoy beautiful pond and wetland views along with convenient access to community amenities. Hawkstone is ideally situated just south of FishHawk Boulevard, placing you minutes from US-301, I-75, shopping, dining, and top-rated schools. FishHawk is widely considered one of the best places to live in Florida, offering a suburban-rural feel with abundant parks, strong community atmosphere, and highly rated public schools.
For sale
Price increase: $5.2K (7/13)
$429,000
14468 Meadow Bird Ave, Lithia, FL 33547
4beds
2,094sqft
Single Family Residence
Built in 2024
4,400 Square Feet Lot
$420,800 Zestimate®
$205/sqft
$12/mo HOA
What's special
Modern design finishes throughoutTwo-story homeQuartz countertops throughoutSpacious floor planBright and welcoming layoutGenerous primary suiteLuxury vinyl plank flooring
- 7 days |
- 103 |
- 8 |
Zillow last checked:
Listing updated:
Listed by:
Denise Doone 727-495-4138,
Dalton Wade Real Estate Group LLC
Source: My State MLS,MLS#: 11883403
Facts & features
Interior
Bedrooms & bathrooms
- Bedrooms: 4
- Bathrooms: 3
- Full bathrooms: 2
- 1/2 bathrooms: 1
Rooms
- Room types: Den, Dining Room, En Suite, Kitchen, Laundry Room, Living Room, Loft, Master Bedroom, Private Guest Room, Walk-in Closet
Kitchen
- Features: Open, Granite Counters
Basement
- Area: 0
Heating
- Electric, Forced Air
Cooling
- Central
Appliances
- Included: Dishwasher, Disposal, Dryer, Refrigerator, Microwave, Oven, Washer, Stainless Steel Appliances
Features
- Flooring: Carpet
- Has basement: No
- Has fireplace: No
Interior area
- Total structure area: 2,094
- Total interior livable area: 2,094 sqft
- Finished area above ground: 2,094
Property
Parking
- Total spaces: 2
- Parking features: Driveway, Attached
- Garage spaces: 2
- Has uncovered spaces: Yes
Features
- Stories: 2
- Patio & porch: Patio, Deck
- Fencing: Fenced
Lot
- Size: 4,400 Square Feet
Details
- Lease amount: $0
Construction
Type & style
- Home type: SingleFamily
- Property subtype: Single Family Residence
Materials
- Wood Siding
- Roof: Asphalt
Condition
- New construction: No
- Year built: 2024
Utilities & green energy
- Electric: Amps(0)
- Sewer: Municipal
- Water: Municipal
Community & HOA
Community
- Subdivision: Stogi Ranch
HOA
- Has HOA: Yes
- HOA fee: $12 monthly
- HOA name: Rachel M Welborn
Location
- Region: Lithia
Financial & listing details
- Price per square foot: $205/sqft
- Annual tax amount: $5,365
- Date on market: 7/13/2026
- Date available: 03/15/2026
Estimated market value
$420,800
$400,000 - $442,000
$3,326/mo
Price history
| Date | Event | Price |
|---|---|---|
| 7/13/2026 | Price change | $429,000+1.2%$205/sqft |
Source: My State MLS #11883403 Report a problem | ||
| 4/9/2024 | Listed for sale | $423,751$202/sqft |
Source:  Nexus MLS #N120000000003 Report a problem Nexus MLS #N120000000003 Report a problem | ||
| 3/21/2024 | Listing removed | $423,751$202/sqft |
Source: Casa Fresca Homes Report a problem | ||
| 3/20/2024 | Listed for sale | $423,751$202/sqft |
Source: Casa Fresca Homes Report a problem | ||
Public tax history
Tax history is unavailable.
Monthly payment
Est. payment
Payment breakdown
Explore the cost of this home by adjusting the details. Changes won't be saved.Climate risks
Neighborhood: 33547
Nearby schools
GreatSchools rating
- 4/10Pinecrest Elementary SchoolGrades: PK-5Distance: 5.6 mi
- 6/10Barrington Middle SchoolGrades: 6-8Distance: 2.4 mi
- 8/10Newsome High SchoolGrades: 9-12Distance: 3.2 mi
- $429,0004 bd3 ba2k sqft14468 Meadow Bird Ave, Riverview, FL 33579New Construction
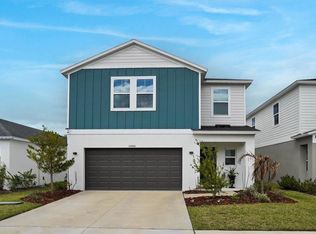
- $383,8003 bd2 ba1.6k sqft14464 Meadow Bird Ave, Lithia, FL 33547Off Market

- $465,2175 bd3 ba2.5k sqft14474 Meadow Bird Ave, Riverview, FL 33579Sold

- $444,7004 bd2 ba2.2k sqft14470 Meadow Bird Ave, Lithia, FL 33547Off Market

- $473,1005 bd3 ba2.5k sqft14460 Meadow Bird Ave, Lithia, FL 33547Off Market
- $466,6005 bd3 ba2.5k sqft14474 Meadow Bird Ave, Lithia, FL 33547Off Market
- $384,9953 bd2 ba1.6k sqft14480 Meadow Bird Ave, Riverview, FL 33579Sold
- $583,7006 bd4 ba3.3k sqft14471 Meadow Bird Ave, Riverview, FL 33579Sold
A local agent can set up tours, give advice and negotiate with sellers.
A local lender can help you make sure your offer is ready when you are.
Similar homes
- $459,0004 bd2 ba2k sqft6209 Gannetdale Dr, Lithia, FL 33547For Sale

 MLS ID #TB8530807, Brenda Wade, KELLER WILLIAMS SOUTH TAMPA. Stellar MLS
 - $399,9994 bd3 ba2.6k sqft13209 Wildflower Meadow Dr, Riverview, FL 33579For Sale
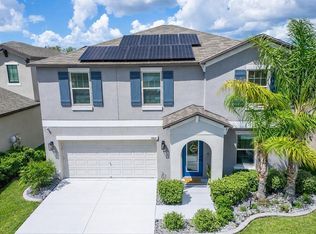 MLS ID #TB8489189, Jazmin Caballero, LPT REALTY, LLC. Stellar MLS
 - $429,0004 bd3 ba2k sqft14468 Meadow Bird Ave, Riverview, FL 33579New ConstructionMLS ID #TB8486903, Denise Doone, DALTON WADE INC. Stellar MLS
- $449,9004 bd3 ba2.2k sqft12253 Cattleside Dr, Riverview, FL 33579For Sale
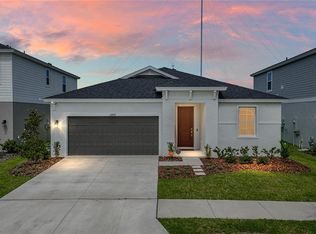 MLS ID #TB8515088, Carol Romeo, COLDWELL BANKER REALTY. Stellar MLS
 - $599,9004 bd3 ba2.8k sqft12633 Shetland Walk Dr, Lithia, FL 33547For SaleMLS ID #O6425914, Jacques Chester, COLDWELL BANKER REALTY. Stellar MLS
- $465,0005 bd3 ba2.6k sqft12643 Horseshoe Bend Dr, Lithia, FL 33547For SaleMLS ID #O6403309, Karen Albright, OPENDOOR BROKERAGE LLC. Stellar MLS
- $462,0004 bd2 ba2.2k sqft6111 Gannetside Pl, Lithia, FL 33547For SaleMLS ID #TB8521794, Sun Park Kuo, BHHS FLORIDA PROPERTIES GROUP. Stellar MLS
- $499,9004 bd3 ba2.3k sqft11238 Wembley Landing Dr, Lithia, FL 33547For SaleMLS ID #TB8529350, Brandon Ray, BELLISIMA CASAS LLC. Stellar MLS
- $449,0004 bd3 ba2.3k sqft11403 Camden Yard Ln, Lithia, FL 33547For SaleMLS ID #TB8453066, Kita Martinez, DALTON WADE INC. Stellar MLS
- $429,9004 bd3 ba2.5k sqft13242 Satin Lily Dr, Riverview, FL 33579For SaleMLS ID #TB8514777, Dawn Turner, SIGNATURE REALTY ASSOCIATES. Stellar MLS
- $495,0004 bd4 ba2.5k sqft5906 Beaconpark St, Lithia, FL 33547For SaleMLS ID #TB8528758, Cheryl Thompson, RE/MAX REALTY UNLIMITED. Stellar MLS
- $475,0004 bd3 ba2.1k sqft5703 Village Center Dr, Lithia, FL 33547For SaleMLS ID #TB8520877, Rachel Sherman, EZ CHOICE REALTY. Stellar MLS
- $499,0004 bd4 ba2.6k sqft14306 Barrington Stowers Dr, Lithia, FL 33547For SaleMLS ID #TB8528005, George Shea, SIGNATURE REALTY ASSOCIATES. Stellar MLS
- $429,0004 bd3 ba2k sqft13166 Brookside Moss Dr, Riverview, FL 33579For SaleMLS ID #TB8488017, Melisa Herrera PA, HOMETRUST REALTY GROUP. Stellar MLS
- $489,9004 bd3 ba2.3k sqft17433 New Cross Cir, Lithia, FL 33547For SaleMLS ID #TB8512609, Daniel Henzler, KELLER WILLIAMS SUBURBAN TAMPA. Stellar MLS
- $375,0004 bd2 ba1.8k sqft12820 Bent Twig Dr, Riverview, FL 33579For SaleMLS ID #TB8529006, Robert Perez, KELLER WILLIAMS SUBURBAN TAMPA. Stellar MLS
- $450,0004 bd3 ba2.4k sqft13109 Fruitville Way, Riverview, FL 33579For SaleMLS ID #O6416164, Ray Wilson, A BETTER CHOICE REALTY, INC.. Stellar MLS
- $425,0004 bd3 ba2.5k sqft13256 Wildflower Meadow Dr, Riverview, FL 33579For SaleMLS ID #TB8493244, Elise Raspitzi, ALIGN RIGHT REALTY RIVERVIEW. Stellar MLS
- $465,9004 bd2 ba2k sqft16316 Bridgeglade Ln, Lithia, FL 33547For SaleMLS ID #TB8512185, Daniel Henzler, KELLER WILLIAMS SUBURBAN TAMPA. Stellar MLS
- $399,0004 bd3 ba2k sqft12950 Pasture Woods Pl, Lithia, FL 33547For SaleMLS ID #TB8516496, Monica Guillen, WESTON GROUP. Stellar MLS
