Encore at FishHawk Ranch, Tampa Bay’s premier 55+ community! This beautiful David Weekley Antebellum model offers a thoughtfully designed, open-concept floor plan that blends comfort, functionality, and style. The kitchen serves as the heart of the home, overlooking the dining area, versatile flex space, and spacious great room, creating an inviting atmosphere for everyday living and entertaining. The well-appointed kitchen features stone countertops, stainless steel appliances, raised white cabinetry with crown molding, a stylish backsplash, and an oversized center island with seating. Abundant natural light fills the dining area and great room, while large picture windows enhance the bright, airy feel throughout the home. The flexible bonus space near the entry is ideal for a home office, reading room, or quiet sitting area. Privately situated at the rear of the home, the owner’s suite offers a relaxing retreat complete with a tray ceiling, walk-in closet, and en-suite bathroom featuring dual sinks, stone countertops, and a spacious super shower. The second bedroom is located on the opposite side of the home, with a nearby full bathroom providing added privacy for guests. Step outside to the covered, screened lanai overlooking a spacious backyard, the perfect spot to enjoy your morning coffee or unwind at the end of the day. Enjoy low-maintenance living with HOA fees that include lawn and shrub care, fertilization, Spectrum high-speed internet, and a premium TV package with DVRs. Encore residents also enjoy access to the exceptional Oasis Club, featuring a resort-style heated infinity pool, spa, fitness center, basketball court, pickleball and bocce ball courts, grill stations, outdoor TVs, card rooms, and more. A full-time activity director coordinates a monthly calendar of events and activities, making it easy to stay active and connected. As an added bonus, residents have access to the FishHawk Ranch West amenities just outside Encore, including the Lake House, community pool, fitness center, and recreational facilities. With its desirable floor plan, inviting outdoor space, impressive community amenities, and maintenance-free lifestyle, this home offers the complete package.
Coming soon
$415,000
6103 PLOVER MEADOW STREET, LITHIA, FL 33547
2beds
1,752sqft
Single Family Residence
Built in 2019
6,118 Square Feet Lot
$408,600 Zestimate®
$237/sqft
$548/mo HOA
What's special
- 11 hours
- 14
- 0
Zillow last checked:
Listing updated:
Listed by:
Holly Kroll 407-716-7429,
KROLL REALTY GROUP 407-339-6930
Source: Stellar MLS,MLS#: O6450803 Originating MLS: Orlando Regional
Facts & features
Interior
Bedrooms & bathrooms
- Bedrooms: 2
- Bathrooms: 2
- Full bathrooms: 2
Primary bedroom
- Features: Walk-In Closet(s)
- Level: First
- Area: 195 Square Feet
- Dimensions: 13x15
Bedroom 2
- Features: Built-in Closet
- Level: First
- Area: 100 Square Feet
- Dimensions: 10x10
Den
- Level: First
- Area: 90 Square Feet
- Dimensions: 9x10
Dinette
- Level: First
- Area: 120 Square Feet
- Dimensions: 10x12
Kitchen
- Level: First
- Area: 180 Square Feet
- Dimensions: 10x18
Living room
- Level: First
- Area: 306 Square Feet
- Dimensions: 17x18
Heating
- Central
Cooling
- Central Air
Appliances
- Included: Dishwasher, Disposal, Microwave, Range, Refrigerator, Washer
- Laundry: Inside, Laundry Room
Features
- Ceiling Fan(s), Eating Space In Kitchen, High Ceilings, Open Floorplan, Solid Surface Counters, Solid Wood Cabinets, Stone Counters, Walk-In Closet(s)
- Flooring: Carpet, Luxury Vinyl
- Doors: Sliding Doors, Sliding Doors
- Has fireplace: No
Interior area
- Total structure area: 2,411
- Total interior livable area: 1,752 sqft
Property
Parking
- Total spaces: 2
- Parking features: Garage - Attached
- Has attached garage: Yes
- Carport spaces: 2
Features
- Levels: One
- Stories: 1
- Exterior features: Irrigation System, Sidewalk
Lot
- Size: 6,118 Square Feet
- Dimensions: 46.43 x 131.76
- Residential vegetation: Mature Landscaping
Details
- Parcel number: U253020A8K00008000019.0
- Zoning: PD
- Special conditions: None
Construction
Type & style
- Home type: SingleFamily
- Property subtype: Single Family Residence
Materials
- Block, Stucco
- Foundation: Slab
- Roof: Shingle
Condition
- Completed
- New construction: No
- Year built: 2019
Details
- Builder name: David Weekley
Utilities & green energy
- Sewer: Public Sewer
- Water: Public
- Utilities for property: BB/HS Internet Available, Cable Available
Community & HOA
Community
- Pet fee: $0 monthly
- Senior community: Yes
- Subdivision: FISHHAWK RANCH WEST PH 3B
HOA
- Has HOA: Yes
- HOA fee: $548 monthly
- HOA name: Pamela Cook
- HOA phone: 813-533-2950
- Second HOA name: Fishhawk West HOA
Location
- Region: Lithia
Financial & listing details
- Price per square foot: $237/sqft
- Tax assessed value: $355,506
- Annual tax amount: $9,233
- Date on market: 10/18/2026
- Listing terms: Cash,Conventional,FHA,VA Loan
- Ownership: Fee Simple
- Total actual rent: 0
- Road surface type: Asphalt
Estimated market value
$408,600
$388,000 - $429,000
$2,591/mo
Price history
| Date | Event | Price |
|---|---|---|
| 9/2/2022 | Sold | $422,000-6.2%$241/sqft |
Source: Public Record Report a problem | ||
| 8/17/2022 | Pending sale | $450,000$257/sqft |
Source:  Stellar MLS #T3395217 Report a problem | ||
| 8/12/2022 | Listed for sale | $450,000+47.9%$257/sqft |
Source: Stellar MLS #T3395217 Report a problem | ||
| 7/23/2019 | Sold | $304,200$174/sqft |
Source: Agent Provided Report a problem | ||
Public tax history
| Year | Property taxes | Tax assessment |
|---|---|---|
| 2025 | $9,234 +3.5% | $355,506 -0.8% |
| 2024 | $8,924 +2.6% | $358,336 +3.4% |
| 2023 | $8,700 +65.1% | $346,633 +79.5% |
| 2022 | $5,269 +2.2% | $193,065 +3% |
| 2021 | $5,158 +2.5% | $187,442 +1.4% |
| 2020 | $5,035 +36.2% | $184,854 +166.7% |
| 2019 | $3,697 | $69,312 +10% |
| 2018 | $3,697 +13.6% | $63,011 +66.7% |
| 2017 | $3,255 | $37,807 |
Find assessor info on the county website
Monthly payment
Est. payment
Payment breakdown
Explore the cost of this home by adjusting the details. Changes won't be saved.Climate risks
Neighborhood: Fishhawk Ranch
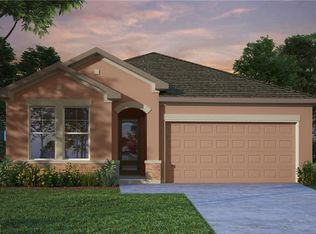
Similar homes
- $435,0003 bd2 ba1.9k sqft5708 ESKER FALLS LANE, LITHIA, FL 33547For Sale
 MLS ID #TB8550199, Alie Espinoza, EATON REALTY. Stellar MLS
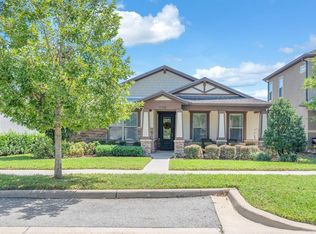
- $419,9504 bd2 ba1.6k sqft16244 BRIDGEWALK DRIVE, LITHIA, FL 33547For Sale
 MLS ID #TB8557038, Kurt Bierek, PALM PARADISE REALTY GROUP. Stellar MLS
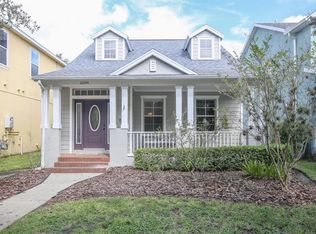
- $475,0002 bd3 ba2.4k sqft14014 SWALLOW HILL DRIVE, LITHIA, FL 33547For Sale
 MLS ID #TB8535158, Brenda Wade, KELLER WILLIAMS SOUTH TAMPA. Stellar MLS
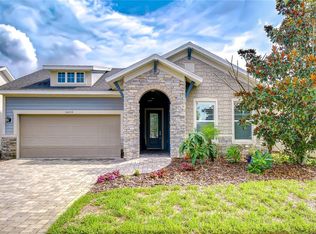
- $365,0003 bd3 ba1.7k sqft5732 SKYTOP DRIVE, LITHIA, FL 33547For Sale
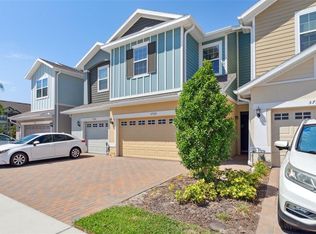 MLS ID #TB8557920, Jay D'Abramo, FLORIDA EXECUTIVE REALTY. Stellar MLS
- $400,0005 bd3 ba2.4k sqft14621 BRUMBY RIDGE AVENUE, LITHIA, FL 33547For SaleMLS ID #TB8555949, Andrew Duncan, LPT REALTY LLC. Stellar MLS
- $415,0003 bd2 ba1.7k sqft5911 PHOEBENEST DRIVE, LITHIA, FL 33547For SaleMLS ID #TB8545207, Lorraine Greenwood, COLDWELL BANKER REALTY. Stellar MLS
- $425,0004 bd3 ba1.9k sqft10306 EARLY MIST LANE, RIVERVIEW, FL 33569For SaleMLS ID #TB8557716, John Scalia, EXP REALTY LLC. Stellar MLS
- $430,0004 bd2 ba2k sqft6209 GANNETDALE DRIVE, LITHIA, FL 33547For SaleMLS ID #TB8530807, Brenda Wade, KELLER WILLIAMS SOUTH TAMPA. Stellar MLS
- $420,0004 bd3 ba2k sqft16316 BRIDGECROSSING DRIVE, LITHIA, FL 33547For SaleMLS ID #TB8544700, Kenneth Brownlee, KELLER WILLIAMS SUBURBAN TAMPA. Stellar MLS
- $319,0002 bd2 ba1.6k sqft13892 KINGFISHER GLEN DRIVE, LITHIA, FL 33547For SaleMLS ID #TB8482479, Rebecca Kelly, EATON REALTY. Stellar MLS
- $320,0002 bd2 ba1.6k sqft13890 KINGFISHER GLEN DRIVE, LITHIA, FL 33547For SaleMLS ID #TB8498961, Vincent Anello, LPT REALTY, LLC. Stellar MLS
- $422,5004 bd2 ba2.1k sqft12646 SHETLAND WALK DRIVE, LITHIA, FL 33547For SaleMLS ID #TB8536044, Bradley Allan, KELLER WILLIAMS ST PETE REALTY. Stellar MLS
- $359,0002 bd2 ba1.5k sqft13584 CIRCA CROSSING DRIVE, LITHIA, FL 33547For SaleMLS ID #TB8536086, Jay Owens, BHHS FLORIDA PROPERTIES GROUP. Stellar MLS
- $350,0003 bd2 ba1.8k sqft13516 COPPER HEAD DRIVE, RIVERVIEW, FL 33569For SaleMLS ID #TB8559085, Carl Gresen, LPT REALTY, LLC. Stellar MLS
- $440,0003 bd2 ba2.1k sqft12635 SHETLAND WALK DRIVE, LITHIA, FL 33547For SaleMLS ID #TB8541705, Stephanie Leon, RHODES REALTY GROUP, LLC. Stellar MLS
- $465,0005 bd3 ba2.6k sqft14304 PARKSIDE RIDGE WAY, LITHIA, FL 33547For SaleMLS ID #L4964983, Diana Acosta, TFP FLORIDA REALTY LLC. Stellar MLS
- $354,9002 bd2 ba1.5k sqft13506 CIRCA CROSSING DRIVE, LITHIA, FL 33547For SaleMLS ID #TB8522551, Melisa Orduy Fandino, ARC REALTY GROUP. Stellar MLS
- $340,0002 bd2 ba1.5k sqft13533 CIRCA CROSSING DRIVE, LITHIA, FL 33547For SaleMLS ID #TB8550403, Diane Huson, PA, RE/MAX REALTY UNLIMITED. Stellar MLS
- $389,9004 bd2 ba2k sqft16312 BRIDGECROSSING DRIVE, LITHIA, FL 33547For SaleMLS ID #O6436695, Robert Salmons, ENTERA REALTY LLC. Stellar MLS
- $475,0004 bd2 ba1.9k sqft6501 BRIDGECREST DRIVE, LITHIA, FL 33547For SaleMLS ID #TB8552592, Marlene Loehlein, AGILE GROUP REALTY. Stellar MLS
