Virtually Staged. Come live the Florida lifestyle in this lovely 2 bedroom, 2 bath villa located in the highly sought-after 55+ gated community of Encore at Fishhawk Ranch. This active adult neighborhood offers an engaging lifestyle with a private clubhouse, community pool, numerous social events, an on-site activities director, and more. As you enter the home, you’ll immediately notice the modern wood plank laminate flooring that extends throughout the main living areas, and an abundance of windows, recessed lighting, and high ceilings that create a bright and open feel. At the front of the home is a versatile flex space ideal for a study, den, media area, guest space, or home office. The second bedroom and full bathroom are also located near the entry, along with a well-equipped laundry room featuring a large utility sink, folding counter, and additional cabinetry for extra storage. The bright open kitchen is designed for both everyday living and entertaining, showcasing upgraded grey cabinetry, beautiful stone countertops, a closet pantry, stainless steel appliances including a gas range, and an oversized prep island with a sink overlooking the spacious living and dining areas. This home truly stands out thanks to thoughtful upgrades added by the seller to enhance comfort and functionality, including custom blinds throughout, under-cabinet lighting in the kitchen, extra TV and internet connections in several rooms, upgraded ceiling fans and light fixtures, and a convenient pavered walkway leading to the garage, which features durable epoxy flooring, along with warranted gutters and guards for added peace of mind. The split floor plan provides privacy for the primary bedroom located at the rear of the home, complete with elegant tray ceilings and a spacious walk-in closet enhanced with custom built-ins. The en-suite bathroom features rich wood cabinetry, stone countertops, new mirrors, and an upgraded rain glass walk-in shower, along with a private water closet. Step outside to the peaceful screened-in lanai where you can relax with your morning coffee or enjoy a casual meal while taking in Florida’s year-round sunshine. Residents also enjoy access to all of Fishhawk West’s resort-style amenities along with convenient nearby shopping and dining.
For sale
Price cut: $9.1K (8/10)
$330,900
13892 KINGFISHER GLEN DRIVE, LITHIA, FL 33547
2beds
1,612sqft
Villa
Built in 2020
3,479 Square Feet Lot
$327,600 Zestimate®
$205/sqft
$668/mo HOA
What's special
High ceilingsBeautiful stone countertopsPeaceful screened-in lanaiAbundance of windowsBright and open feelWarranted gutters and guardsCustom blinds throughout
- 142 days |
- 456 |
- 22 |
Zillow last checked:
Listing updated:
Listed by:
Rebecca Kelly 910-495-5810,
EATON REALTY 813-672-8022
Source: Stellar MLS,MLS#: TB8482479 Originating MLS: Suncoast Tampa
Originating MLS: Suncoast Tampa
Facts & features
Interior
Bedrooms & bathrooms
- Bedrooms: 2
- Bathrooms: 2
- Full bathrooms: 2
Rooms
- Room types: Den/Library/Office
Primary bedroom
- Features: Dual Sinks, En Suite Bathroom, Shower No Tub, Stone Counters, Water Closet/Priv Toilet, Walk-In Closet(s)
- Level: First
- Area: 196 Square Feet
- Dimensions: 14x14
Bedroom 2
- Features: Ceiling Fan(s), Built-in Closet
- Level: First
- Area: 110 Square Feet
- Dimensions: 10x11
Dinette
- Level: First
- Area: 156 Square Feet
- Dimensions: 12x13
Kitchen
- Features: Pantry, Kitchen Island, Stone Counters
- Level: First
- Area: 176 Square Feet
- Dimensions: 11x16
Living room
- Features: Ceiling Fan(s)
- Level: First
- Area: 208 Square Feet
- Dimensions: 13x16
Office
- Features: Ceiling Fan(s)
- Level: First
- Area: 104 Square Feet
- Dimensions: 8x13
Heating
- Central
Cooling
- Central Air
Appliances
- Included: Dishwasher, Disposal, Microwave, Range, Refrigerator, Water Softener
- Laundry: Inside, Laundry Room
Features
- Ceiling Fan(s), High Ceilings, Living Room/Dining Room Combo, Open Floorplan, Primary Bedroom Main Floor, Split Bedroom, Stone Counters, Thermostat, Walk-In Closet(s)
- Flooring: Ceramic Tile, Laminate
- Windows: Window Treatments
- Has fireplace: No
Interior area
- Total structure area: 2,212
- Total interior livable area: 1,612 sqft
Video & virtual tour
Property
Parking
- Total spaces: 2
- Parking features: Alley Access, Driveway, Garage Door Opener, Garage Faces Rear, Guest
- Attached garage spaces: 2
- Has uncovered spaces: Yes
Features
- Levels: One
- Stories: 1
- Patio & porch: Covered, Rear Porch, Screened
- Exterior features: Irrigation System, Lighting, Private Mailbox, Sidewalk
Lot
- Size: 3,479 Square Feet
Details
- Parcel number: U253020B6J0000700013A.0
- Zoning: PD
- Special conditions: None
Construction
Type & style
- Home type: SingleFamily
- Property subtype: Villa
Materials
- Block, Stucco
- Foundation: Slab
- Roof: Shingle
Condition
- New construction: No
- Year built: 2020
Utilities & green energy
- Sewer: Public Sewer
- Water: Public
- Utilities for property: BB/HS Internet Available, Cable Available, Electricity Connected, Natural Gas Connected, Sewer Connected, Water Connected
Community & HOA
Community
- Features: Clubhouse, Fitness Center, Gated Community - No Guard, Park, Playground, Pool, Tennis Court(s)
- Pet fee: $0 monthly
- Senior community: Yes
- Subdivision: FISHHAWK RANCH WEST PH 3A
HOA
- Has HOA: Yes
- Amenities included: Basketball Court, Cable TV, Clubhouse, Fitness Center, Gated, Park, Playground, Pool, Recreation Facilities, Tennis Court(s), Trail(s)
- HOA fee: $668 monthly
- HOA name: Encore HOA/Rizetta
- HOA phone: 813-933-5571
- Second HOA name: Fishhawk West HOA
Location
- Region: Lithia
Financial & listing details
- Price per square foot: $205/sqft
- Tax assessed value: $273,160
- Annual tax amount: $7,307
- Date on market: 4/1/2026
- Cumulative days on market: 142 days
- Listing terms: Cash,Conventional,FHA,VA Loan
- Ownership: Fee Simple
- Total actual rent: 0
- Electric utility on property: Yes
- Road surface type: Paved
Estimated market value
$327,600
$311,000 - $344,000
$2,474/mo
Price history
| Date | Event | Price |
|---|---|---|
| 8/10/2026 | Price change | $330,900-2.7%$205/sqft |
Source:  Stellar MLS #TB8482479 Report a problem Stellar MLS #TB8482479 Report a problem | ||
| 8/2/2026 | Price change | $340,000-1.4%$211/sqft |
Source: Stellar MLS #TB8482479 Report a problem | ||
| 7/22/2026 | Price change | $345,000-1.3%$214/sqft |
Source: Stellar MLS #TB8482479 Report a problem | ||
| 6/15/2026 | Price change | $349,700-0.4%$217/sqft |
Source: Stellar MLS #TB8482479 Report a problem | ||
| 5/20/2026 | Price change | $351,000-2%$218/sqft |
Source: Stellar MLS #TB8482479 Report a problem | ||
| 4/29/2026 | Price change | $358,000-4.8%$222/sqft |
Source: Stellar MLS #TB8482479 Report a problem | ||
| 4/9/2026 | Price change | $375,900-2.6%$233/sqft |
Source: Stellar MLS #TB8482479 Report a problem | ||
| 4/1/2026 | Listed for sale | $385,900+37.4%$239/sqft |
Source: Stellar MLS #TB8482479 Report a problem | ||
| 12/3/2024 | Listing removed | $2,250$1/sqft |
Source: Zillow Rentals Report a problem | ||
| 11/19/2024 | Listed for rent | $2,250$1/sqft |
Source: Zillow Rentals Report a problem | ||
| 9/21/2020 | Sold | $280,900+4%$174/sqft |
Source: Public Record Report a problem | ||
| 3/25/2020 | Sold | $270,000$167/sqft |
Source: Public Record Report a problem | ||
Public tax history
| Year | Property taxes | Tax assessment |
|---|---|---|
| 2025 | $7,307 +219.3% | $273,160 +13.8% |
| 2024 | $2,289 +1.8% | $239,967 +3% |
| 2023 | $2,248 +2.9% | $232,978 +3% |
| 2022 | $2,185 -11.9% | $226,192 +3% |
| 2021 | $2,479 -2.8% | $219,604 +364.6% |
| 2020 | $2,552 -0.3% | $47,263 |
| 2019 | $2,560 | $47,263 |
Find assessor info on the county website
Monthly payment
Est. payment
Payment breakdown
Explore the cost of this home by adjusting the details. Changes won't be saved.Climate risks
Neighborhood: Fishhawk Ranch
Nearby schools
GreatSchools rating
- 9/10Stowers Elementary SchoolGrades: PK-5Distance: 0.5 mi
- 6/10Barrington Middle SchoolGrades: 6-8Distance: 0.5 mi
- 8/10Newsome High SchoolGrades: 9-12Distance: 3.5 mi
Schools provided by the listing agent
- Elementary: Stowers Elementary
- Middle: Barrington Middle
- High: Newsome-HB
Source: Stellar MLS. This data may not be complete. We recommend contacting the local school district to confirm school assignments for this home.
- $72,770-- bd-- ba-- sqft13904 Kingfisher Glen Dr, Lithia, FL 33547Off Market
- $340,0002 bd2 ba1.6k sqft13890 Kingfisher Glen Dr, Lithia, FL 33547For Sale
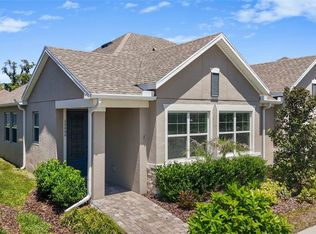
- $327,800-- bd2 ba1.6k sqft13902 Kingfisher Glen Dr, Lithia, FL 33547Off Market
- $72,7702 bd2 ba1.6k sqft13906 Kingfisher Glen Dr, Lithia, FL 33547Off Market

- $345,4002 bd2 ba1.7k sqft13888 Kingfisher Glen Dr, Lithia, FL 33547Off Market
- $324,100-- bd2 ba1.6k sqft13904 Kingfisher Glen Dr, Lithia, FL 33547Off Market
- $78,8042 bd2 ba1.8k sqft13902 Kingfisher Glen Dr, Lithia, FL 33547Off Market
- $348,300-- bd2 ba1.7k sqft13886 Kingfisher Glen Dr, Lithia, FL 33547Off Market
A local agent can set up tours, give advice and negotiate with sellers.
A local lender can help you make sure your offer is ready when you are.
Similar homes
- $338,7993 bd2 ba1.7k sqft13517 TEXAS SAGE PLACE, RIVERVIEW, FL 33579For Sale
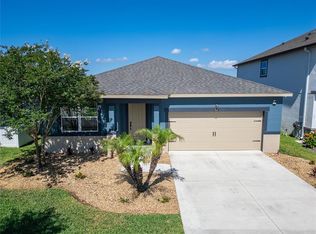
 MLS ID #TB8541303, Erik Michor, SIGNATURE REALTY ASSOCIATES. Stellar MLS
 - $360,0002 bd2 ba1.5k sqft13529 CIRCA CROSSING DRIVE, LITHIA, FL 33547For Sale
 MLS ID #TB8524695, Doreen Jackson, BHHS FLORIDA PROPERTIES GROUP. Stellar MLS
 - $365,0003 bd3 ba1.7k sqft5714 COLONY GLEN ROAD, LITHIA, FL 33547For Sale
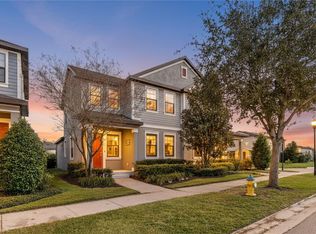 MLS ID #TB8530943, Jamal Clarke, EXP REALTY LLC. Stellar MLS
 - $435,0002 bd3 ba2k sqft6036 PLOVER MEADOW STREET, LITHIA, FL 33547For Sale
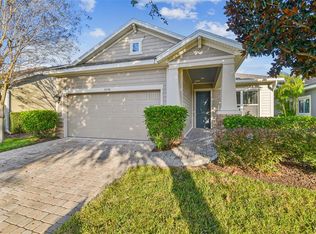 MLS ID #TB8461514, Christy Clement, SMITH & ASSOCIATES REAL ESTATE. Stellar MLS
 - $319,9003 bd2 ba1.4k sqft10331 BLUE PLUME COURT, RIVERVIEW, FL 33578For SaleMLS ID #A4703712, Lucia Spriggs, THE KEYES COMPANY - SARASOTA. Stellar MLS
- $384,9003 bd2 ba1.1k sqft6116 SKYLARKCREST DRIVE, LITHIA, FL 33547For SaleMLS ID #TB8524674, Alie Espinoza, EATON REALTY. Stellar MLS
- $485,0004 bd3 ba2.1k sqft5920 VILLAGE CENTER DRIVE, LITHIA, FL 33547For SaleMLS ID #TB8502912, Mark Rosenthal, RE/MAX REALTY UNLIMITED. Stellar MLS
- $324,0004 bd2 ba1.8k sqft13236 JETER CREEK DRIVE, RIVERVIEW, FL 33579For SaleMLS ID #TB8507679, Danielle Tringali, RE/MAX CHAMPIONS. Stellar MLS
- $439,9004 bd2 ba2.1k sqft12646 SHETLAND WALK DRIVE, LITHIA, FL 33547For SaleMLS ID #TB8536044, Bradley Allan, KELLER WILLIAMS ST PETE REALTY. Stellar MLS
- $375,0003 bd2 ba1.6k sqft14919 STERLING SPUR AVENUE, LITHIA, FL 33547For SaleMLS ID #TB8506793, Becky Billeci, IMPACT REALTY TAMPA BAY. Stellar MLS
- $324,9003 bd2 ba1.9k sqft12220 LEGACY BRIGHT STREET, RIVERVIEW, FL 33578For SaleMLS ID #TB8502649, Mike Youngblood, TMWRK BROKERAGE LLC. Stellar MLS
- $365,0003 bd2 ba1.6k sqft10314 BERRYESSA AVE, RIVERVIEW, FL 33578For SaleMLS ID #TB8536240, Selina Woodbury, ORCHARD BROKERAGE, LLC. Stellar MLS
- $365,0003 bd2 ba1.6k sqft13237 WATERLEAF GARDEN CIRCLE, RIVERVIEW, FL 33579For SaleMLS ID #TB8524402, Holly Putnam, KELLER WILLIAMS SUBURBAN TAMPA. Stellar MLS
- $374,9003 bd2 ba1.6k sqft10329 HOLSTEIN EDGE PLACE, RIVERVIEW, FL 33569For SaleMLS ID #TB8533911, Matt Pace, JOSEPH SULLIVAN REAL ESTATE. Stellar MLS
- $350,0004 bd3 ba1.9k sqft13214 ROYAL PINES AVENUE, RIVERVIEW, FL 33579For SaleMLS ID #TB8496727, Ann Marie Vaughan, RE/MAX ALLIANCE GROUP. Stellar MLS
- $399,9004 bd2 ba1.9k sqft12153 CREEK PRESERVE DRIVE, RIVERVIEW, FL 33579For SaleMLS ID #TB8535104, Kristen Cellura, FUTURE HOME REALTY INC. Stellar MLS
- $359,9004 bd3 ba1.9k sqft13128 ROYAL PINES AVENUE, RIVERVIEW, FL 33579For SaleMLS ID #TB8507539, Ann Marie Vaughan, RE/MAX ALLIANCE GROUP. Stellar MLS
- $375,0004 bd2 ba1.9k sqft12106 SHADY FOREST DRIVE, RIVERVIEW, FL 33569For SaleMLS ID #TB8504633, Rainy Senia, EXP REALTY LLC. Stellar MLS
- $339,9004 bd3 ba2k sqft12152 LEDBURY COMMONS DRIVE, GIBSONTON, FL 33534For SaleMLS ID #TB8530299, Christine Ans, KELLER WILLIAMS SUBURBAN TAMPA. Stellar MLS
- $345,0003 bd3 ba1.8k sqft13013 TRIBUTE DRIVE, RIVERVIEW, FL 33578For SaleMLS ID #TB8531626, Shane Riley, MARK SPAIN REAL ESTATE. Stellar MLS
