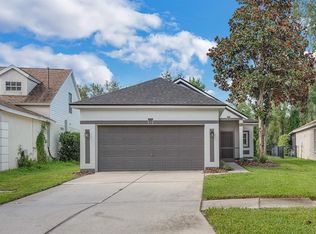
One or more photo(s) has been virtually staged. Investment opportunity in the desirable Hinton Hawkstone community in Lithia. This tenant-occupied home features 3 bedrooms, 2 bathrooms, a 2-car garage, an open-concept living area, and a fully fenced backyard. The property offers modern finishes, energy-efficient features, and access to Hawkstone’s community amenities. Conveniently located near top-rated FishHawk-area schools, shopping, dining, major roadways, and local healthcare facilities. Tenants are currently in place. Please do not disturb the occupants. Advance notice and POF's is required for all showings.
For sale
Price cut: $15K (6/13)
$375,000
14919 STERLING SPUR AVENUE, LITHIA, FL 33547
3beds
1,623sqft
Single Family Residence
Built in 2024
4,840 Square Feet Lot
$-- Zestimate®
$231/sqft
$12/mo HOA
What's special
Modern finishesFully fenced backyardEnergy-efficient features
- 124 days
- 284
- 19
Zillow last checked:
Listing updated:
Listed by:
Becky Billeci 925-383-5760,
IMPACT REALTY TAMPA BAY 813-321-1200,
Lindsey Dalla 925-405-7222,
IMPACT REALTY TAMPA BAY
Source: Stellar MLS,MLS#: TB8506793 Originating MLS: Suncoast Tampa
Originating MLS: Suncoast Tampa
Facts & features
Interior
Bedrooms & bathrooms
- Bedrooms: 3
- Bathrooms: 2
- Full bathrooms: 2
Primary bedroom
- Features: Ceiling Fan(s), Dual Sinks, Shower No Tub, Stone Counters, Window/Skylight in Bath, Walk-In Closet(s)
- Level: First
- Area: 220.8 Square Feet
- Dimensions: 16x13.8
Bedroom 2
- Features: Ceiling Fan(s), Built-in Closet
- Level: First
- Area: 118 Square Feet
- Dimensions: 10x11.8
Bedroom 3
- Features: Ceiling Fan(s), Built-in Closet
- Level: First
- Area: 110 Square Feet
- Dimensions: 11x10
Primary bathroom
- Features: Exhaust Fan, Shower No Tub, Stone Counters, Window/Skylight in Bath
- Level: First
Bathroom 2
- Features: Exhaust Fan, Stone Counters, Tub With Shower
- Level: First
Balcony porch lanai
- Level: First
- Area: 128 Square Feet
- Dimensions: 12.8x10
Dining room
- Level: First
- Area: 153.76 Square Feet
- Dimensions: 12.4x12.4
Kitchen
- Features: Breakfast Bar, Pantry, Stone Counters
- Level: First
Laundry
- Level: First
Living room
- Features: Ceiling Fan(s)
- Level: First
- Area: 250.56 Square Feet
- Dimensions: 14.4x17.4
Heating
- Central
Cooling
- Central Air
Appliances
- Included: Dishwasher, Disposal, Dryer, Gas Water Heater, Microwave, Range, Refrigerator, Tankless Water Heater, Washer
- Laundry: Inside, Laundry Room
Features
- Ceiling Fan(s), High Ceilings, Kitchen/Family Room Combo, Open Floorplan, Stone Counters, Walk-In Closet(s)
- Flooring: Carpet, Luxury Vinyl
- Has fireplace: No
Interior area
- Total structure area: 2,210
- Total interior livable area: 1,623 sqft
Video & virtual tour
Property
Parking
- Total spaces: 2
- Parking features: Driveway, Garage Door Opener
- Attached garage spaces: 2
- Has uncovered spaces: Yes
Features
- Levels: One
- Stories: 1
- Exterior features: Irrigation System, Lighting, Sidewalk
Lot
- Size: 4,840 Square Feet
- Dimensions: 40 x 121
Details
- Parcel number: U083121D0Q00003500002.0
- Zoning: PD
- Special conditions: None
Construction
Type & style
- Home type: SingleFamily
- Property subtype: Single Family Residence
Materials
- Block, Stucco
- Foundation: Block
- Roof: Shingle
Condition
- New construction: No
- Year built: 2024
Details
- Builder model: Alicante
- Builder name: CASA FRESCA HOMES
Utilities & green energy
- Sewer: Public Sewer
- Water: Public
- Utilities for property: BB/HS Internet Available, Electricity Connected, Fiber Optics, Natural Gas Connected, Public, Sewer Connected, Underground Utilities, Water Connected
Green energy
- Energy efficient items: Appliances, HVAC
Community & HOA
Community
- Features: Association Recreation - Owned, Clubhouse, Community Mailbox, Deed Restrictions, Dog Park, Park, Playground, Pool, Sidewalks
- Security: Smoke Detector(s)
- Pet fee: $0 monthly
- Subdivision: HINTON HAWKSTONE PH 2A & 2B2
HOA
- Has HOA: Yes
- Amenities included: Clubhouse, Park, Pickleball Court(s), Playground, Pool, Recreation Facilities
- Services included: Common Area Taxes, Community Pool, Pool Maintenance, Recreational Facilities
- HOA fee: $12 monthly
- HOA name: Hawkstone HOA - Rachel M Welborn
- HOA phone: 813-533-2950
Location
- Region: Lithia
Financial & listing details
- Price per square foot: $231/sqft
- Tax assessed value: $271,635
- Annual tax amount: $7,959
- Date on market: 5/9/2026
- Cumulative days on market: 124 days
- Listing terms: Cash,Conventional,FHA,VA Loan
- Ownership: Fee Simple
- Total actual rent: 30000
- Electric utility on property: Yes
- Road surface type: Asphalt, Paved
Estimated market value
Not available
Estimated sales range
Not available
Not available
Price history
| Date | Event | Price |
|---|---|---|
| 8/6/2026 | Listing removed | $2,500$2/sqft |
Source: Stellar MLS #TB8509772 Report a problem | ||
| 6/13/2026 | Price change | $375,000-3.8%$231/sqft |
Source:  Stellar MLS #TB8506793 Report a problem Stellar MLS #TB8506793 Report a problem | ||
| 5/21/2026 | Listed for rent | $2,500-19.4%$2/sqft |
Source: Stellar MLS #TB8509772 Report a problem | ||
| 5/20/2026 | Listing removed | $3,100$2/sqft |
Source: Zillow Rentals Report a problem | ||
| 5/18/2026 | Price change | $390,000-2.5%$240/sqft |
Source: Stellar MLS #TB8506793 Report a problem | ||
| 5/10/2026 | Price change | $399,900-1.5%$246/sqft |
Source: Stellar MLS #TB8506793 Report a problem | ||
| 4/25/2026 | Price change | $406,000-13.4%$250/sqft |
Source: Owner Report a problem | ||
| 4/6/2026 | Listed for rent | $3,100$2/sqft |
Source: Zillow Rentals Report a problem | ||
| 3/13/2026 | Listed for sale | $469,000+17.5%$289/sqft |
Source: Owner Report a problem | ||
| 3/10/2025 | Listing removed | $399,000$246/sqft |
Source: Stellar MLS #A4633846 Report a problem | ||
| 1/31/2025 | Price change | $399,000-8.3%$246/sqft |
Source: Stellar MLS #A4633846 Report a problem | ||
| 1/1/2025 | Listed for sale | $435,000+10.8%$268/sqft |
Source: Stellar MLS #A4633846 Report a problem | ||
| 3/30/2024 | Sold | $392,490$242/sqft |
Source: Stellar MLS #T3496965 Report a problem | ||
| 1/15/2024 | Pending sale | $392,490$242/sqft |
Source: Stellar MLS #T3496965 Report a problem | ||
| 1/12/2024 | Listed for sale | $392,490$242/sqft |
Source: Stellar MLS #T3496965 Report a problem | ||
Public tax history
| Year | Property taxes | Tax assessment |
|---|---|---|
| 2025 | $7,959 +88.3% | $271,635 |
| 2024 | $4,228 +87.8% | $271,635 +5512.3% |
| 2023 | $2,251 | $4,840 |
Find assessor info on the county website
Monthly payment
Est. payment
Payment breakdown
Explore the cost of this home by adjusting the details. Changes won't be saved.Climate risks
Neighborhood: 33547
Nearby schools
Schools provided by the listing agent
- Elementary: Pinecrest-HB
- Middle: Barrington Middle
- High: Newsome-HB
Source: Stellar MLS. This data may not be complete. We recommend contacting the local school district to confirm school assignments for this home.

Similar homes
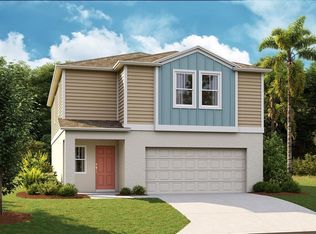
- $389,0004 bd3 ba2k sqft12950 PASTURE WOODS PLACE, LITHIA, FL 33547For Sale

 MLS ID #TB8516496, Monica Guillen, WESTON GROUP. Stellar MLS
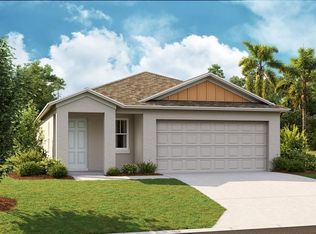
 - $389,0004 bd3 ba2k sqft14886 SUMMER BRANCH DRIVE, LITHIA, FL 33547For Sale
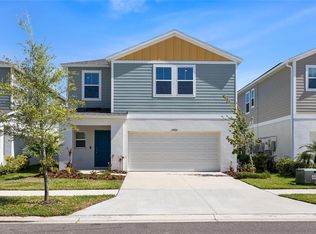 MLS ID #TB8536840, Cheryl Thompson, RE/MAX REALTY UNLIMITED. Stellar MLS

 - $415,0003 bd2 ba1.7k sqft5911 PHOEBENEST DRIVE, LITHIA, FL 33547For Sale
 MLS ID #TB8545207, Lorraine Greenwood, COLDWELL BANKER REALTY. Stellar MLS
 - $369,0003 bd2 ba1.1k sqft6116 SKYLARKCREST DRIVE, LITHIA, FL 33547For Sale
 MLS ID #TB8524674, Alie Espinoza, EATON REALTY. Stellar MLS
 - $365,0003 bd3 ba1.7k sqft5714 COLONY GLEN ROAD, LITHIA, FL 33547For SaleMLS ID #TB8530943, Jamal Clarke, EXP REALTY LLC. Stellar MLS
- $355,0004 bd2 ba1.9k sqft12826 WILDFLOWER MEADOW DRIVE, RIVERVIEW, FL 33579For SaleMLS ID #TB8541613, Robert Johnson, REAL BROKER, LLC. Stellar MLS
- $380,0004 bd2 ba1.8k sqft13520 PALMERA VISTA DRIVE, RIVERVIEW, FL 33579For SaleMLS ID #TB8539525, Christine Ans, KELLER WILLIAMS SUBURBAN TAMPA. Stellar MLS
- $325,9002 bd2 ba1.6k sqft13892 KINGFISHER GLEN DRIVE, LITHIA, FL 33547For SaleMLS ID #TB8482479, Rebecca Kelly, EATON REALTY. Stellar MLS
- $359,0003 bd2 ba1.4k sqft13011 PENNYBROOK DRIVE, RIVERVIEW, FL 33579For SaleMLS ID #TB8521600, Edward Grimes, COESO REALTY. Stellar MLS
- $370,0003 bd3 ba1.9k sqft11618 GOLD DUST COURT, RIVERVIEW, FL 33579For SaleMLS ID #TB8542164, Jay D'Abramo, FLORIDA EXECUTIVE REALTY. Stellar MLS
- $380,0004 bd2 ba2k sqft11967 STONE PINE STREET, RIVERVIEW, FL 33569For SaleMLS ID #TB8543387, Ana Mitchell, JASON MITCHELL REAL ESTATE FLO. Stellar MLS
- $389,0004 bd2 ba1.8k sqft12690 TANNENCREST DRIVE, RIVERVIEW, FL 33579For SaleMLS ID #A4689173, Rachel Rademacher, HOUSE MATCH. Stellar MLS
- $358,5004 bd2 ba1.8k sqft13512 PALMERA VISTA DRIVE, RIVERVIEW, FL 33579For SaleMLS ID #A4697411, Andrea Malara-Ortego, BETTER HOMES AND GARDENS REAL ESTATE ATCHLEY PROPE. Stellar MLS
- $369,0004 bd2 ba1.7k sqft11669 STONE PINE STREET, RIVERVIEW, FL 33569For SaleMLS ID #TB8523513, Johanna Aristy-Santana LLC, SIGNATURE REALTY ASSOCIATES. Stellar MLS
- $395,0004 bd2 ba2k sqft11908 GREENCHOP PLACE, RIVERVIEW, FL 33579For SaleMLS ID #TB8481041, Elizabeth Acevedo, HOMEXPRESS REALTY, INC.. Stellar MLS
- $369,9003 bd2 ba1.6k sqft10329 HOLSTEIN EDGE PLACE, RIVERVIEW, FL 33569For SaleMLS ID #TB8533911, Matt Pace, JOSEPH SULLIVAN REAL ESTATE. Stellar MLS
- $385,0003 bd2 ba1.6k sqft5424 SUMMER SUNSET DRIVE, APOLLO BEACH, FL 33572For SaleMLS ID #TB8457477, Derrick Alexander, LPT REALTY, LLC. Stellar MLS
- $350,0004 bd3 ba1.9k sqft13128 ROYAL PINES AVENUE, RIVERVIEW, FL 33579For SaleMLS ID #TB8507539, Ann Marie Vaughan, RE/MAX ALLIANCE GROUP. Stellar MLS
- $485,0004 bd3 ba2.1k sqft5920 VILLAGE CENTER DRIVE, LITHIA, FL 33547For SaleMLS ID #TB8502912, Mark Rosenthal, RE/MAX REALTY UNLIMITED. Stellar MLS
- $374,9004 bd2 ba2k sqft11318 BRIDGE PINE DRIVE, RIVERVIEW, FL 33569For SaleMLS ID #TB8522210, Aaron Eshack, ASSIST 2 SELL THE ESHACK TEAM. Stellar MLS
