Under contract-accepting backup offers. Virtually Staged. Stone Pine St home is located in the sought-after Ridgewood West subdivision, where Riverview balances space, privacy, and convenience with mature Florida landscaping, quiet streets, and quick access to Tampa. Constructed by Highland Homes in 2021, this move-in-ready single-family home offers 1,990 sq ft of heated living space (2,732 sq ft total) with 4 bedrooms and 2 full baths. Step inside to find an open-concept layout defined by soaring vaulted and tray ceilings, low-maintenance laminate and carpet flooring, and an abundance of natural light. The heart of the home features a well-appointed kitchen equipped with stone countertops, a large island, solid wood cabinetry, a walk-in pantry, and a full suite of Samsung appliances included. It flows effortlessly into the main living and dining spaces, making everyday living and hosting effortless. The primary suite serves as a true private retreat, complete with tray ceilings, a spacious walk-in closet, and an en-suite bathroom featuring dual sinks and a large shower. Additional interior features include an in-wall pest defense system, smart thermostat, window treatments, and a dedicated indoor laundry room with washer and dryer included. Out back, step through the sliding glass doors onto a covered, screened rear lanai overlooking a private yard equipped with a garden area, automatic irrigation system, and rain gutters. Living here comes with a low HOA and access to a community pool, playground, and scenic lake views in dry season. Located close to top-rated Hillsborough County schools, major commuter routes (I-75 and US-301), and local dining and shopping. Schedule your showing today and see this move in ready home for yourself!
Accepting backups
Price cut: $1K (9/23)
$379,000
11967 STONE PINE STREET, RIVERVIEW, FL 33569
4beds
2,005sqft
Single Family Residence
Built in 2021
6,011 Square Feet Lot
$374,200 Zestimate®
$189/sqft
$17/mo HOA
What's special
Large islandAbundance of natural lightQuiet streetsCovered screened rear lanaiOpen-concept layoutGarden areaAutomatic irrigation system
- 52 days
- 497
- 58
Zillow last checked:
Listing updated:
Listed by:
Ana Mitchell 813-599-4669,
JASON MITCHELL REAL ESTATE FLO 754-307-0607,
Luke LaRue 656-232-2376,
JASON MITCHELL REAL ESTATE FLO
Source: Stellar MLS,MLS#: TB8543387 Originating MLS: Osceola
Originating MLS: Osceola
Facts & features
Interior
Bedrooms & bathrooms
- Bedrooms: 4
- Bathrooms: 2
- Full bathrooms: 2
Rooms
- Room types: Utility Room
Primary bedroom
- Features: Walk-In Closet(s)
- Level: First
- Area: 256.7 Square Feet
- Dimensions: 17x15.1
Bedroom 2
- Features: Built-in Closet
- Level: First
- Area: 142.9 Square Feet
- Dimensions: 13.11x10.9
Bedroom 3
- Features: Built-in Closet
- Level: First
- Area: 140.39 Square Feet
- Dimensions: 13.9x10.1
Bedroom 4
- Features: Built-in Closet
- Level: First
Primary bathroom
- Features: Dual Sinks, En Suite Bathroom, Exhaust Fan, Shower No Tub, Stone Counters, Water Closet/Priv Toilet
- Level: First
- Area: 118.8 Square Feet
- Dimensions: 10.8x11
Bathroom 2
- Features: Dual Sinks, Exhaust Fan, Jack & Jill Bathroom, Stone Counters, Tub With Shower, Window/Skylight in Bath
- Level: First
- Area: 51.5 Square Feet
- Dimensions: 10.3x5
Balcony porch lanai
- Level: First
- Area: 170.1 Square Feet
- Dimensions: 21x8.1
Dining room
- Level: First
- Area: 138.99 Square Feet
- Dimensions: 11.3x12.3
Foyer
- Level: First
- Area: 114.76 Square Feet
- Dimensions: 7.6x15.1
Kitchen
- Features: Kitchen Island, Pantry, Stone Counters
- Level: First
- Area: 170.63 Square Feet
- Dimensions: 11.3x15.1
Laundry
- Level: First
- Area: 41.44 Square Feet
- Dimensions: 8.11x5.11
Living room
- Level: First
- Area: 341.59 Square Feet
- Dimensions: 12.6x27.11
Heating
- Central
Cooling
- Central Air
Appliances
- Included: Dishwasher, Disposal, Electric Water Heater, Ice Maker, Microwave, Range, Range Hood, Refrigerator
- Laundry: Inside, Laundry Room
Features
- Eating Space In Kitchen, High Ceilings, In Wall Pest System, Kitchen/Family Room Combo, Living Room/Dining Room Combo, Open Floorplan, Primary Bedroom Main Floor, Solid Surface Counters, Solid Wood Cabinets, Stone Counters, Thermostat, Tray Ceiling(s), Vaulted Ceiling(s), Walk-In Closet(s)
- Flooring: Carpet, Laminate
- Doors: Sliding Doors
- Windows: Window Treatments
- Has fireplace: No
Interior area
- Total structure area: 2,732
- Total interior livable area: 2,005 sqft
Video & virtual tour
Property
Parking
- Total spaces: 2
- Parking features: Driveway, Garage Door Opener, Ground Level
- Attached garage spaces: 2
- Has uncovered spaces: Yes
- Details: Garage Dimensions: 19x25
Features
- Levels: One
- Stories: 1
- Patio & porch: Covered, Front Porch, Porch, Rear Porch, Screened
- Exterior features: Garden, Irrigation System, Lighting, Rain Gutters, Sidewalk
- Has view: Yes
- View description: Trees/Woods, Pond
- Has water view: Yes
- Water view: Pond
Lot
- Size: 6,011 Square Feet
- Features: In County, Landscaped, Level, Sidewalk
- Residential vegetation: Mature Landscaping, Trees/Landscaped
Details
- Parcel number: U333020C1D00001400015.0
- Zoning: PD
- Special conditions: None
Construction
Type & style
- Home type: SingleFamily
- Architectural style: Contemporary,Florida
- Property subtype: Single Family Residence
Materials
- Block, Stucco
- Foundation: Block, Slab
- Roof: Shingle
Condition
- Completed
- New construction: No
- Year built: 2021
Details
- Builder name: Highland Homes
Utilities & green energy
- Sewer: Public Sewer
- Water: Public
- Utilities for property: BB/HS Internet Available, Cable Available, Electricity Connected, Public, Sewer Connected, Underground Utilities, Water Connected
Green energy
- Energy efficient items: Doors, Thermostat, Windows
Community & HOA
Community
- Features: Community Mailbox, Deed Restrictions, Playground, Pool, Sidewalks
- Security: Smoke Detector(s)
- Pet fee: $0 monthly
- Subdivision: RIDGEWOOD WEST
HOA
- Has HOA: Yes
- Amenities included: Fence Restrictions, Park, Playground, Pool
- Services included: Community Pool, Maintenance Grounds, Pool Maintenance
- HOA fee: $17 monthly
- HOA name: Wise Property Management / Radley Travez
- HOA phone: 813-968-5665
Location
- Region: Riverview
Financial & listing details
- Price per square foot: $189/sqft
- Tax assessed value: $324,263
- Annual tax amount: $8,707
- Date on market: 8/28/2026
- Cumulative days on market: 53 days
- Listing terms: Cash,Conventional,FHA,VA Loan
- Ownership: Fee Simple
- Total actual rent: 0
- Electric utility on property: Yes
- Road surface type: Paved, Asphalt
Estimated market value
$374,200
$355,000 - $393,000
$2,368/mo
Price history
| Date | Event | Price |
|---|---|---|
| 9/23/2026 | Price change | $379,000-0.3%$189/sqft |
Source:  Stellar MLS #TB8543387 Report a problem Stellar MLS #TB8543387 Report a problem | ||
| 8/29/2026 | Listed for sale | $380,000$190/sqft |
Source: Stellar MLS #TB8543387 Report a problem | ||
Public tax history
| Year | Property taxes | Tax assessment |
|---|---|---|
| 2025 | $8,707 +3.6% | $324,263 |
| 2024 | $8,408 +3% | $324,263 -0.2% |
| 2023 | $8,167 -5.9% | $325,050 +3.2% |
| 2022 | $8,676 +100.7% | $315,105 +424.2% |
| 2021 | $4,322 +78.4% | $60,110 +900% |
| 2020 | $2,422 | $6,011 |
Find assessor info on the county website
Monthly payment
Est. payment
Payment breakdown
Explore the cost of this home by adjusting the details. Changes won't be saved.Climate risks
Neighborhood: 33569
Nearby schools
Schools provided by the listing agent
- Elementary: Warren Hope Dawson Elementary
- Middle: Rodgers-HB
- High: Riverview-HB
Source: Stellar MLS. This data may not be complete. We recommend contacting the local school district to confirm school assignments for this home.
- $356,900-- bd2 ba1.9k sqft11959 Stone Pine St, Riverview, FL 33569Off Market
- $355,2004 bd2 ba1.8k sqft11951 Stone Pine St, Riverview, FL 33569Off Market
- $330,800-- bd2 ba1.7k sqft11983 Stone Pine St, Riverview, FL 33569Off Market
- $354,3003 bd2 ba1.9k sqft11943 Stone Pine St, Riverview, FL 33569Off Market
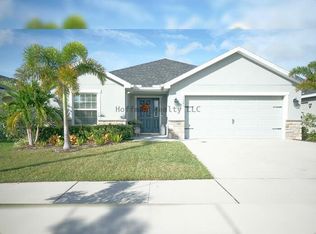
Similar homes
- $410,0004 bd3 ba2.1k sqft11609 GOLD DUST COURT, RIVERVIEW, FL 33579For Sale

 MLS ID #TB8554438, Lara Champ Mays LLC, REAL BROKER, LLC. Stellar MLS
 - $370,0003 bd3 ba1.9k sqft11618 GOLD DUST COURT, RIVERVIEW, FL 33579For Sale
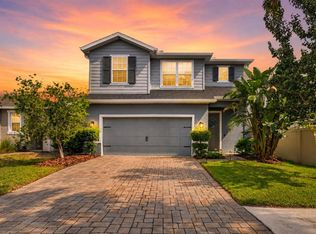 MLS ID #TB8542164, Jay D'Abramo, FLORIDA EXECUTIVE REALTY. Stellar MLS
 - $329,9004 bd3 ba2.3k sqft12175 WATER ASH PLACE, RIVERVIEW, FL 33569For Sale
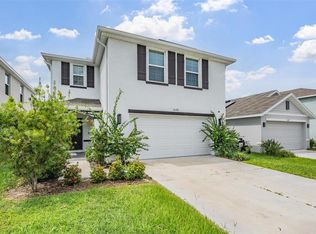 MLS ID #TB8430444, Tanja Cisliek, FUTURE HOME REALTY INC. Stellar MLS
 - $349,9004 bd3 ba2.1k sqft10916 QUICKWATER COURT, RIVERVIEW, FL 33569For Sale
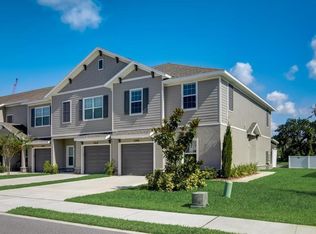 MLS ID #TB8517426, Andrew Schmitt, YELLOWFIN REALTY. Stellar MLS
 - $375,0004 bd3 ba2.4k sqft13108 SHUMARD WAY, RIVERVIEW, FL 33579For SaleMLS ID #TB8502397, Elise Raspitzi, ELEVATED REALTY. Stellar MLS
- $374,9004 bd2 ba1.9k sqft13265 GREAT PLAINS DRIVE, RIVERVIEW, FL 33579For SaleMLS ID #TB8503401, Elise Raspitzi, ELEVATED REALTY. Stellar MLS
- $474,9003 bd2 ba2k sqft11854 MILE MARSH DRIVE, RIVERVIEW, FL 33569For SaleMLS ID #TB8554972, Nes Zuluaga, KELLER WILLIAMS TAMPA CENTRAL. Stellar MLS
- $395,0004 bd2 ba2k sqft11908 GREENCHOP PLACE, RIVERVIEW, FL 33579For SaleMLS ID #TB8481041, Elizabeth Acevedo, HOMEXPRESS REALTY, INC.. Stellar MLS
- $419,9004 bd2 ba1.9k sqft12741 TRIPOLI AVENUE, RIVERVIEW, FL 33579For SaleMLS ID #TB8537068, Erica LaVecchio, COLDWELL BANKER REALTY. Stellar MLS
- $350,0003 bd2 ba1.6k sqft10314 BERRYESSA AVE, RIVERVIEW, FL 33578For SaleMLS ID #TB8536240, Selina Woodbury, ORCHARD BROKERAGE, LLC. Stellar MLS
- $399,9993 bd3 ba2.5k sqft10908 SUBTLE TRAIL DRIVE, RIVERVIEW, FL 33579For SaleMLS ID #L4964543, Adrianna Darr, KELLER WILLIAMS REALTY. Stellar MLS
- $344,9993 bd2 ba1.6k sqft13237 WATERLEAF GARDEN CIRCLE, RIVERVIEW, FL 33579For SaleMLS ID #TB8524402, Holly Putnam, KELLER WILLIAMS SUBURBAN TAMPA. Stellar MLS
- $343,5004 bd2 ba1.6k sqft13226 EVENING SUNSET LANE, RIVERVIEW, FL 33579For SaleMLS ID #TB8498805, Stephanie See, RESULTS REAL ESTATE INC. Stellar MLS
- $334,9994 bd3 ba1.9k sqft13904 ARBOR PINES DRIVE, RIVERVIEW, FL 33579For SaleMLS ID #TB8548606, Kerin Clarkin, AGILE GROUP REALTY. Stellar MLS
- $379,9005 bd3 ba2.5k sqft17063 OVAL RUM DRIVE, WIMAUMA, FL 33598For SaleMLS ID #TB8557151, Rene Garcia, AGILE GROUP REALTY. Stellar MLS
- $410,0004 bd3 ba2.3k sqft12413 TRIPLE CREEK BOULEVARD, RIVERVIEW, FL 33579For SaleMLS ID #TB8513314, Shawna Schoenbeck PLLC, DREAM REALTY GROUP. Stellar MLS
- $469,9004 bd3 ba2.8k sqft12206 FAIRLAWN, RIVERVIEW, FL 33579For SaleMLS ID #TB8545243, Javi Lopez-Munoz, SMITH & ASSOCIATES REAL ESTATE. Stellar MLS
- $414,9004 bd2 ba2.1k sqft9113 GRANT LINE LANE, RIVERVIEW, FL 33578For SaleMLS ID #L4964638, Blake Denz, KELLER WILLIAMS REALTY. Stellar MLS
- $485,0004 bd3 ba2.4k sqft11967 CINNAMON FERN DRIVE, RIVERVIEW, FL 33579For SaleMLS ID #TB8554224, Cabot Brown, COMPASS FLORIDA LLC. Stellar MLS
- $519,9904 bd3 ba2.4k sqft14161 HAMMOCK CREST WAY, RIVERVIEW, FL 33569For SaleMLS ID #TB8553034, Charlene Weston, WESTON GROUP. Stellar MLS
