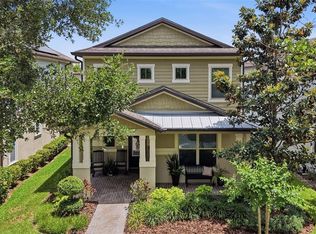
FishHawk-area living without CDD fees! Zoned for A-rated schools Newsome High School, Barrington Middle School, and Pinecrest Elementary, this is your opportunity to own in one of the area’s most in-demand school districts. Welcome to Hammock Crest, a gated boutique community of only 99 homes near the FishHawk area. Enjoy the prestige of the location without the added FishHawk costs. Many nearby communities carry CDD fees plus HOA dues, while Hammock Crest offers no CDD and a low HOA. Even better, the HOA includes Spectrum TV Stream Package and Spectrum Internet with WiFi Fiber Gig. Convenience is key. You’re just 2 miles from FishHawk Town Center, with quick access to US-301 and I-75 for an easier commute to Tampa and Brandon. Bonus: the school bus picks up right at the gate on Boyette, making mornings simple. Inside, this spacious Pulte Smart Home Tower Model features 5 bedrooms, including four upstairs and one downstairs bedroom currently used as an office ideal for guests, multigenerational living, or working from home. The open layout includes thoughtful upgrades such as wood plantation shutters, SafeRacks garage storage, EV charger, Invisible Fence system, and Tailwagger pet doors. Homes in Hammock Crest rarely come available. Schedule your private showing today and experience the perfect trade-off: top schools, gated living, prime access, and lower monthly fees.
For sale
$525,000
14161 HAMMOCK CREST WAY, RIVERVIEW, FL 33569
5beds
2,416sqft
Single Family Residence
Built in 2023
6,192 Square Feet Lot
$516,100 Zestimate®
$217/sqft
$160/mo HOA
What's special
Saferacks garage storageInvisible fence systemOpen layoutEv chargerWood plantation shuttersTailwagger pet doors
- 106 days
- 150
- 18
Zillow last checked:
Listing updated:
Listed by:
Raquel Zapata 813-294-7264,
1 STEP AHEAD REALTY GROUP LLC 813-294-7264
Source: Stellar MLS,MLS#: TB8511245 Originating MLS: Suncoast Tampa
Originating MLS: Suncoast Tampa
Facts & features
Interior
Bedrooms & bathrooms
- Bedrooms: 5
- Bathrooms: 3
- Full bathrooms: 3
Rooms
- Room types: Utility Room, Loft
Primary bedroom
- Features: Walk-In Closet(s)
- Level: Second
- Area: 255 Square Feet
- Dimensions: 17x15
Bedroom 1
- Features: Built-in Closet
- Level: Second
- Area: 132 Square Feet
- Dimensions: 11x12
Bedroom 4
- Features: Built-in Closet
- Level: Second
- Area: 154 Square Feet
- Dimensions: 14x11
Bathroom 2
- Features: Built-in Closet
- Level: Second
- Area: 132 Square Feet
- Dimensions: 11x12
Bathroom 5
- Features: Built-in Closet
- Level: First
- Area: 144 Square Feet
- Dimensions: 12x12
Kitchen
- Level: First
- Area: 144 Square Feet
- Dimensions: 9x16
Living room
- Level: First
- Area: 304 Square Feet
- Dimensions: 19x16
Heating
- Central
Cooling
- Central Air
Appliances
- Included: Dishwasher, Dryer, Microwave, Range, Refrigerator
- Laundry: Inside
Features
- Ceiling Fan(s), High Ceilings, Walk-In Closet(s)
- Flooring: Carpet, Ceramic Tile
- Doors: Sliding Doors
- Has fireplace: No
Interior area
- Total structure area: 2,790
- Total interior livable area: 2,416 sqft
Video & virtual tour
Property
Parking
- Total spaces: 2
- Parking features: Electric Vehicle Charging Station(s)
- Attached garage spaces: 2
Features
- Levels: Two
- Stories: 2
- Patio & porch: Covered, Rear Porch
- Exterior features: Sidewalk
- Fencing: Electric
Lot
- Size: 6,192 Square Feet
- Features: Oversized Lot, Sidewalk
Details
- Parcel number: U313021C5Y00000000072.0
- Zoning: PD
- Special conditions: None
Construction
Type & style
- Home type: SingleFamily
- Property subtype: Single Family Residence
Materials
- Block
- Foundation: Block
- Roof: Shingle
Condition
- New construction: No
- Year built: 2023
Utilities & green energy
- Sewer: Public Sewer
- Water: None
- Utilities for property: Cable Connected, Street Lights, Underground Utilities, Water Connected
Green energy
- Energy efficient items: Water Heater, Windows
Community & HOA
Community
- Pet fee: $0 monthly
- Subdivision: HAMMOCK CREST
HOA
- Has HOA: Yes
- Amenities included: Gated
- HOA fee: $160 monthly
- HOA name: Linda Tolentino
Location
- Region: Riverview
Financial & listing details
- Price per square foot: $217/sqft
- Tax assessed value: $396,458
- Annual tax amount: $6,979
- Date on market: 5/21/2026
- Cumulative days on market: 145 days
- Listing terms: Cash,Conventional,FHA,VA Loan
- Ownership: Fee Simple
- Total actual rent: 0
- Road surface type: Paved
Estimated market value
$516,100
$490,000 - $542,000
$3,026/mo
Price history
| Date | Event | Price |
|---|---|---|
| 5/21/2026 | Listed for sale | $525,000-2.6%$217/sqft |
Source:  Stellar MLS #TB8511245 Report a problem Stellar MLS #TB8511245 Report a problem | ||
| 3/27/2026 | Listing removed | $538,900$223/sqft |
Source: Stellar MLS #TB8466782 Report a problem | ||
| 3/17/2026 | Price change | $538,900-1.1%$223/sqft |
Source: Stellar MLS #TB8466782 Report a problem | ||
| 1/23/2026 | Listed for sale | $545,000+1.5%$226/sqft |
Source: Stellar MLS #TB8466782 Report a problem | ||
| 4/6/2023 | Sold | $537,100-1.2%$222/sqft |
Source: Public Record Report a problem | ||
| 1/11/2023 | Price change | $543,820-3.5%$225/sqft |
Source:  Pulte Report a problem Pulte Report a problem | ||
| 12/29/2022 | Price change | $563,820+5.6%$233/sqft |
Source: Pulte Report a problem | ||
| 12/8/2022 | Listed for sale | $533,820$221/sqft |
Source: Pulte Report a problem | ||
Public tax history
| Year | Property taxes | Tax assessment |
|---|---|---|
| 2025 | $6,979 +1.7% | $396,458 -3.4% |
| 2024 | $6,863 +158.2% | $410,545 +254.2% |
| 2023 | $2,658 +2352% | $115,918 +1772.1% |
| 2022 | $108 | $6,192 |
Find assessor info on the county website
Monthly payment
Est. payment
Payment breakdown
Explore the cost of this home by adjusting the details. Changes won't be saved.Climate risks
Neighborhood: 33569
Nearby schools
Schools provided by the listing agent
- Elementary: Pinecrest-HB
- Middle: Barrington Middle
- High: Newsome-HB
Source: Stellar MLS. This data may not be complete. We recommend contacting the local school district to confirm school assignments for this home.
- $628,500-- bd4 ba3.4k sqft14157 Hammock Crest Way, Riverview, FL 33569Off Market
- $569,6204 bd4 ba2.8k sqft14162 Hammock Crest Way, Riverview, FL 33569Sold
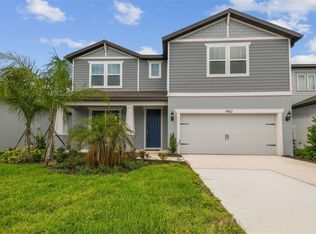
- $507,0504 bd3 ba2.3k sqft14173 Hammock Crest Way, Riverview, FL 33569Sold
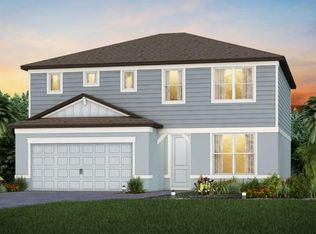
- $479,700-- bd2 ba2k sqft14164 Samoa Hill Ct, Riverview, FL 33569Off Market
Similar homes
- $425,0004 bd3 ba2.9k sqft11132 RUNNING PINE DRIVE, RIVERVIEW, FL 33569For Sale

 MLS ID #TB8544322, Ronald Roncancio, 54 REALTY LLC. Stellar MLS
 - $515,0004 bd4 ba2.3k sqft14310 BARRINGTON STOWERS DRIVE, LITHIA, FL 33547For Sale
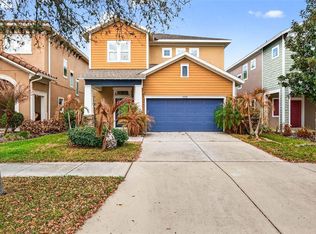 MLS ID #TB8513185, Alicia Chapman, EXP REALTY LLC. Stellar MLS
 - $509,9005 bd3 ba3.3k sqft13134 MONACH ISLES DRIVE, RIVERVIEW, FL 33579For Sale
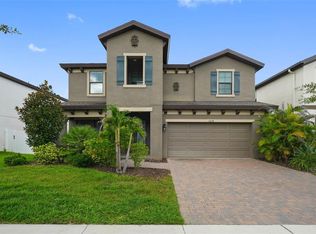 MLS ID #TB8538353, Jordan Rye, COMPASS FLORIDA, LLC. Stellar MLS
 - $485,0004 bd3 ba2.1k sqft5920 VILLAGE CENTER DRIVE, LITHIA, FL 33547For Sale
 MLS ID #TB8502912, Mark Rosenthal, RE/MAX REALTY UNLIMITED. Stellar MLS
 - $490,0004 bd3 ba2.5k sqft13017 SATIN LILY DRIVE, RIVERVIEW, FL 33579For SaleMLS ID #TB8505086, Matthew Mish, DALTON WADE INC. Stellar MLS
- $450,0005 bd4 ba2.8k sqft13418 LAKEVIEW OAKS LANE, RIVERVIEW, FL 33579For SaleMLS ID #TB8510241, Julia Wright, KELLER WILLIAMS TAMPA PROPERTIES. Stellar MLS
- $492,5005 bd4 ba2.9k sqft12326 BLUE PACIFIC DRIVE, RIVERVIEW, FL 33579For SaleMLS ID #TB8451168, Jennifer Velez, REDFIN CORPORATION. Stellar MLS
- $374,9004 bd2 ba2k sqft11318 BRIDGE PINE DRIVE, RIVERVIEW, FL 33569For SaleMLS ID #TB8522210, Aaron Eshack, ASSIST 2 SELL THE ESHACK TEAM. Stellar MLS
- $565,0004 bd3 ba2.4k sqft302 BLOOMINGFIELD DRIVE, BRANDON, FL 33511For SaleMLS ID #TB8527541, Catherine Waters, FUTURE HOME REALTY INC. Stellar MLS
- $453,0003 bd2 ba1.6k sqft12124 COLONIAL ESTATES LANE, RIVERVIEW, FL 33579For SaleMLS ID #TB8503996, Jose Rodriguez, SIGNATURE REALTY ASSOCIATES. Stellar MLS
- $564,9004 bd4 ba2.7k sqft16220 BAYBERRY VIEW DRIVE, LITHIA, FL 33547For SaleMLS ID #TB8532833, Denny Sierra, LPT REALTY, LLC. Stellar MLS
- $550,0005 bd3 ba3.5k sqft11438 ACACIA GROVE LANE, RIVERVIEW, FL 33579For SaleMLS ID #A4699637, Kurt Kraus II, LLC, PREFERRED SHORE LLC. Stellar MLS
- $415,0004 bd3 ba2.5k sqft13310 WILDFLOWER MEADOW DRIVE, RIVERVIEW, FL 33579For SaleMLS ID #TB8537780, Lora Brennan, PREMIER SOTHEBYS INTL REALTY. Stellar MLS
- $500,0005 bd3 ba2.7k sqft1438 EMERALD HILL WAY, VALRICO, FL 33594For SaleMLS ID #TB8542145, Ann Marie Vaughan, RE/MAX ALLIANCE GROUP. Stellar MLS
- $369,0004 bd2 ba1.7k sqft11669 STONE PINE STREET, RIVERVIEW, FL 33569For SaleMLS ID #TB8523513, Johanna Aristy-Santana LLC, SIGNATURE REALTY ASSOCIATES. Stellar MLS
- $467,5004 bd3 ba2.6k sqft13530 PALMERA VISTA DRIVE, RIVERVIEW, FL 33579For SaleMLS ID #TB8485025, William Morris, YELLOWFIN REALTY. Stellar MLS
- $575,0004 bd3 ba3.2k sqft14825 PADDOCK POND AVENUE, LITHIA, FL 33547For SaleMLS ID #O6417104, Thomas Nickley, Jr, KELLER WILLIAMS REALTY AT THE PARKS. Stellar MLS
- $540,0005 bd3 ba3.3k sqft14759 GALLOP RUN DRIVE, LITHIA, FL 33547For SaleMLS ID #TB8524330, Monica Guillen, WESTON GROUP. Stellar MLS
- $394,9994 bd3 ba2.6k sqft13209 WILDFLOWER MEADOW DRIVE, RIVERVIEW, FL 33579For SaleMLS ID #TB8489189, Jazmin Caballero, LPT REALTY, LLC. Stellar MLS
- $410,0004 bd3 ba2.3k sqft12413 TRIPLE CREEK BOULEVARD, RIVERVIEW, FL 33579For SaleMLS ID #TB8513314, Shawna Schoenbeck PLLC, DREAM REALTY GROUP. Stellar MLS
