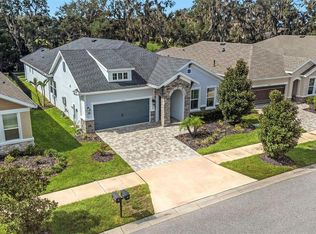
Welcome to this beautifully upgraded 4-bedroom + loft, 3.5-bathroom home in the highly sought-after FishHawk Ranch West community. Built by David Weekley Homes, this thoughtfully designed residence offers 2,380 square feet of open-concept living space, soaring ceilings, a 2-car garage, and a desirable first-floor primary suite. From the moment you enter, you’ll appreciate the elevated finishes and attention to detail. Decorative tile accents in the entryway and powder room, upgraded lighting fixtures, and stunning marble tile flooring flow seamlessly throughout the entertaining areas, creating a cohesive and elegant feel. At the heart of the home is the spacious kitchen, designed for both everyday living and entertaining. Enjoy a large center island, gas cooktop, built-in wine fridge, and recently upgraded appliances. The kitchen opens effortlessly to the inviting living room, where a decorative stone accent wall and electric fireplace provide a warm and stylish focal point. The first-floor primary suite is a true retreat, featuring plush newer carpet, a vaulted ceiling, and a spa-inspired en-suite bath with dual vanities, a walk-in shower, and a custom walk-in closet that conveniently connects to the laundry room. The well-equipped laundry space includes a stackable washer and dryer, laundry sink, folding area, and built-in cabinetry for added functionality. Upstairs, a versatile loft offers additional living space perfect for a media room, office, or play area. Three secondary bedrooms and two full bathrooms complete the second floor, including one bedroom with a private en-suite bath, while the remaining two share a well-appointed hall bath. Step outside to your fully fenced backyard and covered rear patio—ideal for relaxing evenings or weekend gatherings. Additional features include garage shelving that conveys with the home. Residents of FishHawk Ranch West have access to exceptional amenities, including resort-style pools, playgrounds, a dog park, and the Lake House which has a fitness center, recreation room, fire pit, and serene lakefront seating. Conveniently located near shopping, dining, and major roadways, this home offers luxury, comfort, and everyday convenience.
For sale
Price cut: $20K (7/7)
$515,000
14310 BARRINGTON STOWERS DRIVE, LITHIA, FL 33547
4beds
2,380sqft
:
Get pre-qualified$3,563/mo
Single Family Residence
Built in 2015
4,800 Square Feet Lot
$506,100 Zestimate®
$216/sqft
$99/mo HOA
What's special
Electric fireplaceLarge center islandThree secondary bedroomsWell-appointed hall bathPlush newer carpetCovered rear patioDesirable first-floor primary suite
- 75 days |
- 223 |
- 25 |
Zillow last checked:
Listing updated:
Listed by:
Alicia Chapman 813-956-3525,
EXP REALTY LLC 888-883-8509
Source: Stellar MLS,MLS#: TB8513185 Originating MLS: Sarasota - Manatee
Originating MLS: Sarasota - Manatee
Facts & features
Interior
Bedrooms & bathrooms
- Bedrooms: 4
- Bathrooms: 4
- Full bathrooms: 3
- 1/2 bathrooms: 1
Rooms
- Room types: Great Room, Utility Room, Loft
Primary bedroom
- Features: Ceiling Fan(s), En Suite Bathroom, Walk-In Closet(s)
- Level: First
- Area: 208 Square Feet
- Dimensions: 13x16
Bedroom 2
- Features: Ceiling Fan(s), En Suite Bathroom, Built-in Closet
- Level: Second
- Area: 160 Square Feet
- Dimensions: 10x16
Bedroom 3
- Features: Ceiling Fan(s), Built-in Closet
- Level: Second
- Area: 169 Square Feet
- Dimensions: 13x13
Bedroom 4
- Features: Ceiling Fan(s), Built-in Closet
- Level: Second
- Area: 120 Square Feet
- Dimensions: 10x12
Primary bathroom
- Features: Dual Sinks, Shower No Tub, Stone Counters, Water Closet/Priv Toilet
- Level: First
- Area: 117 Square Feet
- Dimensions: 13x9
Balcony porch lanai
- Features: Ceiling Fan(s)
- Level: First
- Area: 126 Square Feet
- Dimensions: 14x9
Dining room
- Level: First
- Area: 143 Square Feet
- Dimensions: 13x11
Kitchen
- Features: Breakfast Bar, Pantry, Kitchen Island, Stone Counters
- Level: First
- Area: 133 Square Feet
- Dimensions: 7x19
Laundry
- Level: First
- Area: 36 Square Feet
- Dimensions: 6x6
Living room
- Features: Ceiling Fan(s)
- Level: First
- Area: 224 Square Feet
- Dimensions: 14x16
Loft
- Features: Ceiling Fan(s)
- Level: Second
- Area: 225 Square Feet
- Dimensions: 15x15
Heating
- Central
Cooling
- Central Air
Appliances
- Included: Dishwasher, Dryer, Microwave, Range, Refrigerator, Washer, Wine Refrigerator
- Laundry: Inside, Laundry Room
Features
- Ceiling Fan(s), Crown Molding, High Ceilings, Kitchen/Family Room Combo, Living Room/Dining Room Combo, Open Floorplan, Primary Bedroom Main Floor, Thermostat, Vaulted Ceiling(s), Walk-In Closet(s)
- Flooring: Carpet, Marble, Tile
- Doors: French Doors
- Has fireplace: Yes
- Fireplace features: Electric, Living Room
Interior area
- Total structure area: 3,062
- Total interior livable area: 2,380 sqft
Video & virtual tour
Property
Parking
- Total spaces: 2
- Parking features: Driveway
- Attached garage spaces: 2
- Has uncovered spaces: Yes
- Details: Garage Dimensions: 18x21
Features
- Levels: Two
- Stories: 2
- Patio & porch: Covered, Rear Porch
- Exterior features: Sidewalk
- Fencing: Fenced,Other
Lot
- Size: 4,800 Square Feet
- Dimensions: 40 x 120
- Features: Landscaped, Sidewalk
- Residential vegetation: Trees/Landscaped
Details
- Parcel number: U3030219YI00003300005.0
- Zoning: PD
- Special conditions: None
Construction
Type & style
- Home type: SingleFamily
- Architectural style: Florida
- Property subtype: Single Family Residence
Materials
- Block, Stucco, Wood Frame
- Foundation: Slab
- Roof: Shingle
Condition
- New construction: No
- Year built: 2015
Details
- Builder name: David Weekley
Utilities & green energy
- Sewer: Public Sewer
- Water: Public
- Utilities for property: BB/HS Internet Available, Cable Available, Electricity Connected, Natural Gas Connected, Public, Sewer Connected, Underground Utilities, Water Connected
Community & HOA
Community
- Features: Clubhouse, Deed Restrictions, Dog Park, Fitness Center, Playground, Pool, Sidewalks
- Pet fee: $0 monthly
- Subdivision: FISHHAWK RANCH WEST PH 2A/
HOA
- Has HOA: Yes
- Amenities included: Recreation Facilities
- HOA fee: $99 monthly
- HOA name: Fishhawk Ranch West/Jennifer Butler
- HOA phone: 813-515-5933
Location
- Region: Lithia
Financial & listing details
- Price per square foot: $216/sqft
- Tax assessed value: $389,933
- Annual tax amount: $9,099
- Date on market: 5/28/2026
- Cumulative days on market: 263 days
- Listing terms: Cash,Conventional,FHA,VA Loan
- Ownership: Fee Simple
- Total actual rent: 0
- Electric utility on property: Yes
- Road surface type: Paved
Estimated market value
$506,100
$481,000 - $531,000
$3,188/mo
Price history
| Date | Event | Price |
|---|---|---|
| 7/7/2026 | Price change | $515,000-3.7%$216/sqft |
Source: eXp Realty #TB8513185 Report a problem | ||
| 5/28/2026 | Listed for sale | $535,000-2.6%$225/sqft |
Source: eXp Realty #TB8513185 Report a problem | ||
| 4/24/2026 | Listing removed | $549,000$231/sqft |
Source:  Stellar MLS #TB8479871 Report a problem Stellar MLS #TB8479871 Report a problem | ||
| 3/4/2026 | Listed for sale | $549,000-0.2%$231/sqft |
Source: Stellar MLS #TB8479871 Report a problem | ||
| 1/23/2026 | Listing removed | $550,000$231/sqft |
Source: Stellar MLS #TB8424399 Report a problem | ||
| 10/31/2025 | Price change | $550,000-2.7%$231/sqft |
Source: Stellar MLS #TB8424399 Report a problem | ||
| 10/14/2025 | Price change | $565,000-1.7%$237/sqft |
Source: Stellar MLS #TB8424399 Report a problem | ||
| 9/5/2025 | Listed for sale | $575,000+47.4%$242/sqft |
Source: Stellar MLS #TB8424399 Report a problem | ||
| 11/12/2021 | Listing removed | -- |
Source:  Keller Williams via MLS Report a problem Keller Williams via MLS Report a problem | ||
| 5/7/2021 | Sold | $390,000$164/sqft |
Source: Public Record Report a problem | ||
| 4/13/2021 | Price change | $390,000+1.3%$164/sqft |
Source: Keller Williams via MLS #T3283083 Report a problem | ||
| 4/2/2021 | Pending sale | $385,000-1.3%$162/sqft |
Source: Stellar MLS #T3283083 Report a problem | ||
| 3/31/2021 | Price change | $390,000+1.3%$164/sqft |
Source: Keller Williams via MLS #T3283083 Report a problem | ||
| 3/31/2021 | Listed for sale | $385,000$162/sqft |
Source: Stellar MLS #T3283083 Report a problem | ||
| 3/20/2021 | Pending sale | $385,000$162/sqft |
Source: Stellar MLS #T3283083 Report a problem | ||
| 3/18/2021 | Price change | $385,000-1.3%$162/sqft |
Source: Stellar MLS #T3283083 Report a problem | ||
| 2/11/2021 | Price change | $390,000+2%$164/sqft |
Source: KELLER WILLIAMS REALTY #T3283083 Report a problem | ||
| 1/29/2021 | Pending sale | $382,500$161/sqft |
Source: KELLER WILLIAMS REALTY #T3283083 Report a problem | ||
| 1/29/2021 | Listed for sale | $382,500$161/sqft |
Source: KELLER WILLIAMS REALTY #T3283083 Report a problem | ||
| 1/29/2021 | Pending sale | $382,500$161/sqft |
Source: Stellar MLS #T3283083 Report a problem | ||
| 1/21/2021 | Price change | $382,500-1.9%$161/sqft |
Source: Stellar MLS #T3283083 Report a problem | ||
| 1/6/2021 | Listed for sale | $390,000+18.2%$164/sqft |
Source: KELLER WILLIAMS REALTY #T3283083 Report a problem | ||
| 6/13/2018 | Sold | $330,000$139/sqft |
Source: Public Record Report a problem | ||
| 4/12/2018 | Pending sale | $330,000$139/sqft |
Source: Keller Williams Realty Brandon #T2911292 Report a problem | ||
| 3/19/2018 | Listed for sale | $330,000$139/sqft |
Source: Keller Williams Realty Brandon #T2911292 Report a problem | ||
| 3/6/2018 | Pending sale | $330,000+7.4%$139/sqft |
Source: Brandon #T2911292 Report a problem | ||
| 7/30/2015 | Sold | $307,305$129/sqft |
Source: Stellar MLS #T2757389 Report a problem | ||
Public tax history
| Year | Property taxes | Tax assessment |
|---|---|---|
| 2025 | $9,099 +3.4% | $389,933 -0.9% |
| 2024 | $8,801 -4.2% | $393,438 +5.1% |
| 2023 | $9,183 +2.6% | $374,414 +3.6% |
| 2022 | $8,954 +41.6% | $361,400 +43.1% |
| 2021 | $6,324 +2.1% | $252,528 +1.4% |
| 2020 | $6,193 +1.7% | $249,041 +2% |
| 2019 | $6,090 | $244,226 +1.1% |
| 2018 | $6,090 +16.1% | $241,533 +2.1% |
| 2017 | $5,245 -12.8% | $236,565 -5% |
| 2016 | $6,015 -0.2% | $248,984 +5.4% |
| 2015 | $6,029 | $236,263 |
Find assessor info on the county website
Monthly payment
Est. payment
Payment breakdown
Explore the cost of this home by adjusting the details. Changes won't be saved.Climate risks
Neighborhood: Fishhawk Ranch
Nearby schools
GreatSchools rating
- 9/10Stowers Elementary SchoolGrades: PK-5Distance: 0.5 mi
- 6/10Barrington Middle SchoolGrades: 6-8Distance: 0.4 mi
- 8/10Newsome High SchoolGrades: 9-12Distance: 2.8 mi
Schools provided by the listing agent
- Elementary: Stowers Elementary
- Middle: Barrington Middle
- High: Newsome-HB
Source: Stellar MLS. This data may not be complete. We recommend contacting the local school district to confirm school assignments for this home.
- $556,1004 bd3 ba2.4k sqft14308 Barrington Stowers Dr, Lithia, FL 33547Off Market
- $467,6004 bd4 ba2.5k sqft14312 Barrington Stowers Dr, Lithia, FL 33547Off Market

- $499,0004 bd4 ba2.6k sqft14306 Barrington Stowers Dr, Lithia, FL 33547For Sale
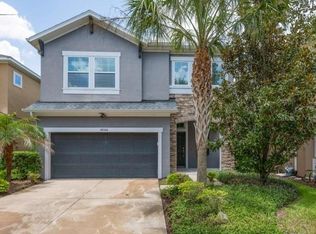
- $539,2004 bd4 ba2.4k sqft14314 Barrington Stowers Dr, Lithia, FL 33547Off Market
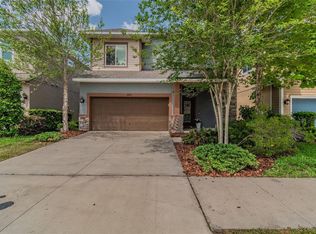
- $675,0004 bd3 ba2.9k sqft14304 Barrington Stowers Dr, Lithia, FL 33547Sold
- $604,1004 bd3 ba2.8k sqft14311 Azalea Pond Ct, Lithia, FL 33547Off Market
- $503,7004 bd3 ba2.4k sqft14316 Barrington Stowers Dr, Lithia, FL 33547Off Market
- $600,0003 bd3 ba2.2k sqft14309 Azalea Pond Ct, Lithia, FL 33547Sold
A local agent can set up tours, give advice and negotiate with sellers.
A local lender can help you make sure your offer is ready when you are.
Similar homes
- $485,0004 bd3 ba2.1k sqft5920 VILLAGE CENTER DRIVE, LITHIA, FL 33547For Sale
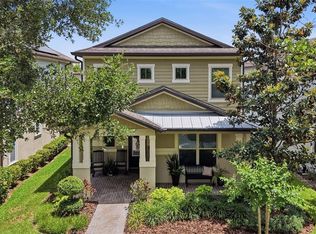
 MLS ID #TB8502912, Mark Rosenthal, RE/MAX REALTY UNLIMITED. Stellar MLS
 - $500,0002 bd3 ba2.4k sqft14014 SWALLOW HILL DRIVE, LITHIA, FL 33547For Sale
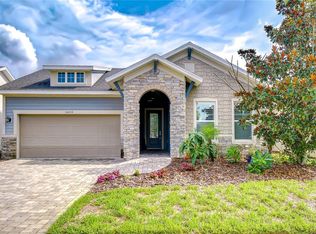 MLS ID #TB8535158, Brenda Wade, KELLER WILLIAMS SOUTH TAMPA. Stellar MLS
 - $649,9004 bd4 ba3k sqft14103 BARRINGTON STOWERS DRIVE, LITHIA, FL 33547For Sale
 MLS ID #TB8531187, Ann Johnston, EATON REALTY. Stellar MLS
 - $624,9003 bd3 ba2.6k sqft13931 NATURES RESERVE DRIVE, LITHIA, FL 33547For Sale
 MLS ID #TB8536645, Scott Rehm, REHM REALTY GROUP LLC. Stellar MLS
 - $564,9004 bd4 ba2.7k sqft16220 BAYBERRY VIEW DRIVE, LITHIA, FL 33547For SaleMLS ID #TB8532833, Denny Sierra, LPT REALTY, LLC. Stellar MLS
- $565,0005 bd3 ba2.9k sqft16214 BAYBERRY VIEW DRIVE, LITHIA, FL 33547For SaleMLS ID #TB8510298, Stephanie Dean, COLDWELL BANKER REALTY. Stellar MLS
- $525,0005 bd3 ba2.4k sqft14161 HAMMOCK CREST WAY, RIVERVIEW, FL 33569For SaleMLS ID #TB8511245, Raquel Zapata, 1 STEP AHEAD REALTY GROUP LLC. Stellar MLS
- $435,0002 bd3 ba2k sqft6036 PLOVER MEADOW STREET, LITHIA, FL 33547For SaleMLS ID #TB8461514, Christy Clement, SMITH & ASSOCIATES REAL ESTATE. Stellar MLS
- $434,0004 bd3 ba2.3k sqft11403 CAMDEN YARD LANE, LITHIA, FL 33547For SaleMLS ID #TB8453066, Kita Martinez, DALTON WADE INC. Stellar MLS
- $520,0004 bd3 ba2.3k sqft10569 TRANQUIL MEADOW LOOP, RIVERVIEW, FL 33569SoldMLS ID #A4566965, Brian Keller, TAYLOR MORRISON RLTY OF FLA. Stellar MLS
- $490,0004 bd3 ba2.5k sqft13017 SATIN LILY DRIVE, RIVERVIEW, FL 33579For SaleMLS ID #TB8505086, Matthew Mish, DALTON WADE INC. Stellar MLS
- $365,0003 bd3 ba1.7k sqft5714 COLONY GLEN ROAD, LITHIA, FL 33547For SaleMLS ID #TB8530943, Jamal Clarke, EXP REALTY LLC. Stellar MLS
- $570,0004 bd3 ba2.4k sqft302 BLOOMINGFIELD DRIVE, BRANDON, FL 33511For SaleMLS ID #TB8527541, Catherine Waters, FUTURE HOME REALTY INC. Stellar MLS
- $539,9905 bd3 ba3k sqft12234 BLUE PACIFIC DRIVE, RIVERVIEW, FL 33579For SaleMLS ID #TB8526580, Michelle Leveling, 27NORTH REALTY. Stellar MLS
- $549,9004 bd3 ba3.1k sqft11911 SAND MYRTLE ROAD, RIVERVIEW, FL 33579For SaleMLS ID #TB8516768, Trish McCullough-Johnson, COLDWELL BANKER REALTY. Stellar MLS
- $609,0004 bd3 ba3k sqft3607 LITHIA RIDGE BOULEVARD, VALRICO, FL 33596For SaleMLS ID #TB8533492, Mary Ann Dellegatto, PREMIER SOTHEBYS INTL REALTY. Stellar MLS
- $650,0004 bd4 ba3.2k sqft12114 CREEK EDGE DRIVE, RIVERVIEW, FL 33579For SaleMLS ID #TB8525506, Pam Zatkiewicz, EATON REALTY. Stellar MLS
- $439,0004 bd2 ba2.2k sqft11412 LAKE LUCAYA DRIVE, RIVERVIEW, FL 33579For SaleMLS ID #TB8509023, Andrea Webb, COLDWELL BANKER REALTY. Stellar MLS
- $489,0003 bd2 ba2k sqft4110 HELENE PLACE, VALRICO, FL 33594For SaleMLS ID #TB8513103, Karen Fate, REAL BROKER, LLC. Stellar MLS
- $455,0005 bd4 ba2.8k sqft13418 LAKEVIEW OAKS LANE, RIVERVIEW, FL 33579For SaleMLS ID #TB8510241, Julia Wright, KELLER WILLIAMS TAMPA PROPERTIES. Stellar MLS
