Skip main navigation
Sold for $600,000
  • $600,000

    14309 Azalea Pond Ct, Lithia, FL 33547

    3beds
    2,218sqft
    Single Family Residence
    Built in 2016
    6,480 Square Feet Lot
    $597,600 Zestimate®
    $271/sqft
    $3,550 Estimated rent

    Home value

    $597,600

    $556,000 - $639,000

    $3,550/mo

    Zestimate® history
    Loading
    Loading...

    Owner options

    List your home for rent

    $3,550/mo

    Rent Zestimate®

    Find your next renter with Zillow Rental Manager. Plus, with online applications, you can quickly screen prospective tenants – for free.

    Learn more

    $3,550/mo

    Rent Zestimate®

    Refinance and save

    $4,186/mo

    Est. payment

    Refinancing to a lower rate could help reduce your monthly payments and save thousands over the life of the loan.

    See today's rates

    $4,186/mo

    Est. payment

    Explore your selling options

    Work with a Zillow partner agent

    Leverage their expertise and Zillow's premium Showcase listings to get your home seen by more buyers.

    Get started

    List with your own agent

    Get your home in front of millions of buyers by listing it on Zillow.

    Learn how to do it

    Sell it yourself

    Take full control of how buyers see your home on Zillow by listing For Sale by Owner (FSBO).

    List your home

    What's special

    Screened in pavered lanaiCompletely remodeled kitchenNew roofGas pool heaterUninterrupted pool viewsNew pavered barbecue areaEpoxied garage floor
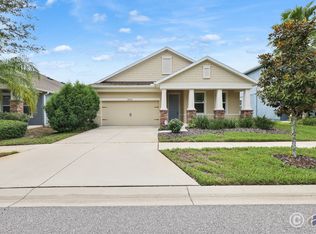
    Back on the market after buyer relocation fell through. Move-in ready is an understatement, with a pristine inspection and appraisal in hand you can be living the FishHawk dream in a blink. This stunning Pool Home has been COMPLETELY RENOVATED from top to bottom and it’s truly move in ready. It looks and feels ike a model home, with every upgrade and detail thoughtfully chosen. Sellers have added over $100k IN UPGRADES with a NEW ROOF and SALTWATER POOL, selecting the finest finishes that you will love. Located on one of the prettiest lots overlooking GREEN SPACE, this home immediately draws you in. As you walk up the front side walk your eyes are pulled straight to inviting FRONT PORCH with the beautiful mature trees that create a sense of peace and privacy. Walk through the brand NEW, UPGRADED 8’ FRONT DOOR and inside, you’ll find 3 spacious bedrooms, 3 full baths, PLUS a private OFFICE/den and a gorgeous great room. The COMPLETELY REMODELED KITCHEN is a showstopper with brand new, PREMIUM cabinets, CHEF QUALITY GE Cafe appliances, and an oversized island with FARM SINK that’s perfect for gathering with family and friends. With natural light, and stunning, NEW PLANTATION SHUTTERS on every window enjoy uninterrupted pool views you won’t find anywhere else. The Primary suite feels like a LUXURY RETREAT, set privately on one side of the home with a SPA style bathroom and a huge walk in closet. Large enough for king sized furnishings, the primary suite is spacious and bright. The secondary bedrooms and bathrooms have all been beautifully updated as well, truly, no detail left undone. Step outside to your private, fenced backyard, featuring screened in pavered lanai and RESORT STYLE SALTWATER pool with SPA. A fully fenced in backyard and LUSH, TROPICAL LANDSCAPING surround a new pavered barbecue area. Really, everything is new; Roof, pool cage, gas pool heater,doors, flooring, fixtures, lighting, plumbing fixtures, door hardware, epoxied garage floor and stunning front door. The sellers have spared no expense and this home has every luxury detail you would expect. Sellers unexpectedly relocating, their loss could be your gain. Appraisal in hand and as well as an absolutely pristine inspection report. Located in highly desired FishHawk Ranch West with premier amenities AND only 15 miles east of Tampa. It is zoned for the sought after A RATED schools. This home checks EVERY box, come see this exceptional home in person, Once you step inside, you’ll feel the difference. (Please take a look at the FULLY Upgraded and Newly Renovated list on the MLS).

    Zillow last checked:

    Listing updated:

    Listing Provided by:

    Angelia Piche 813-689-3115,

    SIGNATURE REALTY ASSOCIATES 813-689-3115

    Bought with:

    Brenda Wade, 695977

    SIGNATURE REALTY ASSOCIATES

    Source: Stellar MLS,MLS#: TB8450801MLS LogoOriginating MLS: Suncoast Tampa

    Facts & features

    Interior

    Bedrooms & bathrooms
    • Bedrooms: 3
    • Bathrooms: 3
    • Full bathrooms: 3
    Primary bedroom
    • Features: Dual Sinks, En Suite Bathroom, Handicapped Accessible, Walk-In Closet(s)
    • Level: First
    • Area: 240 Square Feet
    • Dimensions: 15x16
    Bedroom 2
    • Features: Walk-In Closet(s)
    • Level: First
    • Area: 144 Square Feet
    • Dimensions: 12x12
    Bedroom 3
    • Features: Built-in Closet
    • Level: First
    • Area: 144 Square Feet
    • Dimensions: 12x12
    Great room
    • Level: First
    • Area: 288 Square Feet
    • Dimensions: 18x16
    Kitchen
    • Features: Storage Closet
    • Level: First
    • Area: 210 Square Feet
    • Dimensions: 15x14
    Office
    • Features: No Closet
    • Level: First
    • Area: 168 Square Feet
    • Dimensions: 14x12
    Heating
    • Central, Natural Gas
    Cooling
    • Central Air
    Appliances
    • Included: Dishwasher, Dryer, Gas Water Heater, Microwave, Range, Refrigerator, Tankless Water Heater, Washer
    • Laundry: Inside
    Features
    • Ceiling Fan(s), High Ceilings, Kitchen/Family Room Combo, Open Floorplan, Primary Bedroom Main Floor, Stone Counters, Walk-In Closet(s)
    • Flooring: Luxury Vinyl, Tile
    • Doors: Sliding Doors
    • Windows: Blinds, ENERGY STAR Qualified Windows, Shades, Shutters, Window Treatments
    • Has fireplace: No
    Interior area
    • Total structure area: 2,971
    • Total interior livable area: 2,218 sqft

    Property

    Parking
    • Total spaces: 2
    • Parking features: Driveway, Parking Pad
    • Attached garage spaces: 2
    • Has uncovered spaces: Yes
    Features
    • Levels: One
    • Stories: 1
    • Patio & porch: Deck, Enclosed, Front Porch, Patio, Porch, Screened
    • Exterior features: Irrigation System, Private Mailbox, Private Yard, Rain Gutters, Sidewalk
    • Has private pool: Yes
    • Pool features: Chlorine Free, Heated, In Ground, Lighting, Salt Water, Screen Enclosure
    • Has spa: Yes
    • Spa features: In Ground
    • Fencing: Fenced
    Lot
    • Size: 6,480 sqft
    • Dimensions: 54 x 120
    • Features: In County, Landscaped, Level, Sidewalk
    • Residential vegetation: Mature Landscaping, Oak Trees, Trees/Landscaped
    Details
    • Parcel number: U3030219YI00003300019.0
    • Zoning: PD
    • Special conditions: None

    Construction

    Type & style
    • Home type: SingleFamily
    • Architectural style: Craftsman,Florida,Key West,Patio
    • Property subtype: Single Family Residence
    Materials
    • Block, Concrete
    • Foundation: Slab
    • Roof: Shingle
    Condition
    • New construction: No
    • Year built: 2016

    Utilities & green energy

    • Sewer: Public Sewer
    • Water: None
    • Utilities for property: Cable Available, Electricity Connected, Natural Gas Available, Sewer Connected, Sprinkler Meter, Underground Utilities, Water Connected

    Community & neighborhood

    Community
    • Community features: Association Recreation - Owned, Clubhouse, Deed Restrictions, Dog Park, Fitness Center, Park, Playground, Pool, Sidewalks, Special Community Restrictions
    Location
    • Region: Lithia
    • Subdivision: FIISHHAWK RANCH WEST PH 2A/

    HOA & financial

    HOA
    • Has HOA: Yes
    • HOA fee: $99 monthly
    • Amenities included: Fence Restrictions, Fitness Center, Park, Playground, Pool, Recreation Facilities
    • Services included: Common Area Taxes, Community Pool, Reserve Fund, Manager, Recreational Facilities
    • Association name: Fishhawk Ranch West HOA/Jennifer Butler
    • Association phone: 813-515-5933
    Other fees
    • Pet fee: $0 monthly
    Other financial information
    • Total actual rent: 0

    Other

    Other facts
    • Listing terms: Cash,Conventional,FHA,USDA Loan,VA Loan
    • Ownership: Fee Simple
    • Road surface type: Paved

    Price history

    DateEventPrice
    5/8/2026Sold$600,000-1.6%$271/sqft
    Source: Stellar MLS #TB8450801 Report a problem
    3/26/2026Pending sale$610,000$275/sqft
    Source: Stellar MLS #TB8450801 Report a problem
    3/13/2026Price change$610,000-1.6%$275/sqft
    Source: Stellar MLS #TB8450801 Report a problem
    2/27/2026Listed for sale$620,000$280/sqft
    Source: Stellar MLS #TB8450801 Report a problem
    2/26/2026Pending sale$620,000$280/sqft
    Source: Stellar MLS #TB8450801 Report a problem
    2/19/2026Price change$620,000-0.8%$280/sqft
    Source: Stellar MLS #TB8450801 Report a problem
    2/14/2026Pending sale$625,000$282/sqft
    Source: Stellar MLS #TB8450801 Report a problem
    1/28/2026Listed for sale$625,000$282/sqft
    Source: Stellar MLS #TB8450801 Report a problem
    1/12/2026Pending sale$625,000$282/sqft
    Source: Stellar MLS #TB8450801 Report a problem
    1/4/2026Price change$625,000-0.8%$282/sqft
    Source: Stellar MLS #TB8450801 Report a problem
    12/1/2025Listed for sale$629,900+7.9%$284/sqft
    Source: Stellar MLS #TB8450801 Report a problem
    3/22/2024Sold$584,000-0.8%$263/sqft
    Source: Stellar MLS #T3496100 Report a problem
    2/17/2024Pending sale$589,000$266/sqft
    Source: Stellar MLS #T3496100 Report a problem
    2/13/2024Price change$589,000-1%$266/sqft
    Source: Stellar MLS #T3496100 Report a problem
    1/26/2024Price change$595,000-3.3%$268/sqft
    Source: Stellar MLS #T3496100 Report a problem
    1/11/2024Listed for sale$615,000+103%$277/sqft
    Source: Stellar MLS #T3496100 Report a problem
    5/10/2018Sold$303,000-3.3%$137/sqft
    Source: Public Record Report a problem
    3/6/2018Price change$313,500-0.5%$141/sqft
    Source: SIGNATURE REALTY ASSOCIATES #T2926688 Report a problem
    2/19/2018Price change$315,000-1.1%$142/sqft
    Source: SIGNATURE REALTY ASSOCIATES #T2926688 Report a problem
    2/2/2018Listed for sale$318,500+11.3%$144/sqft
    Source: SIGNATURE REALTY ASSOCIATES #T2926688 Report a problem
    9/14/2016Sold$286,200$129/sqft
    Source: Public Record Report a problem

    Public tax history

    YearProperty taxesTax assessment
    2025$10,416 +28.3%$457,973 -0.9%
    2024$8,122 +2.5%$461,970 +36%
    2023$7,920 +2%$339,720 +3%
    2022$7,761 +1.7%$329,825 +3%
    2021$7,634 +1.8%$320,218 +1.4%
    2020$7,495 +11.9%$315,797 +16%
    2019$6,700 $272,333 +4.4%
    2018$6,700 +2.7%$260,904 +3.4%
    2017$6,525 -2.6%$252,219 +344.6%
    2016$6,698 +124.3%$56,732 +6.2%
    2015$2,986 $53,395

    Find assessor info on the county website

    Neighborhood: Fishhawk Ranch

    Nearby schools

    GreatSchools rating
    Get a cash offer in 3 minutes
    Find out how much your home could sell for in as little as 3 minutes with a no-obligation cash offer.
    Estimated market value
    $597,600
    Get a cash offer in 3 minutes
    Find out how much your home could sell for in as little as 3 minutes with a no-obligation cash offer.
    Estimated market value
    $597,600