FORMER DAVID WEEKLEY SHOWCASE HOME located in highly sought-after FishHawk Ranch West! Situated on a wonderful, fully fenced homesite, this stunning David Weekley "Sandpiper" offers 2,628 square feet of beautifully designed living space featuring 4 bedrooms, 3.5 bathrooms, a spacious loft, and an open-concept floor plan ideal for everyday living and effortless entertaining. Outstanding curb appeal welcomes you with attractive landscaping, stone accents, and a charming Craftsman-style elevation. Inside, soaring foyer ceilings, abundant natural light, and gorgeous wood-look tile flooring throughout the first floor create an inviting atmosphere. The chef-inspired gourmet kitchen is the heart of the home, showcasing 42-inch cabinetry with crown molding, granite countertops, subway tile backsplash, a large center island with decorative pendant lighting, walk-in pantry with shelving, and generous dining and gathering spaces. Sliding glass doors lead to the covered, screened lanai overlooking the expansive fenced backyard—a rare find with plenty of room to play, relax, or entertain. Upstairs, premium engineered hardwood flooring flows throughout the loft and bedrooms, where a desirable three-way split floor plan offers privacy for everyone. The luxurious owner's retreat features a spacious walk-in closet and spa-like en-suite bath complete with dual granite vanities, a soaking tub, and a glass-enclosed shower. Bedrooms 2 and 3 share a convenient Jack-and-Jill bath with dual sinks, while Bedroom 4 enjoys its own private en-suite bath, making it ideal for guests, teens, or multigenerational living. A generous loft with storage closet provides flexible bonus space, and the upstairs laundry room includes built-in shelving and a folding station for added convenience. Located within walking or biking distance to top-rated Stowers Elementary and Barrington Middle School, with bus service to Newsome High School, this exceptional home also offers access to FishHawk West's incredible resort-style amenities, including The Lake House with gathering room, billiards, ping pong, state-of-the-art fitness center, community pool, splash park, dog park, playgrounds, parks, and year-round events on Central Park Lawn. Conveniently located just minutes from Downtown Tampa, MacDill Air Force Base, world-class beaches, golf, and Orlando attractions, this extraordinary home truly offers the Florida lifestyle you've been dreaming of. Be sure to review the attached list of upgrades and special features, then schedule your private showing today—this is one you won't want to miss!
For sale
$499,000
14306 BARRINGTON STOWERS DRIVE, LITHIA, FL 33547
4beds
2,628sqft
Single Family Residence
Built in 2016
4,800 Square Feet Lot
$487,900 Zestimate®
$190/sqft
$99/mo HOA
What's special
Spacious loftGranite countertopsCharming craftsman-style elevationAbundant natural lightSoaring foyer ceilingsChef-inspired gourmet kitchenOutstanding curb appeal
- 36 days |
- 614 |
- 58 |
Zillow last checked:
Listing updated:
Listed by:
George Shea 813-541-2390,
SIGNATURE REALTY ASSOCIATES 813-689-3115
Source: Stellar MLS,MLS#: TB8528005 Originating MLS: Suncoast Tampa
Originating MLS: Suncoast Tampa
Facts & features
Interior
Bedrooms & bathrooms
- Bedrooms: 4
- Bathrooms: 4
- Full bathrooms: 3
- 1/2 bathrooms: 1
Rooms
- Room types: Bonus Room, Great Room, Utility Room
Primary bedroom
- Features: Walk-In Closet(s)
- Level: Second
- Area: 240 Square Feet
- Dimensions: 15x16
Bedroom 2
- Features: Built-in Closet
- Level: Second
- Area: 132 Square Feet
- Dimensions: 12x11
Bedroom 3
- Features: Built-in Closet
- Level: Second
- Area: 144 Square Feet
- Dimensions: 12x12
Bedroom 4
- Features: Built-in Closet
- Level: Second
- Area: 168 Square Feet
- Dimensions: 12x14
Bonus room
- Features: No Closet
- Level: Second
- Area: 196 Square Feet
- Dimensions: 14x14
Great room
- Level: First
- Area: 360 Square Feet
- Dimensions: 18x20
Kitchen
- Features: Other
- Level: First
- Area: 195 Square Feet
- Dimensions: 15x13
Heating
- Central, Natural Gas
Cooling
- Central Air
Appliances
- Included: Dishwasher, Disposal, Exhaust Fan, Gas Water Heater, Microwave, Range, Refrigerator
- Laundry: Laundry Room, Other, Upper Level
Features
- Ceiling Fan(s), Crown Molding, Eating Space In Kitchen, High Ceilings, Open Floorplan, PrimaryBedroom Upstairs, Stone Counters, Walk-In Closet(s)
- Flooring: Luxury Vinyl, Tile
- Doors: Sliding Doors
- Windows: Window Treatments
- Has fireplace: No
Interior area
- Total structure area: 3,341
- Total interior livable area: 2,628 sqft
Video & virtual tour
Property
Parking
- Total spaces: 2
- Parking features: Driveway, Garage Door Opener, Guest
- Attached garage spaces: 2
- Has uncovered spaces: Yes
- Details: Garage Dimensions: 24X23
Features
- Levels: Two
- Stories: 2
- Patio & porch: Covered, Front Porch, Rear Porch, Screened
- Exterior features: Private Entrance, Private Mailbox, Private Yard, Sidewalk, Sprinkler Metered
- Fencing: Other
- Has view: Yes
- View description: Trees/Woods
Lot
- Size: 4,800 Square Feet
- Dimensions: 40 x 120
- Features: Cleared, Landscaped, Level, Sidewalk, Above Flood Plain
- Residential vegetation: Trees/Landscaped
Details
- Parcel number: U3030219YI00003300003.0
- Zoning: PD
- Special conditions: None
Construction
Type & style
- Home type: SingleFamily
- Architectural style: Traditional
- Property subtype: Single Family Residence
Materials
- Block, Stone, Stucco
- Foundation: Slab
- Roof: Shingle
Condition
- New construction: No
- Year built: 2016
Utilities & green energy
- Sewer: Public Sewer
- Water: Public
- Utilities for property: BB/HS Internet Available, Cable Available, Electricity Connected, Natural Gas Connected, Sewer Connected, Street Lights, Underground Utilities, Water Connected
Green energy
- Water conservation: Fl. Friendly/Native Landscape
Community & HOA
Community
- Features: Clubhouse, Deed Restrictions, Dog Park, Fitness Center, Park, Playground, Pool, Restaurant, Sidewalks
- Security: Smoke Detector(s)
- Pet fee: $0 monthly
- Subdivision: FISHHAWK RANCH
HOA
- Has HOA: Yes
- Amenities included: Fitness Center, Park, Playground, Pool, Recreation Facilities, Trail(s)
- Services included: Community Pool, Recreational Facilities
- HOA fee: $99 monthly
- HOA name: Fishhawk Ranch West HOA / Patti Picciano
- HOA phone: 813-515-5933
Location
- Region: Lithia
Financial & listing details
- Price per square foot: $190/sqft
- Tax assessed value: $404,376
- Annual tax amount: $10,125
- Date on market: 7/10/2026
- Cumulative days on market: 34 days
- Listing terms: Cash,Conventional,FHA,VA Loan
- Ownership: Fee Simple
- Total actual rent: 0
- Electric utility on property: Yes
- Road surface type: Asphalt, Paved
Estimated market value
$487,900
$464,000 - $512,000
$3,343/mo
Price history
| Date | Event | Price |
|---|---|---|
| 7/10/2026 | Listed for sale | $499,000+49.4%$190/sqft |
Source:  Stellar MLS #TB8528005 Report a problem Stellar MLS #TB8528005 Report a problem | ||
| 6/16/2026 | Listing removed | $3,595$1/sqft |
Source: Zillow Rentals Report a problem | ||
| 5/19/2026 | Price change | $3,595-2.7%$1/sqft |
Source: Zillow Rentals Report a problem | ||
| 5/7/2026 | Listed for rent | $3,695+15.5%$1/sqft |
Source: Zillow Rentals Report a problem | ||
| 5/27/2021 | Listing removed | -- |
Source: Zillow Rental Manager Report a problem | ||
| 5/25/2021 | Listed for rent | $3,200+28%$1/sqft |
Source: Zillow Rental Manager Report a problem | ||
| 3/24/2021 | Listing removed | -- |
Source: Owner Report a problem | ||
| 4/28/2019 | Listing removed | $2,500$1/sqft |
Source: Owner Report a problem | ||
| 4/26/2019 | Listed for rent | $2,500$1/sqft |
Source: Owner Report a problem | ||
| 11/21/2016 | Sold | $334,100$127/sqft |
Source: Stellar MLS #T2824530 Report a problem | ||
Public tax history
| Year | Property taxes | Tax assessment |
|---|---|---|
| 2025 | $10,125 +6.3% | $404,376 +4.8% |
| 2024 | $9,522 +6.3% | $385,932 +10% |
| 2023 | $8,958 +5.2% | $350,847 +10% |
| 2022 | $8,515 +10% | $318,952 +10% |
| 2021 | $7,743 +2.6% | $289,956 +2.7% |
| 2020 | $7,548 +13.4% | $282,432 +2.6% |
| 2019 | $6,655 | $275,231 +1.5% |
| 2018 | $6,655 +0.6% | $271,197 +0.3% |
| 2017 | $6,618 -4.8% | $270,264 +524.9% |
| 2016 | $6,951 +161.3% | $43,248 +6.3% |
| 2015 | $2,661 | $40,704 |
Find assessor info on the county website
Monthly payment
Est. payment
Payment breakdown
Explore the cost of this home by adjusting the details. Changes won't be saved.Climate risks
Neighborhood: Fishhawk Ranch
Nearby schools
GreatSchools rating
- 9/10Stowers Elementary SchoolGrades: PK-5Distance: 0.5 mi
- 6/10Barrington Middle SchoolGrades: 6-8Distance: 0.4 mi
- 8/10Newsome High SchoolGrades: 9-12Distance: 2.8 mi
Schools provided by the listing agent
- Elementary: Stowers Elementary
- Middle: Barrington Middle
- High: Newsome-HB
Source: Stellar MLS. This data may not be complete. We recommend contacting the local school district to confirm school assignments for this home.
- $675,0004 bd3 ba2.9k sqft14304 Barrington Stowers Dr, Lithia, FL 33547Sold

- $556,1004 bd3 ba2.4k sqft14308 Barrington Stowers Dr, Lithia, FL 33547Off Market
- $515,0004 bd4 ba2.3k sqft14310 Barrington Stowers Dr, Lithia, FL 33547For Sale
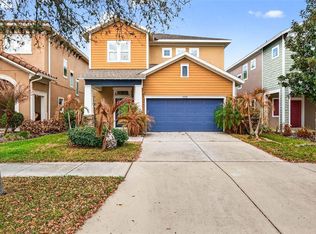
- $573,4004 bd4 ba2.3k sqft14302 Barrington Stowers Dr, Lithia, FL 33547Off Market
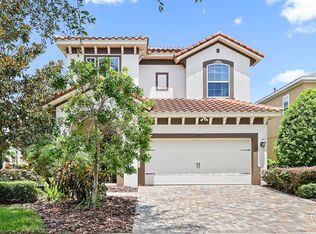
- $467,6004 bd4 ba2.5k sqft14312 Barrington Stowers Dr, Lithia, FL 33547Off Market
- $496,7005 bd3 ba2.5k sqft14307 Azalea Pond Ct, Lithia, FL 33547Off Market
- $600,0003 bd3 ba2.2k sqft14309 Azalea Pond Ct, Lithia, FL 33547Sold
- $606,0004 bd3 ba2.8k sqft14311 Azalea Pond Ct, Lithia, FL 33547Off Market
A local agent can set up tours, give advice and negotiate with sellers.
A local lender can help you make sure your offer is ready when you are.
Similar homes
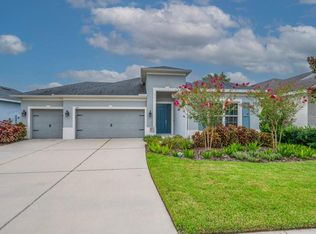
- $550,0004 bd3 ba2.3k sqft17651 BRIGHT WHEAT DRIVE, LITHIA, FL 33547For Sale
 MLS ID #TB8536781, George Shea, SIGNATURE REALTY ASSOCIATES. Stellar MLS
 - $575,0004 bd3 ba2.9k sqft16135 BRIDGEDALE DRIVE, LITHIA, FL 33547For Sale
 MLS ID #TB8523218, George Shea, SIGNATURE REALTY ASSOCIATES. Stellar MLS
 - $599,0004 bd3 ba3.1k sqft16013 LONEOAK VIEW DRIVE, LITHIA, FL 33547For Sale
 MLS ID #TB8532013, George Shea, SIGNATURE REALTY ASSOCIATES. Stellar MLS
 - $509,9005 bd3 ba3.3k sqft13134 MONACH ISLES DRIVE, RIVERVIEW, FL 33579For Sale
 MLS ID #TB8538353, Jordan Rye, COMPASS FLORIDA, LLC. Stellar MLS
 - $435,0002 bd3 ba2k sqft6036 PLOVER MEADOW STREET, LITHIA, FL 33547For SaleMLS ID #TB8461514, Christy Clement, SMITH & ASSOCIATES REAL ESTATE. Stellar MLS
- $539,9004 bd3 ba2.7k sqft12519 RIVER BIRCH DRIVE, RIVERVIEW, FL 33569For SaleMLS ID #TB8526893, Ann Marie Vaughan, RE/MAX ALLIANCE GROUP. Stellar MLS
- $580,0004 bd3 ba3.2k sqft14825 PADDOCK POND AVENUE, LITHIA, FL 33547For SaleMLS ID #O6417104, Thomas Nickley, Jr, KELLER WILLIAMS REALTY AT THE PARKS. Stellar MLS
- $499,9994 bd2 ba1.9k sqft5306 WATERLEAF COURT, VALRICO, FL 33596For SaleMLS ID #TB8532922, Lisa Ginaitt, VINTAGE REAL ESTATE SERVICES. Stellar MLS
- $480,0004 bd3 ba2.8k sqft13106 FOXTAIL FERN DRIVE, RIVERVIEW, FL 33579For SaleMLS ID #A4696207, Ty Paulk, CHARLES RUTENBERG REALTY INC. Stellar MLS
- $699,9004 bd4 ba3.2k sqft15409 STARLING CROSSING DRIVE, LITHIA, FL 33547For SaleMLS ID #TB8502470, George Shea, SIGNATURE REALTY ASSOCIATES. Stellar MLS
- $515,0004 bd3 ba2.5k sqft12407 GILMERTON MIST LANE, RIVERVIEW, FL 33579For SaleMLS ID #TB8529659, Robert Downey II, AGILE GROUP REALTY. Stellar MLS
- $513,0004 bd3 ba2.8k sqft1020 OLIVETO VERDI COURT, BRANDON, FL 33511For SaleMLS ID #TB8506095, Parvathi Ganduri, LLC, REAGAN REALTY LLC. Stellar MLS
- $419,5005 bd3 ba3.5k sqft11911 TWILIGHT DARNER PLACE, RIVERVIEW, FL 33569For SaleMLS ID #TB8531263, Charlene Weston, WESTON GROUP. Stellar MLS
- $525,0005 bd3 ba2.4k sqft12908 BROOKSIDE MOSS DRIVE, RIVERVIEW, FL 33579For SaleMLS ID #TB8497162, Andrew Duncan, LPT REALTY LLC. Stellar MLS
- $469,9994 bd3 ba2.5k sqft11604 SUNBURST MARBLE ROAD, RIVERVIEW, FL 33579For SaleMLS ID #TB8519065, John Musallam, DALTON WADE INC. Stellar MLS
- $549,9004 bd3 ba3.1k sqft11911 SAND MYRTLE ROAD, RIVERVIEW, FL 33579For SaleMLS ID #TB8516768, Trish McCullough-Johnson, COLDWELL BANKER REALTY. Stellar MLS
- $415,0004 bd3 ba2.7k sqft12324 STREAMBED DRIVE, RIVERVIEW, FL 33579For SaleMLS ID #O6422324, Peter Dang, ALLIANCE REAL ESTATE GROUP. Stellar MLS
- $599,9005 bd3 ba3.3k sqft14604 HORSE TROT ROAD, LITHIA, FL 33547For SaleMLS ID #TB8478703, George Shea, SIGNATURE REALTY ASSOCIATES. Stellar MLS
- $450,0005 bd4 ba2.8k sqft13418 LAKEVIEW OAKS LANE, RIVERVIEW, FL 33579For SaleMLS ID #TB8510241, Julia Wright, KELLER WILLIAMS TAMPA PROPERTIES. Stellar MLS
- $330,9002 bd2 ba1.6k sqft13892 KINGFISHER GLEN DRIVE, LITHIA, FL 33547For SaleMLS ID #TB8482479, Rebecca Kelly, EATON REALTY. Stellar MLS
