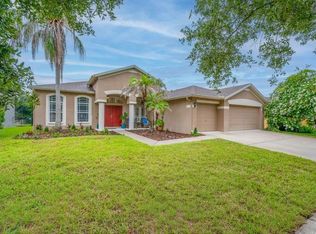
PRICED TO SELL - WESTBAY - FISHHAWK RANCH - POOL HOME ** An Exceptional Value in the well sought-after community of FishHawk Ranch. This highly sought-after Biscayne II l by Homes by WestBay delivers space, comfort, and resort-style living in one of Tampa's most desirable, family-friendly communities. With over * 3,200 sq ft, * 4 bedrooms, * 4 baths, * Home Office, * Huge Upstairs Bonus Room and a * 3-car garage, the layout is ideal for growing families, remote work, and hosting guests. The open-concept design keeps everyone connected while still offering privacy where it matters most. At the center of the home, the chef-inspired kitchen features 42" cabinetry, a walk-in pantry, and an oversized island that flows seamlessly into the main living and dining areas —perfect for everyday life and effortless entertaining. Step outside and unwind in your screened lanai with a refreshing pool, expansive outdoor living space, and enjoy relaxing after a long day, entertaining friends, or enjoying quiet Florida evenings year-round. Located in Starling at FishHawk Ranch, a Florida Green Building Coalition-recognized community, residents enjoy multiple pools, fitness centers, tennis courts, parks, trails, and private access to Lithia Springs Regional Park. The home is zoned for some of the best schools in the Tampa area, offers bus service to MacDill AFB, and provides convenient access to Tampa, major highways, and world-class beaches. This is a rare opportunity to secure a move-in-ready home at a newly improved price in one of Tampa's most in-demand communities. Motivated sellers-schedule your private showing today and make your move with Confidence.
For sale
Price cut: $20K (7/22)
$699,900
15409 STARLING CROSSING DRIVE, LITHIA, FL 33547
4beds
3,231sqft
:
Get pre-qualified$4,720/mo
Single Family Residence
Built in 2013
8,057 Square Feet Lot
$692,300 Zestimate®
$217/sqft
$13/mo HOA
What's special
Oversized islandScreened lanaiTennis courtsBonus roomMultiple poolsWest bay pool homeRefreshing pool
- 90 days |
- 561 |
- 30 |
Zillow last checked:
Listing updated:
Listed by:
George Shea 813-541-2390,
SIGNATURE REALTY ASSOCIATES 813-689-3115
Source: Stellar MLS,MLS#: TB8502470 Originating MLS: Suncoast Tampa
Originating MLS: Suncoast Tampa
Facts & features
Interior
Bedrooms & bathrooms
- Bedrooms: 4
- Bathrooms: 4
- Full bathrooms: 4
Rooms
- Room types: Bonus Room, Den/Library/Office, Great Room, Utility Room
Primary bedroom
- Features: Walk-In Closet(s)
- Level: First
- Area: 270 Square Feet
- Dimensions: 15x18
Bedroom 2
- Features: Built-in Closet
- Level: First
- Area: 132 Square Feet
- Dimensions: 12x11
Bedroom 3
- Features: Built-in Closet
- Level: First
- Area: 144 Square Feet
- Dimensions: 12x12
Bedroom 4
- Features: Built-in Closet
- Level: Second
- Area: 144 Square Feet
- Dimensions: 12x12
Bonus room
- Features: No Closet
- Level: Second
- Area: 216 Square Feet
- Dimensions: 18x12
Great room
- Level: First
- Area: 594 Square Feet
- Dimensions: 27x22
Kitchen
- Level: First
- Area: 312 Square Feet
- Dimensions: 26x12
Office
- Level: First
- Area: 144 Square Feet
- Dimensions: 12x12
Heating
- Central
Cooling
- Central Air
Appliances
- Included: Dishwasher, Exhaust Fan, Microwave, Range, Refrigerator
- Laundry: Inside, Laundry Room
Features
- Ceiling Fan(s), Eating Space In Kitchen, High Ceilings, Kitchen/Family Room Combo, Open Floorplan, Primary Bedroom Main Floor, Solid Wood Cabinets, Split Bedroom, Stone Counters, Thermostat, Walk-In Closet(s)
- Flooring: Tile
- Doors: Sliding Doors
- Has fireplace: No
Interior area
- Total structure area: 4,181
- Total interior livable area: 3,231 sqft
Video & virtual tour
Property
Parking
- Total spaces: 3
- Parking features: Driveway, Garage Door Opener, Ground Level
- Attached garage spaces: 3
- Has uncovered spaces: Yes
- Details: Garage Dimensions: 34x23
Features
- Levels: Two
- Stories: 2
- Patio & porch: Covered, Deck, Front Porch, Patio, Screened
- Exterior features: Private Mailbox, Sidewalk
- Has private pool: Yes
- Pool features: Gunite, In Ground, Other
- Has view: Yes
- View description: Pool
Lot
- Size: 8,057 Square Feet
- Features: Landscaped, Level, Above Flood Plain
- Residential vegetation: Trees/Landscaped
Details
- Parcel number: U2030219S200005400007.0
- Zoning: PD
- Special conditions: None
Construction
Type & style
- Home type: SingleFamily
- Architectural style: Florida
- Property subtype: Single Family Residence
Materials
- Block, Stucco
- Foundation: Slab
- Roof: Shingle
Condition
- New construction: No
- Year built: 2013
Utilities & green energy
- Sewer: Public Sewer
- Water: Public
- Utilities for property: BB/HS Internet Available, Cable Available, Electricity Connected, Natural Gas Connected, Public, Sewer Connected, Street Lights, Underground Utilities, Water Connected
Green energy
- Water conservation: Fl. Friendly/Native Landscape
Community & HOA
Community
- Features: Clubhouse, Deed Restrictions, Dog Park, Fitness Center, Irrigation-Reclaimed Water, Park, Playground, Pool, Restaurant, Sidewalks, Tennis Court(s)
- Security: Security System Owned, Smoke Detector(s)
- Pet fee: $0 monthly
- Subdivision: FISHHAWK RANCH STARLING
HOA
- Has HOA: Yes
- Amenities included: Basketball Court, Clubhouse, Park, Pickleball Court(s), Playground, Pool, Recreation Facilities, Tennis Court(s), Trail(s)
- Services included: Community Pool, Recreational Facilities
- HOA fee: $13 monthly
- HOA name: Folio Association Management
- HOA phone: 813-993-1000
Location
- Region: Lithia
Financial & listing details
- Price per square foot: $217/sqft
- Tax assessed value: $561,231
- Annual tax amount: $2,915
- Date on market: 5/1/2026
- Cumulative days on market: 59 days
- Listing terms: Cash,Conventional,FHA,VA Loan
- Ownership: Fee Simple
- Total actual rent: 0
- Electric utility on property: Yes
- Road surface type: Asphalt, Paved
Estimated market value
$692,300
$658,000 - $727,000
$4,950/mo
Price history
| Date | Event | Price |
|---|---|---|
| 7/22/2026 | Listed for sale | $699,900-2.8%$217/sqft |
Source:  Stellar MLS #TB8502470 Report a problem Stellar MLS #TB8502470 Report a problem | ||
| 7/8/2026 | Contingent | $719,900$223/sqft |
Source: Stellar MLS #TB8502470 Report a problem | ||
| 6/30/2026 | Pending sale | $719,900$223/sqft |
Source: Stellar MLS #TB8502470 Report a problem | ||
| 6/19/2026 | Listed for sale | $719,900$223/sqft |
Source: Stellar MLS #TB8502470 Report a problem | ||
| 6/9/2026 | Pending sale | $719,900$223/sqft |
Source: Stellar MLS #TB8502470 Report a problem | ||
| 5/19/2026 | Price change | $719,900-4%$223/sqft |
Source: Stellar MLS #TB8502470 Report a problem | ||
| 5/1/2026 | Listed for sale | $750,000+47.1%$232/sqft |
Source: Stellar MLS #TB8502470 Report a problem | ||
| 4/13/2019 | Listing removed | $510,000$158/sqft |
Source: SIGNATURE REALTY ASSOCIATES #T3165081 Report a problem | ||
| 3/31/2019 | Listed for sale | $510,000-3.8%$158/sqft |
Source: SIGNATURE REALTY ASSOCIATES #T3165081 Report a problem | ||
| 7/26/2018 | Listing removed | $530,000$164/sqft |
Source: SIGNATURE REALTY ASSOCIATES #T3113109 Report a problem | ||
| 6/20/2018 | Listed for sale | $530,000+25%$164/sqft |
Source: SIGNATURE REALTY ASSOCIATES #T3113109 Report a problem | ||
| 12/6/2013 | Sold | $424,100$131/sqft |
Source: Public Record Report a problem | ||
Public tax history
| Year | Property taxes | Tax assessment |
|---|---|---|
| 2025 | $2,916 +7.9% | $415,061 +2.9% |
| 2024 | $2,703 +1.2% | $403,363 +3% |
| 2023 | $2,670 +3.9% | $391,615 +3% |
| 2022 | $2,570 +9.9% | $380,209 +3% |
| 2021 | $2,339 +2.8% | $369,135 +1.4% |
| 2020 | $2,275 -71.7% | $364,038 +6.8% |
| 2019 | $8,028 | $340,857 +1.9% |
| 2018 | $8,028 -6.4% | $334,501 -0.2% |
| 2017 | $8,573 +0% | $335,248 +3.3% |
| 2016 | $8,571 +2% | $324,392 +0.7% |
| 2015 | $8,403 -3.6% | $322,137 +0.3% |
| 2014 | $8,715 | $321,094 +513.1% |
| 2013 | $8,715 | $52,370 |
Find assessor info on the county website
Monthly payment
Est. payment
Payment breakdown
Explore the cost of this home by adjusting the details. Changes won't be saved.Climate risks
Neighborhood: 33547
Nearby schools
GreatSchools rating
- 9/10Stowers Elementary SchoolGrades: PK-5Distance: 2.3 mi
- 6/10Barrington Middle SchoolGrades: 6-8Distance: 2.3 mi
- 8/10Newsome High SchoolGrades: 9-12Distance: 1.1 mi
Schools provided by the listing agent
- Elementary: Stowers Elementary
- Middle: Barrington Middle
- High: Newsome-HB
Source: Stellar MLS. This data may not be complete. We recommend contacting the local school district to confirm school assignments for this home.
- $714,4004 bd3 ba3.1k sqft15411 Starling Crossing Dr, Lithia, FL 33547Off Market
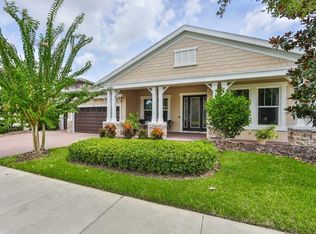
- $692,2005 bd4 ba3.8k sqft15407 Starling Crossing Dr, Lithia, FL 33547Off Market
- $644,0004 bd4 ba2.6k sqft15513 Mossy Ridge Ln, Lithia, FL 33547Off Market
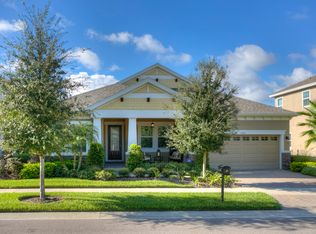
- $604,6004 bd4 ba2.6k sqft15405 Starling Crossing Dr, Lithia, FL 33547Off Market
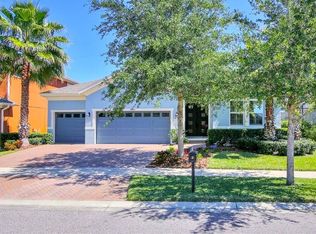
- $691,4005 bd4 ba3.7k sqft15413 Starling Crossing Dr, Lithia, FL 33547Off Market
- $791,0004 bd4 ba3.8k sqft15511 Mossy Ridge Ln, Lithia, FL 33547Off Market
- $744,4005 bd4 ba3.6k sqft15515 Mossy Ridge Ln, Lithia, FL 33547Off Market
- $715,0004 bd3 ba2.6k sqft5201 Sparrowglen Pl, Lithia, FL 33547For Sale
A local agent can set up tours, give advice and negotiate with sellers.
A local lender can help you make sure your offer is ready when you are.
Similar homes
- $609,7004 bd4 ba3.2k sqft15723 STARLING WATER DRIVE, LITHIA, FL 33547For Sale

 MLS ID #TB8512277, Iris Green, FOUNDATION REALTY GROUP. Stellar MLS
 - $615,0005 bd3 ba3.1k sqft16013 LONEOAK VIEW DRIVE, LITHIA, FL 33547For Sale
 MLS ID #TB8532013, George Shea, SIGNATURE REALTY ASSOCIATES. Stellar MLS
 - $644,9004 bd4 ba3.1k sqft5927 JASPER GLEN DRIVE, LITHIA, FL 33547For Sale
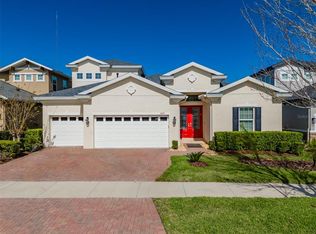 MLS ID #TB8489751, Lee Ann Brodie, SIGNATURE REALTY ASSOCIATES. Stellar MLS
 - $595,0004 bd3 ba2.9k sqft16135 BRIDGEDALE DRIVE, LITHIA, FL 33547For Sale
 MLS ID #TB8523218, George Shea, SIGNATURE REALTY ASSOCIATES. Stellar MLS
 - $699,9004 bd4 ba3.8k sqft2723 COLEWOOD LANE, DOVER, FL 33527For SaleMLS ID #TB8525375, Gerry Ziegelhofer, COLDWELL BANKER REALTY. Stellar MLS
- $565,0004 bd3 ba2.5k sqft11321 SCRIBNER STATION LANE, LITHIA, FL 33547For SaleMLS ID #TB8502499, Nadia Ozerova-Barnard, DALTON WADE INC. Stellar MLS
- $820,0005 bd4 ba3.7k sqft6002 WATERCOLOR DRIVE, LITHIA, FL 33547For SaleMLS ID #TB8487432, George Shea, SIGNATURE REALTY ASSOCIATES. Stellar MLS
- $725,0004 bd4 ba3.1k sqft209 FOREST BREEZE AVENUE, BRANDON, FL 33511For SaleMLS ID #TB8519542, Arveny Vidal Rodriguez LLC, KELLER WILLIAMS SUBURBAN TAMPA. Stellar MLS
- $499,0004 bd4 ba2.6k sqft14306 BARRINGTON STOWERS DRIVE, LITHIA, FL 33547For SaleMLS ID #TB8528005, George Shea, SIGNATURE REALTY ASSOCIATES. Stellar MLS
- $685,0004 bd3 ba3.4k sqft1210 LOREA LANE, BRANDON, FL 33511For SaleMLS ID #TB8517735, George Shea, SIGNATURE REALTY ASSOCIATES. Stellar MLS
- $599,9005 bd3 ba3.3k sqft14604 HORSE TROT ROAD, LITHIA, FL 33547For SaleMLS ID #TB8478703, George Shea, SIGNATURE REALTY ASSOCIATES. Stellar MLS
- $949,9004 bd5 ba4.4k sqft6122 KESTRELPARK DRIVE, LITHIA, FL 33547For SaleMLS ID #TB8513789, George Shea, SIGNATURE REALTY ASSOCIATES. Stellar MLS
- $580,0004 bd3 ba2.6k sqft4305 GENTRICE DRIVE, VALRICO, FL 33596For SaleMLS ID #TB8528275, Kristina Butera, RE/MAX REALTY UNLIMITED. Stellar MLS
- $776,0005 bd5 ba4.2k sqft14529 WOODLAND SPUR DRIVE, LITHIA, FL 33547For SaleMLS ID #TB8418271, Andrew Duncan, LPT REALTY LLC. Stellar MLS
- $479,0004 bd2 ba2.2k sqft11204 COVENTRY GROVE CIRCLE, LITHIA, FL 33547For SaleMLS ID #TB8488331, Sissy Martinez, EATON REALTY. Stellar MLS
- $775,0004 bd3 ba3.4k sqft13101 SHADOW RUN BOULEVARD, RIVERVIEW, FL 33569For SaleMLS ID #TB8481715, John Keller, III, JACK KELLER INC. Stellar MLS
- $749,5004 bd3 ba3.1k sqft2912 HAMPTON PLACE COURT, PLANT CITY, FL 33566For SaleMLS ID #TB8531660, Rhonda Wetherington, PA, BHHS FLORIDA PROPERTIES GROUP. Stellar MLS
- $539,9004 bd3 ba2.7k sqft12519 RIVER BIRCH DRIVE, RIVERVIEW, FL 33569For SaleMLS ID #TB8526893, Ann Marie Vaughan, RE/MAX ALLIANCE GROUP. Stellar MLS
- $637,0004 bd3 ba2.4k sqft11432 DRIFTING LEAF DRIVE, RIVERVIEW, FL 33579For SaleMLS ID #TB8530667, Zayna Malasi, CHARLES RUTENBERG REALTY INC. Stellar MLS
- $549,0006 bd3 ba3.4k sqft2515 CROSS MORE STREET, VALRICO, FL 33594For SaleMLS ID #TB8531769, Sonja Haltiwanger, LLC, OFFERPAD BROKERAGE FL, LLC. Stellar MLS
