Four bedrooms, 3.5 bathrooms, a bonus room, a home office, and no backyard neighbors! Double doors open to a spacious entry with a flex space/formal dining room on the left, currently being used as a second home office, and a large breakfast area and kitchen on the right. High ceilings carry through to the primary living area, and the home features a triple split floor plan with stairs leading to the second floor. The primary bedroom suite is privately situated on the left side of the home and offers lanai access along with a spacious bath and walk-in closet. Across the living room are two additional bedrooms and a full bathroom. The kitchen overlooks the main living area and provides convenient access to the garage and laundry room while featuring stainless steel appliances, stone countertops, and a walk-in pantry with generous prep and storage space. Just beyond the stairs is the fourth bedroom, currently used as a home office, along with the laundry room and half bath. Upstairs includes a large bonus room, fifth bedroom with walk-in closet, and an additional full bathroom, offering flexible living arrangements and functional separation of space. Triple sliders open to a fenced backyard with passionfruit vines, mature trees, green space views, and private access to a walking trail. The covered lanai is pre-plumbed for a future outdoor kitchen. Additional features include a three-car garage, community amenities, and a playground located across the street. Seller is willing to assist with closing costs with an acceptable offer. Schedule your private showing today!
For sale
Price cut: $5K (8/24)
$604,700
15723 STARLING WATER DRIVE, LITHIA, FL 33547
4beds
3,230sqft
Single Family Residence
Built in 2010
8,970 Square Feet Lot
$-- Zestimate®
$187/sqft
$10/mo HOA
What's special
Covered lanaiPassionfruit vinesThree-car garageHome officeSpacious bathBonus roomFour bedrooms
- 106 days
- 554
- 18
Zillow last checked:
Listing updated:
Listed by:
Iris Green 813-312-6676,
FOUNDATION REALTY GROUP 813-729-6000
Source: Stellar MLS,MLS#: TB8512277 Originating MLS: Suncoast Tampa
Originating MLS: Suncoast Tampa
Facts & features
Interior
Bedrooms & bathrooms
- Bedrooms: 4
- Bathrooms: 4
- Full bathrooms: 3
- 1/2 bathrooms: 1
Rooms
- Room types: Bonus Room, Den/Library/Office, Dining Room, Great Room
Primary bedroom
- Features: Walk-In Closet(s)
- Level: First
Great room
- Level: First
- Area: 324 Square Feet
- Dimensions: 18x18
Kitchen
- Level: First
- Area: 224 Square Feet
- Dimensions: 16x14
Heating
- Central
Cooling
- Central Air
Appliances
- Included: Dishwasher, Microwave, Range, Refrigerator
- Laundry: Laundry Room
Features
- Cathedral Ceiling(s), Ceiling Fan(s), Eating Space In Kitchen, High Ceilings, Kitchen/Family Room Combo, Living Room/Dining Room Combo, Open Floorplan, Primary Bedroom Main Floor, Split Bedroom, Stone Counters, Thermostat, Vaulted Ceiling(s), Walk-In Closet(s)
- Flooring: Carpet, Ceramic Tile, Laminate
- Doors: Sliding Doors
- Has fireplace: No
Interior area
- Total structure area: 4,144
- Total interior livable area: 3,230 sqft
Video & virtual tour
Property
Parking
- Total spaces: 3
- Parking features: Garage - Attached
- Attached garage spaces: 3
- Details: Garage Dimensions: 19X23
Features
- Levels: Two
- Stories: 2
- Patio & porch: Covered
- Exterior features: Lighting, Sidewalk
Lot
- Size: 8,970 Square Feet
- Features: In County, Sidewalk
Details
- Parcel number: U20302194Z00000300004.0
- Zoning: PD
- Special conditions: None
Construction
Type & style
- Home type: SingleFamily
- Property subtype: Single Family Residence
Materials
- Stucco
- Foundation: Slab
- Roof: Shingle
Condition
- New construction: No
- Year built: 2010
Utilities & green energy
- Sewer: Public Sewer
- Water: Public
- Utilities for property: Cable Connected, Electricity Connected, Street Lights, Water Connected
Community & HOA
Community
- Features: Clubhouse, Deed Restrictions, Dog Park, Fitness Center, Park, Playground, Pool, Sidewalks, Tennis Court(s)
- Pet fee: $0 monthly
- Subdivision: FISHHAWK RANCH PH 2 TR 1
HOA
- Has HOA: Yes
- Amenities included: Basketball Court, Clubhouse, Fence Restrictions, Fitness Center, Park, Pickleball Court(s), Playground, Pool, Tennis Court(s), Trail(s)
- HOA fee: $10 monthly
- HOA name: Grand Manors Property management
- HOA phone: 813-578-8884
Location
- Region: Lithia
Financial & listing details
- Price per square foot: $187/sqft
- Tax assessed value: $527,778
- Annual tax amount: $8,851
- Date on market: 5/27/2026
- Cumulative days on market: 105 days
- Listing terms: Cash,Conventional,VA Loan
- Ownership: Fee Simple
- Total actual rent: 0
- Electric utility on property: Yes
- Road surface type: Paved, Asphalt
Estimated market value
Not available
Estimated sales range
Not available
Not available
Price history
| Date | Event | Price |
|---|---|---|
| 8/24/2026 | Price change | $604,700-0.8%$187/sqft |
Source:  Stellar MLS #TB8512277 Report a problem Stellar MLS #TB8512277 Report a problem | ||
| 7/29/2026 | Price change | $609,700-0.8%$189/sqft |
Source: Stellar MLS #TB8512277 Report a problem | ||
| 7/8/2026 | Price change | $614,700-0.8%$190/sqft |
Source: Stellar MLS #TB8512277 Report a problem | ||
| 6/17/2026 | Price change | $619,700-0.8%$192/sqft |
Source: Stellar MLS #TB8512277 Report a problem | ||
| 5/27/2026 | Listed for sale | $624,700-1.6%$193/sqft |
Source: Stellar MLS #TB8512277 Report a problem | ||
| 7/15/2025 | Listing removed | $635,000$197/sqft |
Source: Stellar MLS #TB8366365 Report a problem | ||
| 3/27/2025 | Listed for sale | $635,000+63.7%$197/sqft |
Source: Stellar MLS #TB8366365 Report a problem | ||
| 4/17/2018 | Sold | $388,000$120/sqft |
Source: Public Record Report a problem | ||
| 2/6/2018 | Price change | $388,000-2.8%$120/sqft |
Source: SIGNATURE REALTY ASSOCIATES #T2907297 Report a problem | ||
| 1/9/2018 | Price change | $399,000-2.7%$124/sqft |
Source: SIGNATURE REALTY ASSOCIATES #T2907297 Report a problem | ||
| 10/9/2017 | Listed for sale | $410,000+22.1%$127/sqft |
Source: SIGNATURE REALTY ASSOCIATES #T2907297 Report a problem | ||
| 10/7/2010 | Sold | $335,800$104/sqft |
Source: Public Record Report a problem | ||
Public tax history
| Year | Property taxes | Tax assessment |
|---|---|---|
| 2025 | $8,851 +8.8% | $381,898 +2.9% |
| 2024 | $8,132 +2.6% | $371,135 +3% |
| 2023 | $7,929 +3.2% | $360,325 +3% |
| 2022 | $7,684 +3.9% | $349,830 +3% |
| 2021 | $7,398 +1.4% | $339,641 +1.4% |
| 2020 | $7,293 +1.9% | $334,952 +2.3% |
| 2019 | $7,156 | $327,421 +4.1% |
| 2018 | $7,156 -7.5% | $314,526 +11.3% |
| 2017 | $7,737 +31.5% | $282,505 +13.8% |
| 2016 | $5,882 +0.9% | $248,281 +0.7% |
| 2015 | $5,832 -0.5% | $246,555 +0.8% |
| 2014 | $5,861 | $244,598 +1.5% |
| 2013 | $5,861 +0.2% | $240,983 +1.7% |
| 2012 | $5,848 +1.4% | $236,955 +1.9% |
| 2011 | $5,765 +103.9% | $232,435 +447.5% |
| 2010 | $2,827 +14.1% | $42,451 +10% |
| 2009 | $2,478 -19.7% | $38,592 -45.5% |
| 2008 | $3,084 +50.6% | $70,748 +10% |
| 2007 | $2,048 | $64,316 |
Find assessor info on the county website
Monthly payment
Est. payment
Payment breakdown
Explore the cost of this home by adjusting the details. Changes won't be saved.Climate risks
Neighborhood: 33547
Nearby schools
Schools provided by the listing agent
- Elementary: Stowers Elementary
- Middle: Barrington Middle
- High: Newsome-HB
Source: Stellar MLS. This data may not be complete. We recommend contacting the local school district to confirm school assignments for this home.

Similar homes
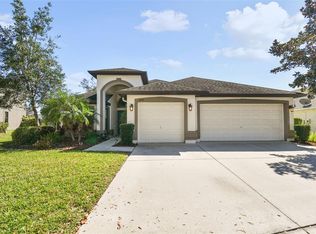
- $575,0004 bd3 ba3.1k sqft16013 LONEOAK VIEW DRIVE, LITHIA, FL 33547For Sale

 MLS ID #TB8532013, George Shea, SIGNATURE REALTY ASSOCIATES. Stellar MLS
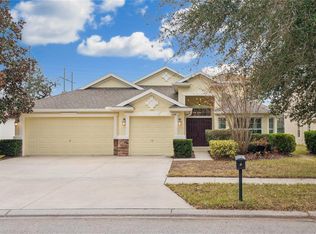
 - $575,0004 bd3 ba2.9k sqft16135 BRIDGEDALE DRIVE, LITHIA, FL 33547For Sale
 MLS ID #TB8523218, George Shea, SIGNATURE REALTY ASSOCIATES. Stellar MLS
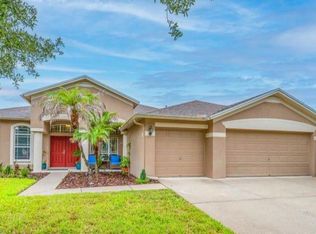
 - $698,0004 bd4 ba3.2k sqft15409 STARLING CROSSING DRIVE, LITHIA, FL 33547For Sale
 MLS ID #TB8502470, George Shea, SIGNATURE REALTY ASSOCIATES. Stellar MLS
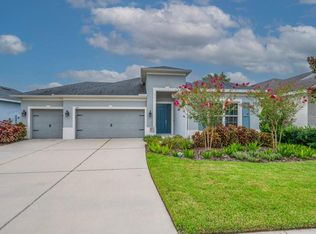
 - $519,0004 bd3 ba2.3k sqft17651 BRIGHT WHEAT DRIVE, LITHIA, FL 33547For Sale
 MLS ID #TB8536781, George Shea, SIGNATURE REALTY ASSOCIATES. Stellar MLS
 - $495,0004 bd4 ba2.6k sqft14306 BARRINGTON STOWERS DRIVE, LITHIA, FL 33547For SaleMLS ID #TB8528005, George Shea, SIGNATURE REALTY ASSOCIATES. Stellar MLS
- $545,0004 bd3 ba2.2k sqft16920 FALCONRIDGE ROAD, LITHIA, FL 33547For SaleMLS ID #TB8529339, Long Bui, REALTY ONE GROUP INNOVATION. Stellar MLS
- $510,0003 bd3 ba2.6k sqft14008 SWALLOW HILL DRIVE, LITHIA, FL 33547For SaleMLS ID #TB8530699, Diane Huson, PA, RE/MAX REALTY UNLIMITED. Stellar MLS
- $485,0004 bd3 ba2.1k sqft5920 VILLAGE CENTER DRIVE, LITHIA, FL 33547For SaleMLS ID #TB8502912, Mark Rosenthal, RE/MAX REALTY UNLIMITED. Stellar MLS
- $650,0004 bd3 ba2.7k sqft3825 MISTY LANDING DRIVE, VALRICO, FL 33594For SaleMLS ID #TB8529061, Katrina Madewell, REAL BROKER, LLC. Stellar MLS
- $799,0005 bd4 ba3.7k sqft6002 WATERCOLOR DRIVE, LITHIA, FL 33547For SaleMLS ID #TB8487432, George Shea, SIGNATURE REALTY ASSOCIATES. Stellar MLS
- $580,0004 bd3 ba2.5k sqft2307 SILVER TRUMPET COURT, VALRICO, FL 33594For SaleMLS ID #TB8517970, Elena Chinea Ivani, GREEN STAR REALTY, INC.. Stellar MLS
- $689,9995 bd3 ba3.7k sqft2717 AVON RIVER DRIVE, VALRICO, FL 33596For SaleMLS ID #TB8467782, Agnes Serrano, SHARKS REALTY GROUP LLC. Stellar MLS
- $519,9004 bd3 ba2.2k sqft12410 DRIFTSTONE WAY, RIVERVIEW, FL 33569For SaleMLS ID #TB8541464, Becky Billeci, IMPACT REALTY TAMPA BAY. Stellar MLS
- $575,0004 bd3 ba2.6k sqft12840 BERGSTROM BAY DRIVE, RIVERVIEW, FL 33579For SaleMLS ID #TB8520685, Kim Cash, BHHS FLORIDA PROPERTIES GROUP. Stellar MLS
- $699,9004 bd4 ba3.5k sqft2603 BISMARK DRIVE, VALRICO, FL 33596For SaleMLS ID #TB8496698, Agnes Serrano, SHARKS REALTY GROUP LLC. Stellar MLS
- $749,9004 bd3 ba3.4k sqft13101 SHADOW RUN BOULEVARD, RIVERVIEW, FL 33569For SaleMLS ID #TB8481715, John Keller, III, JACK KELLER INC. Stellar MLS
- $619,0005 bd3 ba2.8k sqft4303 TOKOSE PLACE, LAKELAND, FL 33811For SaleMLS ID #TB8525567, Candy Smith, RE/MAX REALTY UNLIMITED. Stellar MLS
- $499,9004 bd3 ba2k sqft3029 MINUTEMAN LANE, BRANDON, FL 33511For SaleMLS ID #TB8536018, Lilly Zaiter, ONE CALL REAL ESTATE SVCS INC. Stellar MLS
- $599,9004 bd3 ba2.8k sqft310 MANNS HARBOR DRIVE, APOLLO BEACH, FL 33572For SaleMLS ID #TB8487464, Kim Hodgskin, CENTURY 21 BEGGINS ENTERPRISES. Stellar MLS
- $469,5004 bd3 ba2.1k sqft9637 WYDELLA STREET STREET, RIVERVIEW, FL 33569For SaleMLS ID #TB8493206, Kenya Perrault, UNIQUE PROPERTY SERVICES. Stellar MLS
