Virtually Staged. ****Price improvement**** Welcome to this stunning 5-bedroom, 3-bath home with over 3,700 heated sq ft, perfectly situated on a desirable Buckhorn Preserver Community, corner lot in Valrico. This spacious two-story residence offers a perfect blend of comfort and entertainment with formal living and dining rooms, a large family room, and a private movie theater room. The home features impact windows, solar panels, and a newer roof, providing both efficiency and peace of mind. Step outside to your private backyard oasis featuring a pool with a relaxing jacuzzi, enclosed porch, and an outdoor kitchenette, ideal for entertaining family and friends. With a 2-car garage, fully fenced yard, and beautifully designed living spaces, this home offers the perfect balance of elegance, functionality, and Florida lifestyle. Conveniently located near top-rated schools, shopping, dining, and major highways. ****Assumable loan option available with lower rate than market**** Home Highlights: 2025 Tinted Impact Windows, Roof full replacement end of 2024, A/C unit 2026/2023, Water heater 2025, Pool Pump 2024, Dishwasher 2025, Solar Panels will be payoff at closing.
For sale
$689,999
2717 AVON RIVER DRIVE, VALRICO, FL 33596
5beds
3,729sqft
Single Family Residence
Built in 2005
9,148 Square Feet Lot
$675,200 Zestimate®
$185/sqft
$30/mo HOA
What's special
Fully fenced yardLarge family roomOutdoor kitchenetteEnclosed porchPrivate backyard oasisSpacious two-story residenceCorner lot
- 7 days
- 318
- 14
Zillow last checked:
Listing updated:
Listed by:
Agnes Serrano 813-928-4638,
SHARKS REALTY GROUP LLC 813-580-4901
Source: Stellar MLS,MLS#: TB8467782 Originating MLS: Suncoast Tampa
Originating MLS: Suncoast Tampa
Facts & features
Interior
Bedrooms & bathrooms
- Bedrooms: 5
- Bathrooms: 3
- Full bathrooms: 3
Primary bedroom
- Features: Walk-In Closet(s)
- Level: Second
- Area: 211.82 Square Feet
- Dimensions: 11.9x17.8
Bedroom 2
- Features: Walk-In Closet(s)
- Level: Second
- Area: 137.5 Square Feet
- Dimensions: 10.11x13.6
Bedroom 3
- Features: Walk-In Closet(s)
- Level: Second
- Area: 161.84 Square Feet
- Dimensions: 11.9x13.6
Bedroom 4
- Features: Walk-In Closet(s)
- Level: Second
- Area: 301.84 Square Feet
- Dimensions: 19.6x15.4
Bedroom 5
- Features: Walk-In Closet(s)
- Level: First
- Area: 182.88 Square Feet
- Dimensions: 14.4x12.7
Dining room
- Level: First
- Area: 191.59 Square Feet
- Dimensions: 11.9x16.1
Family room
- Level: First
- Area: 417.24 Square Feet
- Dimensions: 24.4x17.1
Kitchen
- Level: First
- Area: 186.83 Square Feet
- Dimensions: 11.9x15.7
Living room
- Level: First
- Area: 175.45 Square Feet
- Dimensions: 12.1x14.5
Media room
- Level: Second
- Area: 487.2 Square Feet
- Dimensions: 20.3x24
Heating
- Central
Cooling
- Central Air
Appliances
- Included: Dishwasher, Dryer, Microwave, Range, Refrigerator
- Laundry: Inside
Features
- Ceiling Fan(s), High Ceilings, Thermostat
- Flooring: Carpet, Ceramic Tile
- Doors: Outdoor Grill
- Has fireplace: No
Interior area
- Total structure area: 4,694
- Total interior livable area: 3,729 sqft
Video & virtual tour
Property
Parking
- Total spaces: 2
- Parking features: Driveway, Garage Door Opener
- Attached garage spaces: 2
- Has uncovered spaces: Yes
Features
- Levels: Two
- Stories: 2
- Patio & porch: Covered, Enclosed
- Exterior features: Outdoor Grill
- Has private pool: Yes
- Pool features: Above Ground, Heated
Lot
- Size: 9,148 Square Feet
- Dimensions: 79.88 x 10⁶
Details
- Parcel number: U06302174U00001300005.0
- Zoning: PD
- Special conditions: None
Construction
Type & style
- Home type: SingleFamily
- Property subtype: Single Family Residence
Materials
- Block, Stucco
- Foundation: Slab
- Roof: Shingle
Condition
- New construction: No
- Year built: 2005
Utilities & green energy
- Electric: Photovoltaics Seller Owned
- Sewer: Public Sewer
- Water: Public
- Utilities for property: Public, Solar
Community & HOA
Community
- Pet fee: $0 monthly
- Subdivision: BUCKHORN PRESERVE PH 4
HOA
- Has HOA: No
- HOA fee: $30 monthly
- HOA name: Dowgal Community Association Services / Marko Dowg
- HOA phone: 813-819-0099
Location
- Region: Valrico
Financial & listing details
- Price per square foot: $185/sqft
- Tax assessed value: $473,377
- Annual tax amount: $960
- Date on market: 1/23/2026
- Cumulative days on market: 165 days
- Listing terms: Cash,Conventional,FHA,VA Loan
- Ownership: Fee Simple
- Total actual rent: 0
- Road surface type: Asphalt
Estimated market value
$675,200
$641,000 - $709,000
$3,357/mo
Price history
| Date | Event | Price |
|---|---|---|
| 8/28/2026 | Listed for sale | $689,999+0.1%$185/sqft |
Source:  Stellar MLS #TB8467782 Report a problem Stellar MLS #TB8467782 Report a problem | ||
| 7/30/2026 | Listing removed | $689,000$185/sqft |
Source: Stellar MLS #TB8467782 Report a problem | ||
| 7/8/2026 | Contingent | $689,000$185/sqft |
Source: Stellar MLS #TB8467782 Report a problem | ||
| 7/2/2026 | Pending sale | $689,000$185/sqft |
Source: Stellar MLS #TB8467782 Report a problem | ||
| 5/18/2026 | Price change | $689,000-1.4%$185/sqft |
Source: Stellar MLS #TB8467782 Report a problem | ||
| 3/17/2026 | Price change | $699,000-1.5%$187/sqft |
Source: Stellar MLS #TB8467782 Report a problem | ||
| 1/24/2026 | Listed for sale | $710,000+139.1%$190/sqft |
Source: Stellar MLS #TB8467782 Report a problem | ||
| 6/15/2005 | Sold | $296,900$80/sqft |
Source: Public Record Report a problem | ||
Public tax history
| Year | Property taxes | Tax assessment |
|---|---|---|
| 2025 | $713 -25.8% | $236,523 +2.9% |
| 2024 | $961 +4.4% | $229,857 +3% |
| 2023 | $920 +11.6% | $223,162 +3% |
| 2022 | $825 -77.9% | $216,662 +3% |
| 2021 | $3,731 +2.5% | $210,351 +1.4% |
| 2020 | $3,639 +3.1% | $207,447 +2.3% |
| 2019 | $3,531 | $202,783 +1.9% |
| 2018 | $3,531 +1.6% | $199,002 -22.9% |
| 2017 | $3,474 +1.4% | $258,110 +35.2% |
| 2016 | $3,427 +1.3% | $190,900 +0.7% |
| 2015 | $3,383 0% | $189,548 +0.9% |
| 2014 | $3,383 | $187,784 +1.5% |
| 2013 | $3,383 +0.5% | $185,009 +1.7% |
| 2012 | $3,365 -10.4% | $181,916 -9.5% |
| 2011 | $3,758 -3.3% | $200,990 -3.7% |
| 2010 | $3,885 -29.3% | $208,807 -13.9% |
| 2009 | $5,499 -12.6% | $242,596 -13.8% |
| 2008 | $6,294 -3.7% | $281,347 -5.5% |
| 2007 | $6,536 -9.5% | $297,758 -1.9% |
| 2006 | $7,223 +413.8% | $303,553 +798.4% |
| 2005 | $1,406 | $33,789 -10% |
| 2004 | -- | $37,544 |
Find assessor info on the county website
Monthly payment
Est. payment
Payment breakdown
Explore the cost of this home by adjusting the details. Changes won't be saved.Climate risks
Neighborhood: 33596
Nearby schools
Schools provided by the listing agent
- Elementary: Valrico-HB
- Middle: Mulrennan-HB
- High: Bloomingdale-HB
Source: Stellar MLS. This data may not be complete. We recommend contacting the local school district to confirm school assignments for this home.
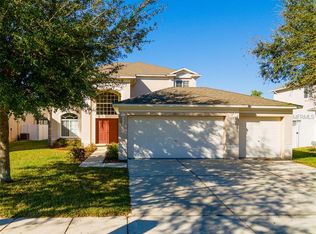

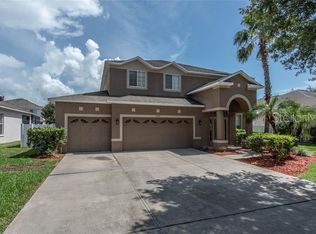
Similar homes
- $699,9004 bd4 ba3.5k sqft2603 BISMARK DRIVE, VALRICO, FL 33596For Sale
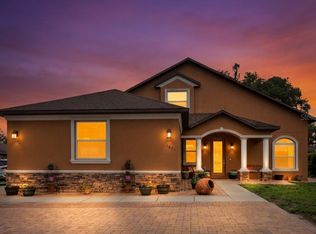
 MLS ID #TB8496698, Agnes Serrano, SHARKS REALTY GROUP LLC. Stellar MLS
 - $749,9995 bd5 ba4.5k sqft2836 BUCKHORN FOREST DRIVE, VALRICO, FL 33594For Sale
 MLS ID #TB8409168, Terrance Gallman, IMPACT REALTY TAMPA BAY. Stellar MLS
 - $650,0005 bd3 ba3.6k sqft2112 HERITAGE CREST DRIVE, VALRICO, FL 33594For Sale
 MLS ID #TB8514483, Kari Hazeltine, RE/MAX MARKETING SPECIALISTS. Stellar MLS
 - $575,0004 bd4 ba2.8k sqft1227 RAINBROOK CIRCLE, VALRICO, FL 33596For Sale
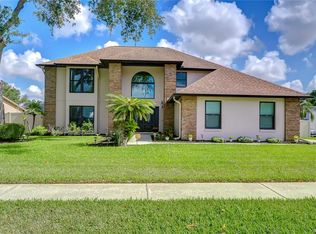 MLS ID #TB8511004, Brenda Wade, KELLER WILLIAMS SOUTH TAMPA. Stellar MLS
 - $475,0004 bd3 ba2.4k sqft1424 DUMONT DRIVE, VALRICO, FL 33596For SaleMLS ID #TB8540999, Lori Moses, EXIT BAYSHORE REALTY. Stellar MLS
- $444,9904 bd3 ba2.7k sqft2539 CENTENNIAL FALCON DRIVE, VALRICO, FL 33596For SaleMLS ID #L4961355, David Small, KELLER WILLIAMS REALTY SMART 1. Stellar MLS
- $799,0005 bd3 ba3.3k sqft28 CAMELOT RIDGE DRIVE, BRANDON, FL 33511For SaleMLS ID #TB8537290, Curtis Skeens, RE/MAX REALTY UNLIMITED. Stellar MLS
- $520,0004 bd3 ba2.5k sqft4029 BELL GRANDE DRIVE, VALRICO, FL 33596For SaleMLS ID #TB8505154, Diana Chambers, SIGNATURE REALTY ASSOCIATES. Stellar MLS
- $614,9005 bd4 ba2.9k sqft15211 MERLINGLEN PLACE, LITHIA, FL 33547For SaleMLS ID #TB8512610, Lisa White, RE/MAX REALTY UNLIMITED. Stellar MLS
- $599,9004 bd3 ba2.3k sqft2226 VALTERRA VISTA WAY, VALRICO, FL 33594For SaleMLS ID #TB8519894, Judah Klein, DAWN KLEINS REAL PROZ,INC. Stellar MLS
- $639,0004 bd4 ba3.2k sqft12114 CREEK EDGE DRIVE, RIVERVIEW, FL 33579For SaleMLS ID #TB8525506, Pam Zatkiewicz, EATON REALTY. Stellar MLS
- $450,0004 bd2 ba2k sqft4609 OAK RIVER CIRCLE, VALRICO, FL 33596For SaleMLS ID #TB8535976, Andrew Duncan, LPT REALTY LLC. Stellar MLS
- $644,9004 bd4 ba3.1k sqft5927 JASPER GLEN DRIVE, LITHIA, FL 33547For SaleMLS ID #TB8489751, Lee Ann Brodie, SIGNATURE REALTY ASSOCIATES. Stellar MLS
- $650,0005 bd3 ba2.7k sqft10207 ARBOR SIDE DRIVE, TAMPA, FL 33647For SaleMLS ID #O6392696, Rob Stack, SERHANT. Stellar MLS
- $689,9004 bd4 ba3.4k sqft10436 CANARY ISLE DRIVE, TAMPA, FL 33647For SaleMLS ID #TB8540814, Erick Grolemund, RE/MAX CHAMPIONS. Stellar MLS
- $709,9005 bd4 ba3.6k sqft18043 COZUMEL ISLE DRIVE, TAMPA, FL 33647For SaleMLS ID #L4962475, Roberto Rodriguez, EXP REALTY LLC. Stellar MLS
- $425,0004 bd3 ba2.9k sqft11132 RUNNING PINE DRIVE, RIVERVIEW, FL 33569For SaleMLS ID #TB8544322, Ronald Roncancio, 54 REALTY LLC. Stellar MLS
- $465,0004 bd3 ba2.2k sqft1424 MAIN STREET, VALRICO, FL 33594For SaleMLS ID #TB8528588, Albert Thompson, THOMPSON AND THOMPSON REALTY. Stellar MLS
- $587,0005 bd4 ba3.4k sqft307 CARRIAGE OAK PL, SEFFNER, FL 33584For SaleMLS ID #TB8528583, Angeline Carley, CHARLES RUTENBERG REALTY INC. Stellar MLS
- $514,9004 bd3 ba2.3k sqft2210 VALTERRA VISTA WAY, VALRICO, FL 33594For SaleMLS ID #TB8501820, Lillian Deliz, CHARLES RUTENBERG REALTY INC. Stellar MLS
