Reduced and now priced below appraisal-don't miss this rare chance for built-in equity. You can't beat the Location! Location! Location! This beautifully updated WestBay home in the highly sought-after FishHawk community. This 4 bedroom, 4 bath, plus bonus room home with office offers exceptional comfort, style, and functionality. With a 3-car garage, a new roof, and fresh interior paint, this home is truly move-in ready. The spacious kitchen offers gorgeous stone countertops, stainless steel appliances, and a spacious, open-concept living area filled with natural light. The home includes a desirable split floor plan with an upstairs bedroom, full bath, and bonus room, perfect for guests or flexible living space. Step outside to a large, fenced backyard with plenty of room to add the pool of your dreams. Whether you envision entertaining, gardening, or simply relaxing, this outdoor space offers endless possibilities. FishHawk residents have access to top-rated schools like Newsome High School and an impressive array of amenities including multiple pools, trails, pickleball courts, dog park, clubhouse, recreation areas, and more. This is an exceptional opportunity to own a beautifully maintained home in one of the area’s premier communities at an unmatched price.
For sale
Price cut: $10K (7/13)
$644,900
5927 JASPER GLEN DRIVE, LITHIA, FL 33547
4beds
3,192sqft
:
Get pre-qualified$4,481/mo
Single Family Residence
Built in 2015
7,560 Square Feet Lot
$-- Zestimate®
$202/sqft
$100/mo HOA
What's special
New roofFresh interior paintGorgeous stone countertopsLarge fenced backyardSpacious kitchenDesirable split floor planStainless steel appliances
- 134 days |
- 355 |
- 31 |
Zillow last checked:
Listing updated:
Listed by:
Lee Ann Brodie 813-318-2096,
SIGNATURE REALTY ASSOCIATES 813-689-3115
Source: Stellar MLS,MLS#: TB8489751 Originating MLS: Suncoast Tampa
Originating MLS: Suncoast Tampa
Facts & features
Interior
Bedrooms & bathrooms
- Bedrooms: 4
- Bathrooms: 4
- Full bathrooms: 4
Primary bedroom
- Features: Walk-In Closet(s)
- Level: First
- Area: 238 Square Feet
- Dimensions: 14x17
Great room
- Level: First
- Area: 567 Square Feet
- Dimensions: 21x27
Kitchen
- Level: First
- Area: 156 Square Feet
- Dimensions: 13x12
Heating
- Central
Cooling
- Central Air
Appliances
- Included: Dishwasher, Range, Refrigerator
- Laundry: Laundry Room
Features
- Eating Space In Kitchen, Kitchen/Family Room Combo, Primary Bedroom Main Floor, Stone Counters, Vaulted Ceiling(s)
- Flooring: Ceramic Tile, Luxury Vinyl
- Has fireplace: No
Interior area
- Total structure area: 4,154
- Total interior livable area: 3,192 sqft
Video & virtual tour
Property
Parking
- Total spaces: 3
- Parking features: Garage - Attached
- Attached garage spaces: 3
Features
- Levels: Two
- Stories: 2
- Exterior features: Irrigation System
Lot
- Size: 7,560 Square Feet
- Dimensions: 60 x 126
Details
- Parcel number: U2530209UC00001200002.0
- Zoning: PD
- Special conditions: None
Construction
Type & style
- Home type: SingleFamily
- Property subtype: Single Family Residence
Materials
- Stucco
- Foundation: Slab
- Roof: Shingle
Condition
- New construction: No
- Year built: 2015
Utilities & green energy
- Sewer: Public Sewer
- Water: Public
- Utilities for property: BB/HS Internet Available, Electricity Connected, Water Connected
Community & HOA
Community
- Features: Deed Restrictions, Fitness Center, Park, Playground, Pool
- Pet fee: $0 monthly
- Subdivision: FISHHAWK RANCH WEST PH 1B/1C
HOA
- Has HOA: Yes
- Amenities included: Clubhouse, Fitness Center, Park, Pickleball Court(s), Playground, Pool, Trail(s)
- Services included: Community Pool, Maintenance Grounds, Pool Maintenance
- HOA fee: $100 monthly
- HOA name: Fishhawk Ranch West HOA - Patti Picciano
- HOA phone: 813-515-5933
Location
- Region: Lithia
Financial & listing details
- Price per square foot: $202/sqft
- Tax assessed value: $522,514
- Annual tax amount: $9,153
- Date on market: 3/26/2026
- Cumulative days on market: 135 days
- Listing terms: Cash,Conventional,FHA,VA Loan
- Ownership: Fee Simple
- Total actual rent: 0
- Electric utility on property: Yes
- Road surface type: Asphalt
Estimated market value
Not available
Estimated sales range
Not available
Not available
Price history
| Date | Event | Price |
|---|---|---|
| 7/13/2026 | Price change | $644,900-1.5%$202/sqft |
Source:  Stellar MLS #TB8489751 Report a problem Stellar MLS #TB8489751 Report a problem | ||
| 6/28/2026 | Price change | $654,900-0.8%$205/sqft |
Source: Stellar MLS #TB8489751 Report a problem | ||
| 6/3/2026 | Price change | $659,900-0.8%$207/sqft |
Source: Stellar MLS #TB8489751 Report a problem | ||
| 5/10/2026 | Price change | $664,900-0.7%$208/sqft |
Source: Stellar MLS #TB8489751 Report a problem | ||
| 3/26/2026 | Listed for sale | $669,900+65.4%$210/sqft |
Source: Stellar MLS #TB8489751 Report a problem | ||
| 12/3/2015 | Sold | $405,000-3.6%$127/sqft |
Source: Public Record Report a problem | ||
| 8/28/2015 | Listing removed | $419,998$132/sqft |
Source: HOMES BY WESTBAY REALTY #T2760814 Report a problem | ||
| 8/25/2015 | Listed for sale | $419,998$132/sqft |
Source: HOMES BY WESTBAY REALTY #T2760814 Report a problem | ||
Public tax history
| Year | Property taxes | Tax assessment |
|---|---|---|
| 2025 | $9,153 +6.3% | $382,368 +2.9% |
| 2024 | $8,614 +2.5% | $371,592 +3% |
| 2023 | $8,403 +1.6% | $360,769 +3% |
| 2022 | $8,271 +1.6% | $350,261 +3% |
| 2021 | $8,141 +1.8% | $340,059 +1.4% |
| 2020 | $8,000 +1.2% | $335,364 +1.6% |
| 2019 | $7,907 | $330,224 +1.9% |
| 2018 | $7,907 +0.8% | $324,067 +2.1% |
| 2017 | $7,847 +0.9% | $317,402 -5.5% |
| 2016 | $7,780 -5.1% | $335,889 +6.6% |
| 2015 | $8,197 +155.2% | $315,041 +617.6% |
| 2014 | $3,212 | $43,905 |
Find assessor info on the county website
Monthly payment
Est. payment
Payment breakdown
Explore the cost of this home by adjusting the details. Changes won't be saved.Climate risks
Neighborhood: Fishhawk Ranch
Nearby schools
GreatSchools rating
- 9/10Stowers Elementary SchoolGrades: PK-5Distance: 0.4 mi
- 6/10Barrington Middle SchoolGrades: 6-8Distance: 0.3 mi
- 8/10Newsome High SchoolGrades: 9-12Distance: 3 mi
Schools provided by the listing agent
- Elementary: Stowers Elementary
- Middle: Barrington Middle
- High: Newsome-HB
Source: Stellar MLS. This data may not be complete. We recommend contacting the local school district to confirm school assignments for this home.
- $697,5005 bd4 ba3.1k sqft5929 Jasper Glen Dr, Lithia, FL 33547Off Market

- $712,5005 bd4 ba3k sqft5925 Jasper Glen Dr, Lithia, FL 33547Off Market
- $542,2004 bd3 ba2.5k sqft5931 Jasper Glen Dr, Lithia, FL 33547Off Market
- $639,7004 bd3 ba3.2k sqft5924 Shell Ridge Dr, Lithia, FL 33547Off Market
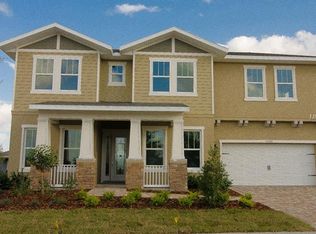
- $502,0004 bd3 ba3.1k sqft5924 Shell Ridge Rd, Lithia, FL 33547Off Market
- $711,1005 bd4 ba3.1k sqft5926 Shell Ridge Dr, Lithia, FL 33547Off Market
- $605,6004 bd3 ba2.7k sqft5922 Shell Ridge Dr, Lithia, FL 33547Off Market
- $301,1595 bd3 ba2.6k sqft5924 Jasper Glen Dr, Lithia, FL 33547Off Market
A local agent can set up tours, give advice and negotiate with sellers.
A local lender can help you make sure your offer is ready when you are.
Similar homes
- $614,9005 bd4 ba2.9k sqft15211 MERLINGLEN PLACE, LITHIA, FL 33547For Sale
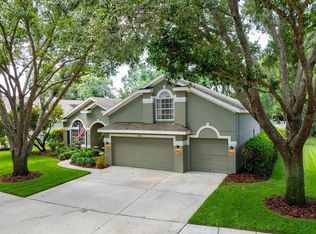
 MLS ID #TB8512610, Lisa White, RE/MAX REALTY UNLIMITED. Stellar MLS
 - $615,0004 bd3 ba2.3k sqft11105 WEMBLEY LANDING DRIVE, LITHIA, FL 33547For Sale
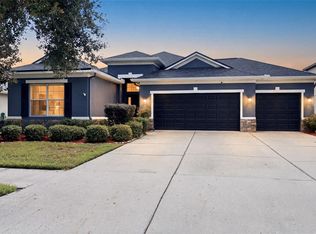 MLS ID #TB8534288, Monica Guillen, WESTON GROUP. Stellar MLS
 - $539,9005 bd4 ba3.2k sqft14831 HERONGLEN DRIVE, LITHIA, FL 33547For Sale
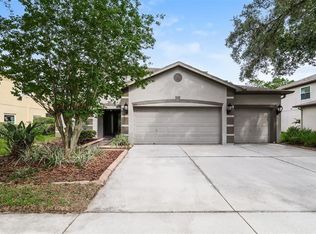 MLS ID #TB8513410, Joshua Nogowski, TAH FLORIDA LLC. Stellar MLS
 - $579,0004 bd3 ba2.9k sqft6302 BRIDGEVISTA DRIVE, LITHIA, FL 33547For Sale
 MLS ID #TB8505699, Donna Graham, SIGNATURE REALTY ASSOCIATES. Stellar MLS
 - $775,0004 bd3 ba3.4k sqft13101 SHADOW RUN BOULEVARD, RIVERVIEW, FL 33569For SaleMLS ID #TB8481715, John Keller, III, JACK KELLER INC. Stellar MLS
- $663,2504 bd3 ba2.6k sqft3209 PARTRIDGE POINT TRAIL, VALRICO, FL 33596For SaleMLS ID #TB8480200, Vincent Arcuri, REAL BROKER, LLC. Stellar MLS
- $605,0004 bd4 ba3.2k sqft11807 CROSS VINE DRIVE, RIVERVIEW, FL 33579For SaleMLS ID #TB8516685, Amy Kozelka, CENTURY 21 CIRCLE. Stellar MLS
- $637,0004 bd3 ba2.4k sqft11432 DRIFTING LEAF DRIVE, RIVERVIEW, FL 33579For SaleMLS ID #TB8530667, Zayna Malasi, CHARLES RUTENBERG REALTY INC. Stellar MLS
- $614,0005 bd4 ba3.3k sqft11814 CROSS VINE DRIVE, RIVERVIEW, FL 33579For SaleMLS ID #TB8492786, Daniel Cuevas, DALTON WADE INC. Stellar MLS
- $711,0005 bd4 ba3.1k sqft12835 SATIN LILY DRIVE, RIVERVIEW, FL 33579For SaleMLS ID #TB8526535, Jacquelyn Stone, CENTURY 21 BEGGINS ENTERPRISES. Stellar MLS
- $600,0004 bd3 ba3k sqft11862 LAKE LUCAYA DRIVE, RIVERVIEW, FL 33579For SaleMLS ID #TB8513621, Stephanie Birdsong, CENTURY 21 EXECUTIVE TEAM. Stellar MLS
- $550,0005 bd3 ba3.1k sqft12005 CINNAMON FERN DRIVE, RIVERVIEW, FL 33579For SaleMLS ID #TB8532586, Danielle Williams, MARK SPAIN REAL ESTATE. Stellar MLS
- $644,9005 bd4 ba4.3k sqft10039 SMARTY JONES DRIVE, RUSKIN, FL 33573For SaleMLS ID #TB8480417, Svetlana Shackleford, CENTURY 21 BEGGINS ENTERPRISES. Stellar MLS
- $599,9004 bd3 ba2.3k sqft2226 VALTERRA VISTA WAY, VALRICO, FL 33594For SaleMLS ID #TB8519894, Judah Klein, DAWN KLEINS REAL PROZ,INC. Stellar MLS
- $399,9004 bd2 ba1.9k sqft12153 CREEK PRESERVE DRIVE, RIVERVIEW, FL 33579For SaleMLS ID #TB8535104, Kristen Cellura, FUTURE HOME REALTY INC. Stellar MLS
- $549,9004 bd3 ba3.1k sqft11911 SAND MYRTLE ROAD, RIVERVIEW, FL 33579For SaleMLS ID #TB8516768, Trish McCullough-Johnson, COLDWELL BANKER REALTY. Stellar MLS
- $460,0003 bd2 ba2k sqft11408 COVENTRY GROVE CIRCLE, LITHIA, FL 33547For SaleMLS ID #TB8384901, Lauren Fleischman, CENTURY 21 BEGGINS ENTERPRISES. Stellar MLS
- $640,0004 bd4 ba3.1k sqft6502 MAIDEN SEA DRIVE, APOLLO BEACH, FL 33572For SaleMLS ID #TB8469049, Tony Baroni, KELLER WILLIAMS SUBURBAN TAMPA. Stellar MLS
- $524,9005 bd3 ba2.9k sqft5009 JAGGED CLOUD DRIVE, WIMAUMA, FL 33598For SaleMLS ID #TB8535701, Sonja Costner, PA, DALTON WADE INC. Stellar MLS
- $480,0004 bd3 ba2.8k sqft13106 FOXTAIL FERN DRIVE, RIVERVIEW, FL 33579For SaleMLS ID #A4696207, Ty Paulk, CHARLES RUTENBERG REALTY INC. Stellar MLS
