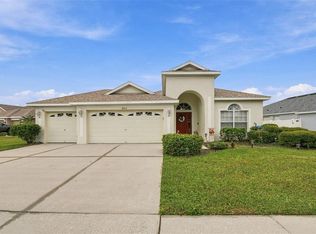
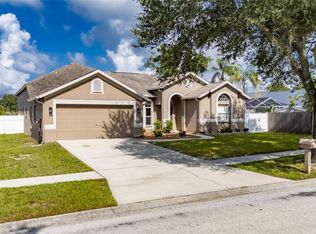
***NEW ROOF, NEW PRICE, HOA PAID FOR A YEAR & HOME WARRANTY INCLUDED*** Welcome Home to Fishhawk's highly sought after community of Channing Park! Fall in love with the thoughtful design of the Pinehurst model by Taylor Morrison. The open and split floor plan will impress you upon entering with a welcoming foyer and signature rotunda adding a touch of elegance to the flow of the home. Featuring 3 bedrooms, 2 baths, an office and roomy kitchen complete with cozy breakfast nook. The home chef will adore the the well appointed kitchen with soaring maple cabinets, pantry, stainless steel appliances and bar seating perfect for everyday living and entertaining. The primary suite is conveniently tucked in the rear for privacy and appointed with large walk-in closet and ensuite with double vanities, separate shower and soaking tub. Take off the day and relax on your screened lanai with hot tub overlooking the expansive backyard. Home Warranty is being provided for extra piece of mind. Channing Park offers an impressive array of resort-style amenities, including a clubhouse with a fitness area, resort-style pool, splash pad, dog parks, a half-basketball court, tot lot, volleyball court, flex fields, a skate park, and more. Zoned for Top Rated Schools and close to major roadways to make your commute a breeze to Tampa, MacDill and the Airport. You will also enjoy amazing local dining, shopping and entertainment. This home is a must see, schedule your private tour today and say yes to the address!!
For sale
Price cut: $10K (9/3)
$450,000
11408 COVENTRY GROVE CIRCLE, LITHIA, FL 33547
3beds
2,071sqft
Single Family Residence
Built in 2012
7,420 Square Feet Lot
$-- Zestimate®
$217/sqft
$125/mo HOA
What's special
Cozy breakfast nookExpansive backyardSoaring maple cabinetsSoaking tubWell appointed kitchenSeparate showerWelcoming foyer
- 520 days
- 210
- 17
Zillow last checked:
Listing updated:
Listed by:
Lauren Fleischman 813-352-4574,
CENTURY 21 BEGGINS ENTERPRISES 813-658-2121
Source: Stellar MLS,MLS#: TB8384901 Originating MLS: Suncoast Tampa
Originating MLS: Suncoast Tampa
Facts & features
Interior
Bedrooms & bathrooms
- Bedrooms: 3
- Bathrooms: 2
- Full bathrooms: 2
Rooms
- Room types: Den/Library/Office
Primary bedroom
- Features: Walk-In Closet(s)
- Level: First
- Area: 192 Square Feet
- Dimensions: 12x16
Bedroom 2
- Features: Built-in Closet
- Level: First
- Area: 100 Square Feet
- Dimensions: 10x10
Bedroom 3
- Features: Built-in Closet
- Level: First
- Area: 100 Square Feet
- Dimensions: 10x10
Dining room
- Level: First
- Area: 143 Square Feet
- Dimensions: 11x13
Kitchen
- Features: Pantry
- Level: First
- Area: 190 Square Feet
- Dimensions: 19x10
Living room
- Level: First
- Area: 247 Square Feet
- Dimensions: 19x13
Office
- Level: First
- Area: 121 Square Feet
- Dimensions: 11x11
Heating
- Central, Electric, Heat Pump
Cooling
- Central Air
Appliances
- Included: Dishwasher, Disposal, Dryer, Gas Water Heater, Microwave, Range, Refrigerator, Touchless Faucet, Washer, Water Purifier
- Laundry: Electric Dryer Hookup, Inside, Laundry Room, Washer Hookup
Features
- Ceiling Fan(s), Eating Space In Kitchen, High Ceilings, Kitchen/Family Room Combo, Open Floorplan, Primary Bedroom Main Floor, Split Bedroom, Stone Counters, Thermostat, Tray Ceiling(s), Walk-In Closet(s)
- Flooring: Ceramic Tile, Luxury Vinyl
- Doors: Sliding Doors
- Windows: Window Treatments
- Has fireplace: No
Interior area
- Total structure area: 2,730
- Total interior livable area: 2,071 sqft
Video & virtual tour
Property
Parking
- Total spaces: 2
- Parking features: Common, Driveway, Garage Door Opener
- Attached garage spaces: 2
- Has uncovered spaces: Yes
Features
- Levels: One
- Stories: 1
- Patio & porch: Covered, Rear Porch, Screened
- Exterior features: Irrigation System, Sidewalk
Lot
- Size: 7,420 Square Feet
- Dimensions: 53 x 140
- Features: Level, Sidewalk
Details
- Parcel number: U3330219G700000000109.0
- Zoning: PD
- Special conditions: None
Construction
Type & style
- Home type: SingleFamily
- Architectural style: Contemporary
- Property subtype: Single Family Residence
Materials
- Block, Stucco
- Foundation: Slab
- Roof: Shingle
Condition
- Completed
- New construction: No
- Year built: 2012
Utilities & green energy
- Sewer: Public Sewer
- Water: Public
- Utilities for property: BB/HS Internet Available, Cable Available, Electricity Connected, Natural Gas Connected, Public, Sewer Connected, Street Lights, Water Connected
Community & HOA
Community
- Features: Dog Park, Fitness Center, Playground, Pool
- Security: Security System, Smoke Detector(s)
- Pet fee: $0 monthly
- Subdivision: CHANNING PARK
HOA
- Has HOA: Yes
- Services included: Community Pool, Maintenance Grounds
- HOA fee: $125 monthly
- HOA name: Terra Property Management
- HOA phone: 813-548-0987
Location
- Region: Lithia
Financial & listing details
- Price per square foot: $217/sqft
- Tax assessed value: $357,795
- Annual tax amount: $7,319
- Date on market: 5/12/2025
- Cumulative days on market: 514 days
- Ownership: Fee Simple
- Total actual rent: 0
- Electric utility on property: Yes
- Road surface type: Paved
Estimated market value
Not available
Estimated sales range
Not available
Not available
Price history
| Date | Event | Price |
|---|---|---|
| 9/3/2026 | Price change | $450,000-2.2%$217/sqft |
Source:  Stellar MLS #TB8384901 Report a problem Stellar MLS #TB8384901 Report a problem | ||
| 8/3/2026 | Price change | $460,000+2.2%$222/sqft |
Source: Stellar MLS #TB8384901 Report a problem | ||
| 6/15/2026 | Listed for sale | $450,000$217/sqft |
Source: Stellar MLS #TB8384901 Report a problem | ||
| 6/9/2026 | Pending sale | $450,000$217/sqft |
Source: Stellar MLS #TB8384901 Report a problem | ||
| 5/28/2026 | Price change | $450,000-1.1%$217/sqft |
Source: Stellar MLS #TB8384901 Report a problem | ||
| 5/6/2026 | Price change | $455,000-2.2%$220/sqft |
Source: Stellar MLS #TB8384901 Report a problem | ||
| 2/6/2026 | Price change | $465,000-1.1%$225/sqft |
Source: Stellar MLS #TB8384901 Report a problem | ||
| 11/24/2025 | Price change | $470,000-1.1%$227/sqft |
Source: Stellar MLS #TB8384901 Report a problem | ||
| 9/15/2025 | Price change | $475,000-2.1%$229/sqft |
Source: Stellar MLS #TB8384901 Report a problem | ||
| 7/28/2025 | Price change | $485,000-1%$234/sqft |
Source: Stellar MLS #TB8384901 Report a problem | ||
| 6/26/2025 | Price change | $490,000-1%$237/sqft |
Source: Stellar MLS #TB8384901 Report a problem | ||
| 6/5/2025 | Price change | $495,000-0.6%$239/sqft |
Source: Stellar MLS #TB8384901 Report a problem | ||
| 5/12/2025 | Listed for sale | $498,000+157.4%$240/sqft |
Source: Stellar MLS #TB8384901 Report a problem | ||
| 10/22/2012 | Sold | $193,500$93/sqft |
Source: Public Record Report a problem | ||
Public tax history
| Year | Property taxes | Tax assessment |
|---|---|---|
| 2025 | $8,139 +11.2% | $357,795 +12% |
| 2024 | $7,319 +6.5% | $319,543 +10% |
| 2023 | $6,870 +7.7% | $290,494 +10% |
| 2022 | $6,381 +10.9% | $264,085 +10% |
| 2021 | $5,754 +8.7% | $240,077 +10% |
| 2020 | $5,294 +3.9% | $218,252 +4.9% |
| 2019 | $5,093 | $208,099 +2.2% |
| 2018 | $5,093 +1.1% | $203,712 -3.2% |
| 2017 | $5,037 +26.6% | $210,493 +20.4% |
| 2016 | $3,977 +0.8% | $174,854 +0.7% |
| 2015 | $3,947 -5.4% | $173,639 +0.8% |
| 2014 | $4,171 | $172,261 -2.9% |
| 2013 | $4,171 +68.8% | $177,334 +984.7% |
| 2012 | $2,471 +0.7% | $16,348 +10% |
| 2011 | $2,454 -3.3% | $14,862 +10% |
| 2010 | $2,536 +5.8% | $13,511 +10% |
| 2009 | $2,398 +27.7% | $12,283 -25% |
| 2008 | $1,878 | $16,377 |
Find assessor info on the county website
Monthly payment
Est. payment
Payment breakdown
Explore the cost of this home by adjusting the details. Changes won't be saved.Climate risks
Neighborhood: 33547
Nearby schools
Schools provided by the listing agent
- Elementary: Fishhawk Creek-HB
- Middle: Barrington Middle
- High: Newsome-HB
Source: Stellar MLS. This data may not be complete. We recommend contacting the local school district to confirm school assignments for this home.
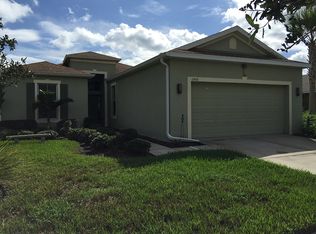
- $389,3003 bd3 ba1.7k sqft11410 Coventry Grove Cir, Lithia, FL 33547Off Market
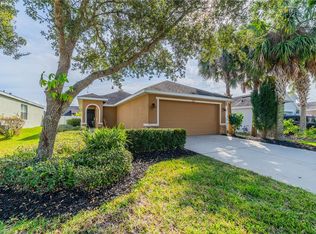
- $358,0003 bd2 ba1.4k sqft11412 Coventry Grove Cir, Lithia, FL 33547Sold
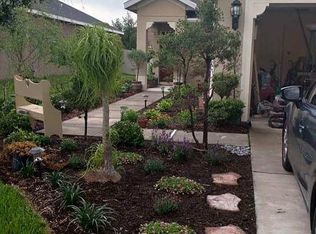
- $353,1003 bd2 ba1.4k sqft11404 Coventry Grove Cir, Lithia, FL 33547Off Market
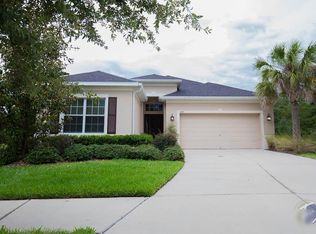
- $231,2234 bd3 ba2.3k sqft11419 Coventry Grove Cir, Lithia, FL 33547Off Market
Similar homes
- $569,0004 bd3 ba2.9k sqft6302 BRIDGEVISTA DRIVE, LITHIA, FL 33547For Sale

 MLS ID #TB8505699, Donna Graham, SIGNATURE REALTY ASSOCIATES. Stellar MLS
 - $424,9003 bd2 ba2k sqft10915 AUSTRALIAN PINE DRIVE, RIVERVIEW, FL 33579For Sale
 MLS ID #TB8555849, Jeanne Gleason, CENTURY 21 BEGGINS ENTERPRISES. Stellar MLS
 - $450,0004 bd3 ba2.7k sqft10303 TARRAGON DRIVE, RIVERVIEW, FL 33569For Sale
 MLS ID #TB8541104, Ann Marie Vaughan, RE/MAX ALLIANCE GROUP. Stellar MLS
 - $450,0004 bd3 ba2.7k sqft12226 FAIRLAWN DRIVE, RIVERVIEW, FL 33579For Sale
 MLS ID #TB8541082, Wanda Foster, FITZ REAL ESTATE SERVICES. Stellar MLS
 - $444,9994 bd3 ba2.2k sqft10420 PLEASANT SPRING WAY, RIVERVIEW, FL 33578For SaleMLS ID #TB8475551, Tony Saccaro, REAL BROKER, LLC. Stellar MLS
- $465,0003 bd3 ba2.6k sqft10903 WILDCAT DRIVE, RIVERVIEW, FL 33579For SaleMLS ID #TB8412190, Joseph Flores, LPT REALTY, LLC. Stellar MLS
- $469,9004 bd3 ba2.8k sqft12206 FAIRLAWN, RIVERVIEW, FL 33579For SaleMLS ID #TB8545243, Javi Lopez-Munoz, SMITH & ASSOCIATES REAL ESTATE. Stellar MLS
- $420,0003 bd2 ba1.9k sqft3513 PINE TOP DRIVE, VALRICO, FL 33594For SaleMLS ID #TB8544640, Summer Wenzel, BROPHY REAL ESTATE. Stellar MLS
- $449,9006 bd4 ba2.6k sqft13216 WELLINGTON HILLS DRIVE, RIVERVIEW, FL 33579For SaleMLS ID #TB8521852, Han Bautista, WEICHERT, REALTORS - NEXON. Stellar MLS
- $479,9004 bd4 ba2.9k sqft13344 GRAHAM YARDEN, RIVERVIEW, FL 33579For SaleMLS ID #O6418315, Chandra Mosley, OLIVER MOSLEY REALTY INC. Stellar MLS
- $434,9004 bd2 ba2.3k sqft6717 GUILFORD CREST DRIVE, APOLLO BEACH, FL 33572For SaleMLS ID #O6422544, Juan Ballesteros, FLORIDA HOMES REALTY & MORTGAG. Stellar MLS
- $339,0003 bd2 ba1.8k sqft12511 BALLENTRAE FOREST DRIVE, RIVERVIEW, FL 33579For SaleMLS ID #TB8553771, Emmit Walthall, HOMEXPRESS REALTY, INC.. Stellar MLS
- $440,9794 bd3 ba2.5k sqft11218 SAGE CANYON DRIVE, RIVERVIEW, FL 33578For SaleMLS ID #TB8363167, Guillermo Gomez, RADIUS REALTY GROUP LLC. Stellar MLS
- $419,9004 bd3 ba2.6k sqft11813 STONEWOOD GATE DRIVE, RIVERVIEW, FL 33579For SaleMLS ID #TB8469841, John Keller, III, JACK KELLER INC. Stellar MLS
- $469,9004 bd2 ba2.2k sqft5409 CONCH SHELL PLACE, APOLLO BEACH, FL 33572For SaleMLS ID #TB8528445, Mirella Reyes, LPT REALTY, LLC. Stellar MLS
- $479,0003 bd2 ba2k sqft7109 SPINDLE TREE LANE, RIVERVIEW, FL 33578For SaleMLS ID #TB8459124, Carrie Beltran, MILITARY FIRST REAL ESTATE LLC. Stellar MLS
- $485,0004 bd3 ba2.3k sqft1603 GRAND HERITAGE BOULEVARD, VALRICO, FL 33594For SaleMLS ID #TB8498301, Carol Romeo, COLDWELL BANKER REALTY. Stellar MLS
- $524,9005 bd4 ba2.7k sqft4634 RIVER OVERLOOK DRIVE, VALRICO, FL 33596For SaleMLS ID #TB8535491, Stephen Scott PA, PINEYWOODS REALTY LLC. Stellar MLS
- $378,0004 bd2 ba1.8k sqft11526 ASHTON FIELD, RIVERVIEW, FL 33579For SaleMLS ID #TB8546066, Javi Lopez-Munoz, SMITH & ASSOCIATES REAL ESTATE. Stellar MLS
- $670,0005 bd3 ba2.8k sqft3325 CYPRESS LANDING DRIVE, VALRICO, FL 33596For SaleMLS ID #TB8554064, Jeff Chandler, RIVER HILLS REALTY, INC.. Stellar MLS
