Virtually Staged. Welcome to this spacious 4-bedroom, 3-bath pool home nestled in the established and desirable community of Valrico Lake. From the moment you step inside, you're greeted by a formal living space perfect for quiet conversation or welcoming guests. The formal dining room creates an elegant setting for hosting dinners and special occassions. The heart of the home features a thoughtfully designed open-concept kitchen that flows seamlessly into the great room, offering a comfortable and connected layout ideal for both everyday living and entertaining. Designed with privacy and functionality in mind, the secondary bedrooms are situated on one side of the home ideal for family, guests or even a home office. The primary suite is tucked away on the opposite side, creating a peaceful and private retreat. Step outside to your own private oasis. The screened-in-lanai showcases a built-in pool providing an inviting space to relax or host gatherings. Whether its weekend barbeques or quiet evenings poolside, this backyard is made for enjoying Florida living year-round. Recent upgrades include the following: Roof 2025, HVAC and Ducts 2025, Washer and Dryer 2025, New Pool Pump 2025, offering added peace of mind. Contact me today to schedule your private showing.
For sale
Price cut: $5K (8/6)
$485,000
1603 GRAND HERITAGE BOULEVARD, VALRICO, FL 33594
4beds
2,376sqft
Single Family Residence
Built in 2003
8,400 Square Feet Lot
$-- Zestimate®
$204/sqft
$35/mo HOA
What's special
Private oasis
- 113 days |
- 749 |
- 51 |
Zillow last checked:
Listing updated:
Listed by:
Carol Romeo 813-727-1962,
COLDWELL BANKER REALTY 813-685-7755
Source: Stellar MLS,MLS#: TB8498301 Originating MLS: Suncoast Tampa
Originating MLS: Suncoast Tampa
Facts & features
Interior
Bedrooms & bathrooms
- Bedrooms: 4
- Bathrooms: 3
- Full bathrooms: 3
Rooms
- Room types: Dining Room, Living Room
Primary bedroom
- Features: Walk-In Closet(s)
- Level: First
- Area: 208 Square Feet
- Dimensions: 13x16
Bedroom 2
- Features: Built-in Closet
- Level: First
- Area: 110 Square Feet
- Dimensions: 10x11
Bedroom 3
- Features: Built-in Closet
- Level: First
- Area: 110 Square Feet
- Dimensions: 10x11
Bedroom 4
- Features: Built-in Closet
- Level: First
- Area: 121 Square Feet
- Dimensions: 11x11
Dining room
- Level: First
- Area: 143 Square Feet
- Dimensions: 11x13
Family room
- Level: First
- Area: 272 Square Feet
- Dimensions: 16x17
Kitchen
- Level: First
- Area: 143 Square Feet
- Dimensions: 13x11
Living room
- Level: First
- Area: 224 Square Feet
- Dimensions: 14x16
Heating
- Central
Cooling
- Central Air
Appliances
- Included: Dishwasher, Dryer, Microwave, Range, Refrigerator, Washer
- Laundry: Inside, Laundry Room
Features
- Ceiling Fan(s), Eating Space In Kitchen, High Ceilings, Kitchen/Family Room Combo, Open Floorplan, Split Bedroom, Thermostat, Walk-In Closet(s)
- Flooring: Carpet, Tile
- Doors: Sliding Doors
- Has fireplace: No
Interior area
- Total structure area: 3,237
- Total interior livable area: 2,376 sqft
Video & virtual tour
Property
Parking
- Total spaces: 2
- Parking features: Garage - Attached
- Attached garage spaces: 2
- Details: Garage Dimensions: 19X22
Features
- Levels: One
- Stories: 1
- Patio & porch: Rear Porch, Screened
- Exterior features: Irrigation System, Rain Gutters, Sidewalk
- Has private pool: Yes
- Pool features: Gunite, In Ground, Screen Enclosure
Lot
- Size: 8,400 Square Feet
- Features: In County, Sidewalk
- Residential vegetation: Mature Landscaping
Details
- Parcel number: U24292066I00000000002.0
- Zoning: RSC-6
- Special conditions: None
Construction
Type & style
- Home type: SingleFamily
- Architectural style: Contemporary
- Property subtype: Single Family Residence
Materials
- Block, Stucco
- Foundation: Slab
- Roof: Shingle
Condition
- New construction: No
- Year built: 2003
Utilities & green energy
- Sewer: Public Sewer
- Water: Public
- Utilities for property: Cable Available, Cable Connected, Electricity Available, Electricity Connected, Fire Hydrant, Public
Community & HOA
Community
- Pet fee: $0 monthly
- Subdivision: VALRICO LAKE
HOA
- Has HOA: Yes
- HOA fee: $35 monthly
- HOA name: Valrico Lake-Jeanette Sampson
- HOA phone: 910-391-2249
Location
- Region: Valrico
Financial & listing details
- Price per square foot: $204/sqft
- Tax assessed value: $392,328
- Annual tax amount: $7,268
- Date on market: 4/26/2026
- Cumulative days on market: 114 days
- Listing terms: Cash,Conventional,VA Loan
- Ownership: Fee Simple
- Total actual rent: 0
- Electric utility on property: Yes
- Road surface type: Paved
Estimated market value
Not available
Estimated sales range
Not available
Not available
Price history
| Date | Event | Price |
|---|---|---|
| 8/6/2026 | Price change | $485,000-1%$204/sqft |
Source:  Stellar MLS #TB8498301 Report a problem Stellar MLS #TB8498301 Report a problem | ||
| 7/6/2026 | Price change | $490,000-2%$206/sqft |
Source: Stellar MLS #TB8498301 Report a problem | ||
| 6/12/2026 | Price change | $500,000-2.9%$210/sqft |
Source: Stellar MLS #TB8498301 Report a problem | ||
| 5/11/2026 | Price change | $515,000-1.9%$217/sqft |
Source: Stellar MLS #TB8498301 Report a problem | ||
| 4/26/2026 | Listed for sale | $525,000+87.5%$221/sqft |
Source: Stellar MLS #TB8498301 Report a problem | ||
| 7/14/2014 | Sold | $280,000-1.8%$118/sqft |
Source: Stellar MLS #T2628655 Report a problem | ||
| 6/12/2014 | Price change | $284,9970%$120/sqft |
Source: FLORIDA REALTY #T2628655 Report a problem | ||
| 6/5/2014 | Price change | $284,9980%$120/sqft |
Source: FLORIDA REALTY #T2628655 Report a problem | ||
| 5/23/2014 | Price change | $284,999-3.4%$120/sqft |
Source: FLORIDA REALTY #T2628655 Report a problem | ||
| 5/18/2014 | Price change | $294,9990%$124/sqft |
Source: FLORIDA REALTY #T2628655 Report a problem | ||
| 5/7/2014 | Listed for sale | $295,000+24.8%$124/sqft |
Source: Florida Realty Report a problem | ||
| 1/2/2004 | Sold | $236,300$99/sqft |
Source: Public Record Report a problem | ||
Public tax history
| Year | Property taxes | Tax assessment |
|---|---|---|
| 2025 | $7,268 -7.2% | $392,328 -2.4% |
| 2024 | $7,828 +2.7% | $402,042 +10% |
| 2023 | $7,626 +6.9% | $365,493 +10% |
| 2022 | $7,130 +12.7% | $332,266 +10% |
| 2021 | $6,329 +9.6% | $302,060 +10.9% |
| 2020 | $5,773 +2.7% | $272,477 +3% |
| 2019 | $5,622 | $264,508 +3.7% |
| 2018 | $5,622 +3.7% | $255,185 +11% |
| 2017 | $5,424 +7.9% | $229,938 +5.2% |
| 2016 | $5,027 +3.5% | $218,620 +6.1% |
| 2015 | $4,858 +66.3% | $205,990 +10% |
| 2014 | $2,921 | $187,183 +22% |
| 2013 | $2,921 +0.4% | $153,412 +1.7% |
| 2012 | $2,909 -6.8% | $150,848 -6.3% |
| 2011 | $3,120 -8.4% | $161,010 -8.7% |
| 2010 | $3,405 -8.1% | $176,428 -7.6% |
| 2009 | $3,706 -15.6% | $190,915 -15% |
| 2008 | $4,390 -2.6% | $224,514 +3% |
| 2007 | $4,506 -5% | $217,975 +2.5% |
| 2006 | $4,743 +0% | $212,659 +3% |
| 2005 | $4,743 | $206,465 +4.6% |
| 2004 | -- | $197,366 +2219% |
| 2003 | -- | $8,511 |
Find assessor info on the county website
Monthly payment
Est. payment
Payment breakdown
Explore the cost of this home by adjusting the details. Changes won't be saved.Climate risks
Neighborhood: 33594
Nearby schools
GreatSchools rating
- 2/10Seffner Elementary SchoolGrades: PK-5Distance: 1.6 mi
- 3/10Mann Middle SchoolGrades: 6-8Distance: 1.3 mi
- 3/10Brandon High SchoolGrades: 9-12Distance: 2.4 mi
- $403,6003 bd3 ba2.2k sqft1605 Grand Heritage Blvd, Valrico, FL 33594Off Market
- $520,6004 bd3 ba2.6k sqft1601 Grand Heritage Blvd, Valrico, FL 33594Off Market
- $490,7004 bd3 ba2.3k sqft1607 Grand Heritage Blvd, Valrico, FL 33594Off Market
- $411,2004 bd2 ba1.8k sqft1603 Pine St, Valrico, FL 33594Off Market
- $410,600-- bd2 ba1.8k sqft1605 Pine St, Valrico, FL 33594Off Market
- $543,5004 bd3 ba2.3k sqft602 Heritage Park Ct, Valrico, FL 33594Off Market
- $397,0004 bd2 ba1.8k sqft1601 Pine St, Valrico, FL 33594Off Market
- $607,8004 bd4 ba3.1k sqft601 Heritage Park Ct, Valrico, FL 33594Off Market
A local agent can set up tours, give advice and negotiate with sellers.
A local lender can help you make sure your offer is ready when you are.
Similar homes
- $474,0004 bd2 ba2.4k sqft2130 LANDSIDE DRIVE, VALRICO, FL 33594For Sale
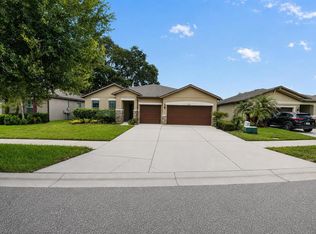
 MLS ID #O6432178, Steven Koleno, BEYCOME OF FLORIDA LLC. Stellar MLS
 - $499,9004 bd3 ba2.1k sqft1314 ROWANTREE DRIVE, DOVER, FL 33527For Sale
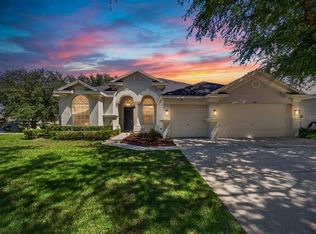 MLS ID #TB8529542, Nicole C Kraus, SIGNATURE REALTY ASSOCIATES. Stellar MLS
 - $499,0004 bd2 ba2.3k sqft4306 ORANGE RIDGE COURT, VALRICO, FL 33596For Sale
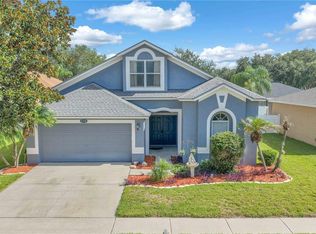 MLS ID #TB8532208, James Nauert, RE/MAX ALLIANCE GROUP. Stellar MLS
 - $635,0004 bd4 ba3k sqft2418 BLUE STONE COURT, VALRICO, FL 33594For Sale
 MLS ID #TB8522786, Deborah Ruff, 54 REALTY LLC. Stellar MLS
 - $399,9004 bd3 ba2.6k sqft2605 VALENCIA GROVE DRIVE, VALRICO, FL 33596For SaleMLS ID #TB8536040, Kyle Wright, WRIGHT MANAGEMENT & REALTY LLC. Stellar MLS
- $525,0004 bd3 ba2.2k sqft2219 LONGMORE CIRCLE, VALRICO, FL 33596For SaleMLS ID #TB8526586, Daniel Henzler, KELLER WILLIAMS SUBURBAN TAMPA. Stellar MLS
- $399,9994 bd2 ba2k sqft2701 BROOKVILLE DRIVE, VALRICO, FL 33596For SaleMLS ID #TB8535529, Wendy Johnson, RE/MAX CHAMPIONS. Stellar MLS
- $514,9005 bd3 ba2.4k sqft4822 PORTOBELLO CIRCLE, VALRICO, FL 33596For SaleMLS ID #TB8524192, Brenda Wade, KELLER WILLIAMS SOUTH TAMPA. Stellar MLS
- $540,0004 bd3 ba2.5k sqft4332 SWIFT CIRCLE, VALRICO, FL 33596For SaleMLS ID #TB8521944, Levi Stubbs, GREEN STAR REALTY, INC.. Stellar MLS
- $549,0004 bd3 ba2.4k sqft3512 CORDGRASS DRIVE, VALRICO, FL 33596For SaleMLS ID #TB8519743, Brenda Wade, KELLER WILLIAMS SOUTH TAMPA. Stellar MLS
- $550,0003 bd2 ba2.5k sqft1405 OXFORDSHIRE COURT, BRANDON, FL 33510For SaleMLS ID #TB8536692, Amy Williams, LPT REALTY, LLC. Stellar MLS
- $529,0004 bd2 ba3.2k sqft1713 VIA PALERMO STREET, PLANT CITY, FL 33566For SaleMLS ID #TB8506670, Malissa Crawford, COMPASS FLORIDA LLC. Stellar MLS
- $485,0003 bd2 ba1.9k sqft1001 ENGLISH BLUFFS COURT, BRANDON, FL 33511For SaleMLS ID #TB8436537, Christian Schmiz, KELLER WILLIAMS SUBURBAN TAMPA. Stellar MLS
- $489,9003 bd2 ba2k sqft11937 TIMBERHILL DRIVE, RIVERVIEW, FL 33569For SaleMLS ID #TB8533692, Ann Marie Vaughan, RE/MAX ALLIANCE GROUP. Stellar MLS
- $539,9004 bd3 ba2.7k sqft12519 RIVER BIRCH DRIVE, RIVERVIEW, FL 33569For SaleMLS ID #TB8526893, Ann Marie Vaughan, RE/MAX ALLIANCE GROUP. Stellar MLS
- $480,0004 bd3 ba2.1k sqft13311 GRAHAM YARDEN DRIVE, RIVERVIEW, FL 33579For SaleMLS ID #TB8535067, Christopher Holko, 27NORTH REALTY. Stellar MLS
- $525,0004 bd3 ba2.3k sqft6622 FAIRWATER DRIVE, RIVERVIEW, FL 33578For SaleMLS ID #TB8528183, Brenda Wade, KELLER WILLIAMS SOUTH TAMPA. Stellar MLS
- $475,0004 bd3 ba2.7k sqft12517 SAFARI LANE, RIVERVIEW, FL 33569For SaleMLS ID #TB8530019, Lori Moses, EXIT BAYSHORE REALTY. Stellar MLS
- $645,0004 bd3 ba2.7k sqft5104 WHISPERING LEAF TRAIL, VALRICO, FL 33596For SaleMLS ID #TB8493213, Carol Romeo, COLDWELL BANKER REALTY. Stellar MLS
- $425,0004 bd3 ba2.3k sqft11611 JORDANS LANDING COURT, RIVERVIEW, FL 33569For SaleMLS ID #TB8521653, Kareem Hobson, ENGEL & VOLKERS TAMPA DOWNTOWN. Stellar MLS
