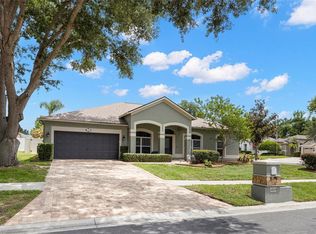
Under contract-accepting backup offers. PRICE ADJUSTMENT 9/14... WHERE CAN YOU GET A POOL HOME WITH A 3-CAR GARAGE IN BLOOMINGDALE EAST? HERE IT IS: Bloomingdale EAST. ( NO CDD Fees and low HOA fees) . Looking for great schools-we have A-rated! Nestled on a beautifully landscaped corner lot in the sought-after Somerset neighborhood, this spacious home combines comfort, functionality, and the best of Florida living. A majestic oak tree, manicured landscaping, and an inviting double-door entry create outstanding curb appeal from the moment you arrive. Inside, soaring ceilings and an open, light-filled floor plan make every space feel warm and welcoming. The formal living and dining rooms offer the perfect setting for entertaining, while the thoughtfully designed layout keeps everyone connected. A large architectural opening between the dining room and family room enhances the home's sense of openness while maintaining distinct gathering spaces. At the heart of the home, the chef-inspired kitchen is designed for everyday living and entertaining alike. Featuring black stainless steel appliances, abundant cabinetry, generous granite counter space, breakfast bar seating, and a spacious breakfast nook overlooking the pool, it's a space where family and friends naturally gather. The expansive family room showcases beautiful flooring and triple sliding glass doors that fully open to your own private backyard retreat. Spend weekends relaxing in your private backyard oasis featuring a sparkling oversized screened pool with two elegant water fountains cascading from the back wall. Whether you're hosting summer barbecues, enjoying family gatherings, or unwinding beneath the covered lanai after a refreshing swim, this outdoor retreat is designed for year-round Florida living. The private owner's suite offers a peaceful escape with tray ceilings, direct pool access, multiple windows, dual walk-in closets, and a spacious en-suite bath featuring separate vanities and sinks, a soaking tub, and a walk-in shower. Three additional bedrooms are thoughtfully situated on the opposite side of the home, creating a private wing ideal for family and guests. Two secondary bedrooms share a well-appointed full bath with dual vanities, while the fourth bedroom features a walk-in closet and is conveniently located adjacent to a full pool bath with a spacious walk-in shower. This flexible arrangement is perfect for overnight guests, an in-law suite, or multi-generational living. Just outside the secondary bedrooms, a versatile flex space offers endless possibilities as a cozy reading nook, children's play area, homework station, shared office, or additional sitting area. Major updates provide peace of mind and exceptional value: new pool pump, Water Heater replaced a couple of years ago, stainless steel kitchen appliances, Exterior House Paint a couple of years ago, Pool heating solar panels, 3 bathrooms renovated, Air Compressor (June 2023), Irrigation Upgraded, Granite Counters, and updated, Additionally, all bathroom fixtures and light fixtures have been upgraded, Surround Sound Speakers have been installed, and the yard has been professionally landscaped & maintained. Bloomingdale East residents enjoy top-rated schools, nearby parks, shopping, dining, golf, and an easy commute to I-75, downtown Tampa, and MacDill Air Force Base. This move-in-ready home offers the space, updates, and lifestyle today's buyers are looking for.
Accepting backups
Price cut: $5K (9/14)
$515,000
2219 LONGMORE CIRCLE, VALRICO, FL 33596
4beds
2,234sqft
Single Family Residence
Built in 1999
9,660 Square Feet Lot
$-- Zestimate®
$231/sqft
$20/mo HOA
What's special
Covered lanaiBreakfast bar seatingSpacious en-suite bathGenerous granite counter spacePrivate backyard oasisMajestic oak treeVersatile flex space
- 93 days
- 768
- 75
Zillow last checked:
Listing updated:
Listed by:
Daniel Henzler 813-293-3603,
KELLER WILLIAMS SUBURBAN TAMPA 813-684-9500
Source: Stellar MLS,MLS#: TB8526586 Originating MLS: Suncoast Tampa
Originating MLS: Suncoast Tampa
Facts & features
Interior
Bedrooms & bathrooms
- Bedrooms: 4
- Bathrooms: 3
- Full bathrooms: 3
Rooms
- Room types: Utility Room
Primary bedroom
- Features: Built-In Shower Bench, Ceiling Fan(s), Dual Sinks, En Suite Bathroom, Garden Bath, Granite Counters, Rain Shower Head, Split Vanities, Tub with Separate Shower Stall, Water Closet/Priv Toilet, Window/Skylight in Bath, Dual Closets
- Level: First
- Area: 243.86 Square Feet
- Dimensions: 13.7x17.8
Bedroom 2
- Features: Ceiling Fan(s), Built-in Closet
- Level: First
- Area: 112.22 Square Feet
- Dimensions: 10.11x11.1
Bedroom 3
- Features: Ceiling Fan(s), Built-in Closet
- Level: First
- Area: 106.16 Square Feet
- Dimensions: 10.11x10.5
Bedroom 4
- Features: Ceiling Fan(s), Walk-In Closet(s)
- Level: First
- Area: 139.23 Square Feet
- Dimensions: 11.7x11.9
Dinette
- Features: Storage Closet
- Level: First
- Area: 110 Square Feet
- Dimensions: 10x11
Dining room
- Level: First
- Area: 122.21 Square Feet
- Dimensions: 10.1x12.1
Family room
- Features: Ceiling Fan(s)
- Level: First
- Area: 333.2 Square Feet
- Dimensions: 17x19.6
Kitchen
- Features: Breakfast Bar, Ceiling Fan(s), Pantry, Granite Counters, Walk-In Closet(s)
- Level: First
- Area: 115.64 Square Feet
- Dimensions: 9.8x11.8
Living room
- Level: First
- Area: 107.35 Square Feet
- Dimensions: 9.5x11.3
Heating
- Central, Electric
Cooling
- Central Air
Appliances
- Included: Dishwasher, Disposal, Dryer, Electric Water Heater, Microwave, Range, Range Hood, Refrigerator, Washer
- Laundry: Laundry Room
Features
- Ceiling Fan(s), Chair Rail, Crown Molding, High Ceilings, Kitchen/Family Room Combo, Open Floorplan, Primary Bedroom Main Floor, Split Bedroom, Stone Counters, Thermostat, Tray Ceiling(s), Walk-In Closet(s)
- Flooring: Carpet, Laminate, Tile
- Has fireplace: Yes
- Fireplace features: Family Room, Wood Burning
Interior area
- Total structure area: 3,203
- Total interior livable area: 2,234 sqft
Video & virtual tour
Property
Parking
- Total spaces: 3
- Parking features: Driveway, Garage Door Opener
- Attached garage spaces: 3
- Has uncovered spaces: Yes
- Details: Garage Dimensions: 28X23
Features
- Levels: One
- Stories: 1
- Patio & porch: Covered, Front Porch, Rear Porch, Screened
- Exterior features: Irrigation System, Private Entrance, Private Mailbox, Private Yard, Sidewalk
- Has private pool: Yes
- Pool features: Child Safety Fence, In Ground, Screen Enclosure
Lot
- Size: 9,660 Square Feet
- Dimensions: 84 x 115
- Features: Corner Lot, In County, Landscaped, Level, Sidewalk
- Residential vegetation: Oak Trees, Trees/Landscaped
Details
- Parcel number: U18302137Q00000200007.0
- Zoning: PD
- Special conditions: None
Construction
Type & style
- Home type: SingleFamily
- Property subtype: Single Family Residence
Materials
- Block, Stucco
- Foundation: Slab
- Roof: Shingle
Condition
- New construction: No
- Year built: 1999
Utilities & green energy
- Sewer: Public Sewer
- Water: Public
- Utilities for property: BB/HS Internet Available, Cable Available, Electricity Connected, Fire Hydrant, Sewer Connected, Street Lights, Underground Utilities, Water Connected
Community & HOA
Community
- Features: Deed Restrictions, Park, Playground, Sidewalks, Tennis Court(s)
- Security: Security System, Smoke Detector(s)
- Pet fee: $0 monthly
- Subdivision: BLOOMINGDALE SEC CC PH
HOA
- Has HOA: Yes
- Amenities included: Basketball Court, Pickleball Court(s)
- HOA fee: $20 monthly
- HOA name: Cathy Chapman
- HOA phone: 813-980-1000
Location
- Region: Valrico
Financial & listing details
- Price per square foot: $231/sqft
- Tax assessed value: $418,050
- Annual tax amount: $4,087
- Date on market: 7/10/2026
- Cumulative days on market: 77 days
- Listing terms: Cash,Conventional,FHA,VA Loan
- Ownership: Fee Simple
- Total actual rent: 0
- Electric utility on property: Yes
- Road surface type: Paved, Asphalt
Estimated market value
Not available
Estimated sales range
Not available
Not available
Price history
| Date | Event | Price |
|---|---|---|
| 9/14/2026 | Price change | $515,000-1%$231/sqft |
Source:  Stellar MLS #TB8526586 Report a problem Stellar MLS #TB8526586 Report a problem | ||
| 9/3/2026 | Price change | $520,000-1%$233/sqft |
Source: Stellar MLS #TB8526586 Report a problem | ||
| 8/7/2026 | Listed for sale | $525,000$235/sqft |
Source: Stellar MLS #TB8526586 Report a problem | ||
| 7/27/2026 | Contingent | $525,000$235/sqft |
Source: Stellar MLS #TB8526586 Report a problem | ||
| 7/16/2026 | Price change | $525,000-0.9%$235/sqft |
Source: Stellar MLS #TB8526586 Report a problem | ||
| 7/10/2026 | Listed for sale | $530,000+192%$237/sqft |
Source: Stellar MLS #TB8526586 Report a problem | ||
| 6/7/1999 | Sold | $181,500$81/sqft |
Source: Public Record Report a problem | ||
Public tax history
| Year | Property taxes | Tax assessment |
|---|---|---|
| 2025 | $4,087 +9.2% | $213,251 +2.9% |
| 2024 | $3,744 +3.8% | $207,241 +3% |
| 2023 | $3,607 +5.6% | $201,205 +3% |
| 2022 | $3,415 +1.7% | $195,345 +3% |
| 2021 | $3,358 +2.7% | $189,655 +1.4% |
| 2020 | $3,270 +3.2% | $187,036 +2.3% |
| 2019 | $3,167 +4.5% | $182,831 +1.9% |
| 2018 | $3,032 +1.4% | $179,422 -23.3% |
| 2017 | $2,989 -6% | $233,989 +35.9% |
| 2016 | $3,180 -0.1% | $172,118 +0.7% |
| 2015 | $3,185 | $170,922 +0.8% |
| 2014 | $3,185 -0.2% | $169,565 +1.5% |
| 2013 | $3,189 +0.5% | $167,059 +1.7% |
| 2012 | $3,173 -10% | $164,266 -9.4% |
| 2011 | $3,525 -4.3% | $181,373 -4.9% |
| 2010 | $3,684 -1.6% | $190,678 -1.3% |
| 2009 | $3,745 +0.1% | $193,215 +0.1% |
| 2008 | $3,743 -3.7% | $193,022 +3% |
| 2007 | $3,885 -4.1% | $187,400 +2.5% |
| 2006 | $4,049 +0.1% | $182,829 +3% |
| 2005 | $4,047 | $177,504 +3% |
| 2004 | -- | $172,334 +1.9% |
| 2003 | -- | $169,121 +2.4% |
| 2002 | -- | $165,157 +1.6% |
| 2001 | -- | $162,556 +3% |
| 2000 | $3,740 | $157,821 |
Find assessor info on the county website
Monthly payment
Est. payment
Payment breakdown
Explore the cost of this home by adjusting the details. Changes won't be saved.Climate risks
Neighborhood: 33596
Similar homes
- $495,0004 bd3 ba2.5k sqft4029 BELL GRANDE DRIVE, VALRICO, FL 33596For Sale

 MLS ID #TB8505154, Diana Chambers, SIGNATURE REALTY ASSOCIATES. Stellar MLS
 - $600,0004 bd3 ba2.8k sqft5104 WHISPERING LEAF TRAIL, VALRICO, FL 33596For Sale
 MLS ID #TB8555813, Brenda Wade, KELLER WILLIAMS SOUTH TAMPA. Stellar MLS
 - $499,0004 bd2 ba2.3k sqft4306 ORANGE RIDGE COURT, VALRICO, FL 33596For Sale
 MLS ID #TB8532208, James Nauert, RE/MAX ALLIANCE GROUP. Stellar MLS
 - $599,9004 bd3 ba2.4k sqft4038 LITHIA RIDGE BOULEVARD, VALRICO, FL 33596For Sale
 MLS ID #TB8521292, Christie Reed, SMITH & ASSOCIATES REAL ESTATE. Stellar MLS
 - $525,0004 bd3 ba2.7k sqft12519 RIVER BIRCH DRIVE, RIVERVIEW, FL 33569For SaleMLS ID #TB8526893, Ann Marie Vaughan, RE/MAX ALLIANCE GROUP. Stellar MLS
- $570,0004 bd3 ba2.6k sqft2005 WEXFORD GREEN DRIVE, VALRICO, FL 33594For SaleMLS ID #TB8519641, Lori West, RE/MAX MARKETING SPECIALISTS. Stellar MLS
- $485,0004 bd3 ba2.3k sqft1603 GRAND HERITAGE BOULEVARD, VALRICO, FL 33594For SaleMLS ID #TB8498301, Carol Romeo, COLDWELL BANKER REALTY. Stellar MLS
- $475,0004 bd3 ba2.5k sqft15110 HERONGLEN DRIVE, LITHIA, FL 33547For SaleMLS ID #TB8543729, Jennifer Fieo, RE/MAX REALTY UNLIMITED. Stellar MLS
- $699,9994 bd3 ba2.6k sqft3810 TURKEY OAK DRIVE, VALRICO, FL 33596For SaleMLS ID #TB8510375, Brenda Wade, KELLER WILLIAMS SOUTH TAMPA. Stellar MLS
- $533,0004 bd4 ba2.7k sqft16220 BAYBERRY VIEW DRIVE, LITHIA, FL 33547For SaleMLS ID #TB8532833, Denny Sierra, LPT REALTY, LLC. Stellar MLS
- $485,0005 bd3 ba2.7k sqft1438 EMERALD HILL WAY, VALRICO, FL 33594For SaleMLS ID #TB8542145, Ann Marie Vaughan, RE/MAX ALLIANCE GROUP. Stellar MLS
- $419,0003 bd2 ba1.5k sqft5602 ROCKFIELD LOOP, VALRICO, FL 33596For SaleMLS ID #TB8535499, Brenda Wade, KELLER WILLIAMS SOUTH TAMPA. Stellar MLS
- $469,9004 bd3 ba2.7k sqft10303 TARRAGON DRIVE, RIVERVIEW, FL 33569For SaleMLS ID #TB8541104, Ann Marie Vaughan, RE/MAX ALLIANCE GROUP. Stellar MLS
- $519,0004 bd4 ba3.1k sqft11520 SCARLET IBIS PLACE, RIVERVIEW, FL 33569For SaleMLS ID #TB8553308, Michele Urbanowski, CENTURY 21 LINK REALTY, INC.. Stellar MLS
- $599,9004 bd3 ba2.9k sqft1128 LUMSDEN TRACE CIRCLE, VALRICO, FL 33594For SaleMLS ID #TB8523263, Christine Hensley, FLORIDA EXECUTIVE REALTY. Stellar MLS
- $600,0004 bd3 ba2.6k sqft8937 ABERDEEN CREEK CIRCLE, RIVERVIEW, FL 33569For SaleMLS ID #TB8553136, Sarah O'Reilly, MARK SPAIN REAL ESTATE. Stellar MLS
- $520,0003 bd2 ba1.9k sqft1433 EMERALD HILL WAY, VALRICO, FL 33594For SaleMLS ID #TB8470889, Tonya Woodham, COLDWELL BANKER REALTY. Stellar MLS
- $459,9003 bd2 ba1.8k sqft7801 ALAFIA DRIVE, RIVERVIEW, FL 33578For SaleMLS ID #TB8549025, Jennifer Fieo, RE/MAX REALTY UNLIMITED. Stellar MLS
- $489,0004 bd3 ba2.2k sqft1407 RUSHGROVE CIRCLE, DOVER, FL 33527For SaleMLS ID #TB8539086, Baby Sebastian, YELLOWFIN REALTY. Stellar MLS
