This exceptional home checks every box - 4 bedrooms, den/office, bonus room, 3 full baths, 3-car garage and an expansive screened lanai. This home combines generous living spaces with countless upgrades that showcase quality, comfort and style at every turn. Enter through the elegant stained-glass double doors into the foyer which opens to the formal living and dining rooms. Just beyond, the spacious family room opens to the kitchen, offering a seamless space designed for gathering and entertaining. The original lanai has been completely enclosed to further extend the home’s living space. The spectacular gourmet kitchen is truly the centerpiece of the home and has been thoughtfully redesigned and remodeled with attention to every detail. The most discerning chef will love the massive 8’x6’ granite island with breakfast bar seating, custom 42” wood cabinetry with pull-out shelving and full-extension drawers, top-of-the-line stainless steel appliances, reverse osmosis water system with instant hot water, upgraded fixtures, and beautiful slate-pattern porcelain tile flooring. The luxurious owner’s suite is a private sanctuary with an attached sitting room for relaxing, reading or an additional home office space. The oversized walk-in closet is enhanced with a custom wood organization system. The fully remodeled spa-inspired bathroom has two vanities, designer fixtures, an extended shower with dual rainfall shower heads, and a private water closet. The home also features three generously sized secondary bedrooms and a versatile den arranged in a three-way split floor plan that provides privacy and flexibility for family and guests. Outside is a fully fenced backyard oasis featuring lush landscaping and mature fruit trees with an eco-friendly reclaimed water irrigation system. The crown jewel is an enormous 37x18 screened and covered lanai—the ultimate space for year-round outdoor living and entertaining. The backyard also comes complete with a 16x12 Tuff Shed with a fully finished interior, lighting and air conditioning making it ideal for a workshop, studio or fitness area. You get all of this along with top rated schools, shopping, restaurants and everything Tampa Bay has to offer!
For sale
Price cut: $15.1K (9/2)
$599,900
1128 LUMSDEN TRACE CIRCLE, VALRICO, FL 33594
4beds
2,910sqft
Single Family Residence
Built in 2001
9,310 Square Feet Lot
$-- Zestimate®
$206/sqft
$46/mo HOA
What's special
- 117 days
- 190
- 10
Zillow last checked:
Listing updated:
Listed by:
Christine Hensley 813-503-7732,
FLORIDA EXECUTIVE REALTY 813-327-7807
Source: Stellar MLS,MLS#: TB8523263 Originating MLS: Suncoast Tampa
Originating MLS: Suncoast Tampa
Facts & features
Interior
Bedrooms & bathrooms
- Bedrooms: 4
- Bathrooms: 3
- Full bathrooms: 3
Rooms
- Room types: Bonus Room, Den/Library/Office, Dining Room, Utility Room
Primary bedroom
- Features: Walk-In Closet(s)
- Level: First
- Area: 337.5 Square Feet
- Dimensions: 27x12.5
Bedroom 2
- Features: Built-in Closet
- Level: First
- Area: 137.5 Square Feet
- Dimensions: 12.5x11
Bedroom 3
- Features: Built-in Closet
- Level: First
- Area: 121 Square Feet
- Dimensions: 11x11
Bedroom 4
- Features: Built-in Closet
- Level: First
- Area: 121 Square Feet
- Dimensions: 11x11
Bonus room
- Features: No Closet
- Level: First
- Area: 352 Square Feet
- Dimensions: 32x11
Den
- Features: No Closet
- Level: First
- Area: 93.5 Square Feet
- Dimensions: 11x8.5
Dining room
- Level: First
- Area: 132.25 Square Feet
- Dimensions: 11.5x11.5
Family room
- Level: First
- Area: 378 Square Feet
- Dimensions: 18x21
Kitchen
- Level: First
- Area: 189 Square Feet
- Dimensions: 14x13.5
Living room
- Level: First
- Area: 126.5 Square Feet
- Dimensions: 11.5x11
Heating
- Electric
Cooling
- Central Air
Appliances
- Included: Dishwasher, Disposal, Dryer, Electric Water Heater, Kitchen Reverse Osmosis System, Microwave, Range, Range Hood, Refrigerator, Washer
- Laundry: Laundry Room
Features
- Ceiling Fan(s), Kitchen/Family Room Combo, Open Floorplan, Solid Wood Cabinets, Split Bedroom, Stone Counters, Walk-In Closet(s)
- Flooring: Ceramic Tile, Laminate, Porcelain Tile
- Doors: French Doors
- Windows: Window Treatments
- Has fireplace: No
Interior area
- Total structure area: 4,383
- Total interior livable area: 2,910 sqft
Video & virtual tour
Property
Parking
- Total spaces: 3
- Parking features: Driveway, Garage Door Opener
- Attached garage spaces: 3
- Has uncovered spaces: Yes
- Details: Garage Dimensions: 28x20
Features
- Levels: One
- Stories: 1
- Patio & porch: Covered, Deck, Enclosed, Front Porch, Patio, Screened
- Exterior features: Irrigation System
- Fencing: Fenced,Vinyl
Lot
- Size: 9,310 Square Feet
- Dimensions: 70 x 133
- Features: Landscaped, Sidewalk
- Residential vegetation: Fruit Trees, Trees/Landscaped
Details
- Additional structures: Shed(s), Workshop
- Parcel number: U32292133Y00000100019.0
- Zoning: PD
- Special conditions: None
Construction
Type & style
- Home type: SingleFamily
- Architectural style: Florida
- Property subtype: Single Family Residence
Materials
- Stucco
- Foundation: Slab
- Roof: Shingle
Condition
- New construction: No
- Year built: 2001
Details
- Builder model: Banyan
- Builder name: Paragon
Utilities & green energy
- Sewer: Public Sewer
- Water: Public
- Utilities for property: BB/HS Internet Available, Cable Connected, Electricity Connected, Sewer Connected, Sprinkler Recycled, Street Lights, Water Connected
Community & HOA
Community
- Features: Deed Restrictions
- Security: Security System
- Pet fee: $0 monthly
- Subdivision: LUMSDEN TRACE
HOA
- Has HOA: Yes
- HOA fee: $46 monthly
- HOA name: Lumsden Trace HOA
Location
- Region: Valrico
Financial & listing details
- Price per square foot: $206/sqft
- Tax assessed value: $447,942
- Annual tax amount: $3,841
- Date on market: 6/26/2026
- Cumulative days on market: 117 days
- Listing terms: Cash,Conventional,VA Loan
- Ownership: Fee Simple
- Total actual rent: 0
- Electric utility on property: Yes
- Road surface type: Paved
Estimated market value
Not available
Estimated sales range
Not available
Not available
Price history
| Date | Event | Price |
|---|---|---|
| 9/2/2026 | Price change | $599,900-2.5%$206/sqft |
Source:  Stellar MLS #TB8523263 Report a problem Stellar MLS #TB8523263 Report a problem | ||
| 6/26/2026 | Listed for sale | $615,000$211/sqft |
Source: Stellar MLS #TB8523263 Report a problem | ||
Public tax history
| Year | Property taxes | Tax assessment |
|---|---|---|
| 2025 | $3,841 +7.9% | $199,052 +2.9% |
| 2024 | $3,559 +3.8% | $193,442 +3% |
| 2023 | $3,429 +5.2% | $187,808 +3% |
| 2022 | $3,259 +1.3% | $182,338 +3% |
| 2021 | $3,218 +2.8% | $177,027 +1.4% |
| 2020 | $3,131 -5.7% | $174,583 +2.3% |
| 2019 | $3,320 | $170,658 +1.9% |
| 2018 | $3,320 +2.9% | $167,476 -26.1% |
| 2017 | $3,226 +2.3% | $226,704 +47.8% |
| 2016 | $3,153 +4.5% | $153,429 +0.7% |
| 2015 | $3,017 0% | $152,362 +0.8% |
| 2014 | $3,018 | $151,153 +1.5% |
| 2013 | $3,018 +0.4% | $148,919 +1.7% |
| 2012 | $3,006 -5.4% | $146,430 -5.3% |
| 2011 | $3,176 -5.3% | $154,572 -6.1% |
| 2010 | $3,355 -4.6% | $164,638 -12.6% |
| 2009 | $3,516 -4.1% | $188,478 -3.8% |
| 2008 | $3,667 -1.5% | $195,852 +5.3% |
| 2007 | $3,723 -4.9% | $186,004 +2.5% |
| 2006 | $3,915 +0.1% | $181,467 +3% |
| 2005 | $3,913 | $176,182 +3% |
| 2004 | -- | $171,050 +1.9% |
| 2003 | -- | $167,861 +1.3% |
| 2002 | -- | $165,636 +485.7% |
| 2001 | -- | $28,280 |
| 2000 | $969 | $28,280 |
Find assessor info on the county website
Monthly payment
Est. payment
Payment breakdown
Explore the cost of this home by adjusting the details. Changes won't be saved.Climate risks
Neighborhood: 33594
Nearby schools
Schools provided by the listing agent
- Elementary: Buckhorn-HB
- Middle: Mulrennan-HB
- High: Durant-HB
Source: Stellar MLS. This data may not be complete. We recommend contacting the local school district to confirm school assignments for this home.


Similar homes
- $650,0004 bd3 ba2.7k sqft3825 MISTY LANDING DRIVE, VALRICO, FL 33594For Sale

 MLS ID #TB8529061, Katrina Madewell, REAL BROKER, LLC. Stellar MLS
 - $599,9003 bd3 ba2.7k sqft4614 DUXBERRY LANE, VALRICO, FL 33594For Sale
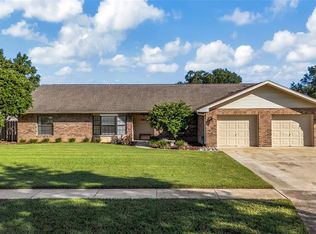 MLS ID #TB8554687, Monty Bryan, BETTER REALTY SERVICES,LLC. Stellar MLS
 - $570,0004 bd3 ba2.6k sqft2005 WEXFORD GREEN DRIVE, VALRICO, FL 33594For Sale
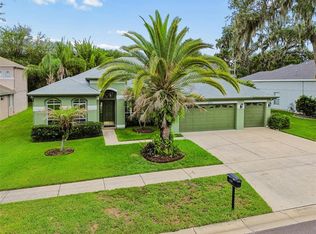 MLS ID #TB8519641, Lori West, RE/MAX MARKETING SPECIALISTS. Stellar MLS
 - $600,0004 bd3 ba2.8k sqft5104 WHISPERING LEAF TRAIL, VALRICO, FL 33596For Sale
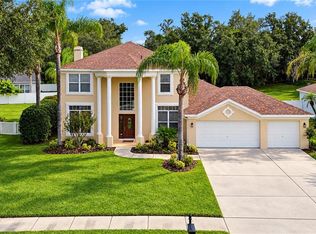 MLS ID #TB8555813, Brenda Wade, KELLER WILLIAMS SOUTH TAMPA. Stellar MLS
 - $499,0004 bd2 ba2.3k sqft4306 ORANGE RIDGE COURT, VALRICO, FL 33596For SaleMLS ID #TB8532208, James Nauert, RE/MAX ALLIANCE GROUP. Stellar MLS
- $395,0003 bd2 ba1.8k sqft4001 HIGHGATE DRIVE, VALRICO, FL 33594For SaleMLS ID #TB8542277, Mckenzie Currie, COMPASS FLORIDA LLC. Stellar MLS
- $599,0004 bd2 ba2.4k sqft15601 STARLING WATER DRIVE, LITHIA, FL 33547For SaleMLS ID #TB8526119, Christopher Bilar, FLORIDA EXECUTIVE REALTY. Stellar MLS
- $540,0005 bd4 ba3.2k sqft11232 CREEK HAVEN DRIVE, RIVERVIEW, FL 33569For SaleMLS ID #TB8532408, Gloria Steele, KELLER WILLIAMS TAMPA PROPERTIES. Stellar MLS
- $735,0004 bd3 ba3.3k sqft13887 GAVIN ROAD, DOVER, FL 33527For SaleMLS ID #TB8555655, Dee Strom, FLORIDA EXECUTIVE REALTY. Stellar MLS
- $699,9994 bd3 ba2.6k sqft3810 TURKEY OAK DRIVE, VALRICO, FL 33596For SaleMLS ID #TB8510375, Brenda Wade, KELLER WILLIAMS SOUTH TAMPA. Stellar MLS
- $479,9004 bd3 ba2.7k sqft1901 HEARTLAND CIRCLE, VALRICO, FL 33594For SaleMLS ID #TB8498779, Mickey Arruda, KNOWN REAL ESTATE LLC. Stellar MLS
- $698,0004 bd3 ba3.3k sqft2823 COLEWOOD LANE, DOVER, FL 33527For SaleMLS ID #TB8531530, Kelly Coleman, INSTA REAL ESTATE SOLUTIONS. Stellar MLS
- $520,0003 bd2 ba1.9k sqft1433 EMERALD HILL WAY, VALRICO, FL 33594For SaleMLS ID #TB8470889, Tonya Woodham, COLDWELL BANKER REALTY. Stellar MLS
- $585,0005 bd4 ba3.5k sqft504 COVINGTON PARK STREET, SEFFNER, FL 33584For SaleMLS ID #TB8442434, Carol Romeo, COLDWELL BANKER REALTY. Stellar MLS
- $439,9004 bd2 ba2k sqft2010 RIVER PARK COURT, VALRICO, FL 33596For SaleMLS ID #TB8550249, Paula Dysle, RE/MAX PREMIER GROUP. Stellar MLS
- $795,0004 bd3 ba3.5k sqft2931 HILLSIDE RAMBLE DRIVE, BRANDON, FL 33511For SaleMLS ID #TB8547300, Gary Gaetano, CHARLES RUTENBERG REALTY INC. Stellar MLS
- $559,9004 bd3 ba2.4k sqft17527 BRIGHT WHEAT DRIVE, LITHIA, FL 33547For SaleMLS ID #TB8543613, Renee Simpson, CENTURY 21 CIRCLE. Stellar MLS
- $449,5003 bd2 ba1.7k sqft3230 STONEBRIDGE TRAIL, VALRICO, FL 33596For SaleMLS ID #TB8553424, Lindsey Acker, FOUNDATION REALTY GROUP. Stellar MLS
- $420,0004 bd3 ba2.9k sqft(Undisclosed Address), RIVERVIEW, FL 33569For SaleMLS ID #TB8558891, Gabriela Garrido Navarro Martins, REAL BROKER, LLC. Stellar MLS
- $540,0003 bd2 ba2.3k sqft709 SPORTSMAN PARK DRIVE, SEFFNER, FL 33584For SaleMLS ID #TB8496221, Brenda Wade, KELLER WILLIAMS SOUTH TAMPA. Stellar MLS
